
312 Evermore Ln, Stafford, VA 22554
Local realty services provided by:ERA Liberty Realty
Upcoming open houses
- Sat, Oct 0311:00 am - 05:00 pm
Listed by: justin sullivan
Office: ags browning realty
MLS#:VAST2046980
Source:BRIGHTMLS
Price summary
- Price:$539,900
- Price per sq. ft.:$284.16
- Monthly HOA dues:$100
About this home
THREE LEVEL TOWNHOMES WITH BASEMENTS - NEW LAYOUTS WITH FALL 2026 DELIVERIES! Good news...you won't have to walk up all the stairs with your groceries on this new plan! Main level entrance offers ease and convenience. Black windows standard on front, sleek and modern black garage doors and multiple front elevations with craftsman features to include vertical siding, shaker and stone accents. Over 1,900 finished sq. ft. across two levels, plus an additional 800 sq. ft. unfinished walk-up basement for future expansion and storage. 3 Bedrooms, 2.5 Bathrooms standard. Optional Front porch elevation. Finish Optional Full 3rd bath in basement and enjoy up to 2,700 finished SF. Main Floor with 9-foot ceilings and open-concept kitchen, dining and family room. Stylish kitchen with 42” flat panel modern cabinets with standard soft close, large island and standard stainless appliances. Owner’s suite with large walk-in closet, tile shower, linen closet and enclosed water closet. Pre-wired with Cat 5 network ports and ready for Verizon FIO internet (2GB speed). Energy Efficient TRANE HVAC system with programmable thermostat and Low-E glass single-hung vinyl windows. LVP flooring in the foyer and upgraded flooring packages offered as optional upgrade. These homes are located in the heart of Stafford, VA, and offer a "walkable" lifestyle rarely found in new construction. You are minutes from Stafford Hospital, county municipal buildings, and a variety of local shopping and dining. Commuters Dream, only 5 minutes to I-95 express lanes. Close to Brooke Rd. VRE station (7 minutes) and Brooke Point High School (4 minutes). Close proximity to new Stafford shopping complex and excellent dining and shopping in downtown Fredericksburg. Incentives require use of a preferred lender and title company. Take advantage of the builder’s incentive: Up to $7,500 in closing cost assistance when using a preferred lender! See sales managers for details....
Contact an agent
Home facts
- Year built:2026
- Subdivision & Development:NONE AVAILABLE
- Listing ID #:VAST2046980
- Added:194 day(s) ago
- Updated:October 01, 2026 at 03:01 PM
Rooms and interior
- Bedrooms:3
- Total bathrooms:3
- Full bathrooms:2
- Half bathrooms:1
- Rooms Total:6
- Flooring:Carpet, Luxury Vinyl Plank
- Dining Description:Combination Kitchen/Dining
- Bathrooms Description:Bathroom 1, Bathroom 2, Half Bath
- Kitchen Description:Built-In Microwave, Carpet, Dishwasher, Kitchen - Eat-In, Kitchen - Island, Oven/Range - Electric, Pantry, Refrigerator
- Bedroom Description:Carpet, Walk In Closet(s)
- Basement:Yes
- Basement Description:English, Outside Entrance, Rear Entrance, Rough Bath Plumb, Sump Pump, Unfinished
- Living area:1,900 sq. ft.
Heating and cooling
- Cooling:Central A/C
- Heating:Electric, Heat Pump(s)
Structure and exterior
- Roof:Architectural Shingle
- Year built:2026
- Building area:1,900 sq. ft.
- Lot area:0.07 Acres
- Architectural Style:Contemporary, Traditional
- Construction Materials:Stick Built, Stone, Vinyl Siding
- Exterior Features:Sidewalks
- Foundation Description:Concrete Perimeter
- Levels:3 Story
Schools
- High school:COLONIAL FORGE
- Middle school:STAFFORD
- Elementary school:STAFFORD
Utilities
- Water:Public
- Sewer:Public Sewer
Finances and disclosures
- Price:$539,900
- Price per sq. ft.:$284.16
- Tax amount:$1 (2026)
Features and amenities
- Laundry features:Washer/Dryer Hookups Only
- Amenities:Carpet
Parking
- Parking description:Asphalt Driveway, Attached Garage, Garage - Front Entry, Garage Door Opener, Inside Access, Paved Driveway
- Garage:Yes
- Garage spaces:1
New listings near 312 Evermore Ln
- Coming Soon
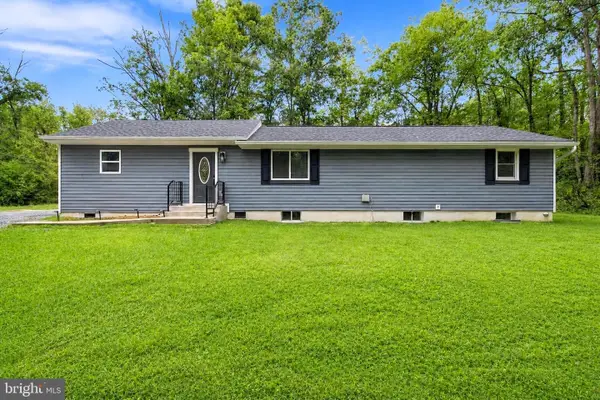 $550,000Coming Soon4 beds 3 baths2,423 sq. ft.
609 Eskimo Hill Rd, STAFFORD, VA 22554
MLS# VAST2054050Listed by: EXP REALTY, LLC - Coming Soon
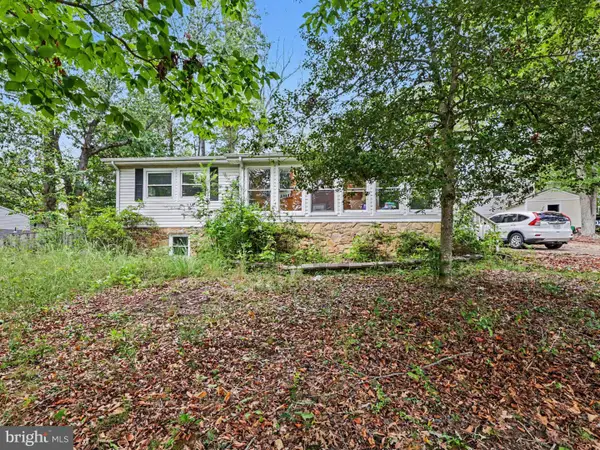 $399,900Coming Soon4 beds 3 baths2,552 sq. ft.
211 Midshipman Cir, STAFFORD, VA 22554
MLS# VAST2054290Listed by: BERKSHIRE HATHAWAY HOMESERVICES PENFED REALTY - Coming Soon
 $950,000Coming Soon4 beds 5 baths6,032 sq. ft.
104 Brittany Manor Way, STAFFORD, VA 22554
MLS# VAST2054390Listed by: BERKSHIRE HATHAWAY HOMESERVICES PENFED REALTY - Coming Soon
 $519,900Coming Soon3 beds 3 baths1,890 sq. ft.
40 Thornberry Ln, STAFFORD, VA 22556
MLS# VAST2054384Listed by: LPT REALTY, LLC - Coming Soon
 $399,900Coming Soon3 beds 2 baths1,196 sq. ft.
6 W Briar Dr, STAFFORD, VA 22556
MLS# VAST2054392Listed by: BERKSHIRE HATHAWAY HOMESERVICES PENFED REALTY - Coming Soon
 $995,000Coming Soon4 beds 4 baths3,956 sq. ft.
185 Dolittle Farm Rd, STAFFORD, VA 22556
MLS# VAST2054388Listed by: KELLER WILLIAMS REALTY - Coming Soon
 $509,900Coming Soon4 beds 2 baths1,846 sq. ft.
9 Princess St, STAFFORD, VA 22556
MLS# VAST2054306Listed by: SAMSON PROPERTIES - Coming Soon
 $440,000Coming Soon3 beds 3 baths1,988 sq. ft.
51 Bryant Blvd, STAFFORD, VA 22556
MLS# VAST2054338Listed by: CTI REAL ESTATE - Coming Soon
 $319,900Coming Soon-- beds 1 baths1,120 sq. ft.
Address Withheld By Seller, STAFFORD, VA 22556
MLS# VAST2054310Listed by: FAIRFAX REALTY SELECT - Coming Soon
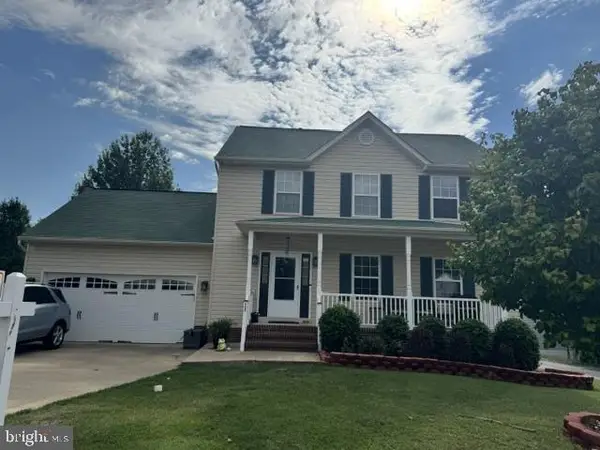 $570,000Coming Soon3 beds 4 baths2,313 sq. ft.
20 Sassafras Ln, STAFFORD, VA 22554
MLS# VAST2054122Listed by: CTI REAL ESTATE


Protect your home and budget from life's surprises with an Assurant Home Warranty, backed by a partner that supports you through every step of homeownership. Explore Plans.
© 2023 - 2026 ERA Franchise Systems LLC. All rights reserved. ERA Franchise Systems LLC fully supports the principles of the Fair Housing Act and the Equal Opportunity Act. ERA, ERA Real Estate powered, and their respective logos are registered service marks of ERA Franchise Systems LLC. Each office is independently owned and operated.