
346 Smokebush Dr, Stafford, VA 22554
Local realty services provided by:ERA Martin Associates
346 Smokebush Dr,Stafford, VA 22554
$835,000
- 4 Beds
- 3 Baths
- 3,665 sq. ft.
- Single family
- Active
Listed by: dilara juliana-daglar wentz
Office: kw metro center
MLS#:VAST2054862
Source:BRIGHTMLS
Price summary
- Price:$835,000
- Price per sq. ft.:$227.83
- Monthly HOA dues:$143
About this home
Tucked into a quiet section of sought-after Embrey Mill, this spacious home features beautiful light-colored laminate flooring, soaring ceilings, oversized windows, and abundant natural light throughout. A sun-filled office with French doors and a formal dining room offer flexible spaces for work and entertaining. The gourmet kitchen features Bosch double ovens, a five-burner built-in cooktop with stainless steel hood, sleek dark cabinetry, quartz countertops, a spacious island with a deep sink and seating, glass tile backsplash, and a double-door pantry. The kitchen flows seamlessly into the spacious living room, where high ceilings and expansive windows enhance the open feel. A sliding glass door leads to a covered, raised patio overlooking the backyard. The gated patio provides a wonderful outdoor retreat, while raised flower beds are ready for spring gardening. A main-level bedroom and full bathroom with a glass-enclosed shower, along with nearby entrance, offer excellent flexibility for guests, multigenerational living, or a private retreat.
Upstairs, an impressive staircase overlooks the main living area and leads to two generously sized secondary bedrooms, each featuring its own sink and separate access to a shared Jack-and-Jill bathroom, along with spacious closets. The laundry area, with washer and dryer included, is conveniently located on this level. Double doors introduce the elegant primary suite, complete with two large closets and a spa-inspired ensuite featuring separate vanities, a jetted soaking tub, and a tiled shower with glass door and built-in seating bench.
The finished basement offers a large recreation room with walkout access to the backyard, plus two substantial unfinished storage areas and a rough-in for a future bathroom, providing excellent potential for additional finished living space.
Enjoy the exceptional Embrey Mill lifestyle with tree-lined sidewalks, community swimming pools, playgrounds, parks, and walking and biking trails. This home enjoys an especially convenient location next to a playground, open green space, a beloved mini track perfect for bike riding and scooting, and a fenced dog park. Ideally situated near Quantico, I-95, Route 1, Route 17, and the Express Lanes, with shopping, dining, and everyday conveniences nearby. A wonderful opportunity to enjoy spacious living, abundant natural light, flexible spaces, and the amenities of one of Stafford’s most sought-after communities...
Contact an agent
Home facts
- Year built:2022
- Subdivision & Development:EMBREY MILL
- Listing ID #:VAST2054862
- Updated:November 15, 2026 at 02:53 PM
Rooms and interior
- Bedrooms:4
- Total bathrooms:3
- Full bathrooms:3
- Flooring:Carpet, Ceramic Tile, Laminate Plank
- Dining Description:Dining Area, Formal/Separate Dining Room
- Bathrooms Description:Primary Bath(s)
- Kitchen Description:Carpet, Dishwasher, Exhaust Fan, Kitchen - Eat-In, Microwave, Oven - Double, Oven/Range - Gas, Pantry, Recessed Lighting, Refrigerator, Stainless Steel Appliances, Water Heater
- Bedroom Description:Carpet, Entry Level Bedroom, Walk In Closet(s)
- Basement:Yes
- Basement Description:Full, Partially Finished
- Living area:3,665 sq. ft.
Heating and cooling
- Cooling:Central A/C
- Heating:Electric, Forced Air
Structure and exterior
- Year built:2022
- Building area:3,665 sq. ft.
- Lot area:0.16 Acres
- Architectural Style:Colonial
- Construction Materials:Vinyl Siding
- Exterior Features:Sidewalks, Street Lights
- Foundation Description:Concrete Perimeter
- Levels:3 Story
Schools
- Elementary school:ANTHONY BURNS
Utilities
- Water:Public
- Sewer:No Sewer System
Finances and disclosures
- Price:$835,000
- Price per sq. ft.:$227.83
- Tax amount:$7,161 (2026)
Features and amenities
- Laundry features:Dryer, Washer
- Amenities:Carpet, Recessed Lighting
Parking
- Parking description:Attached Garage, Garage - Front Entry
- Garage:Yes
- Garage spaces:2
New listings near 346 Smokebush Dr
- Coming SoonOpen Sat, 12 to 2pm
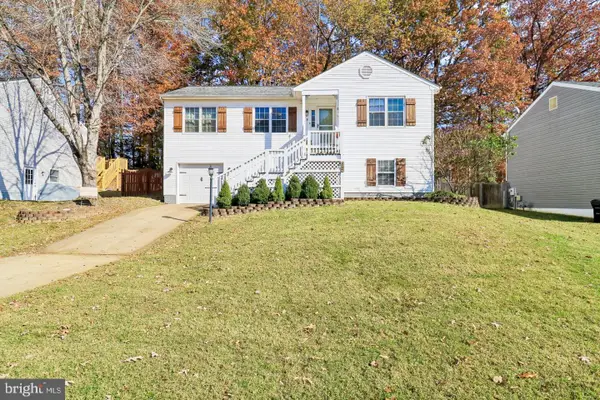 $460,000Coming Soon4 beds 3 baths2,232 sq. ft.
12 W Glendale Ave, STAFFORD, VA 22556
MLS# VAST2055514Listed by: SAMSON PROPERTIES - Coming Soon
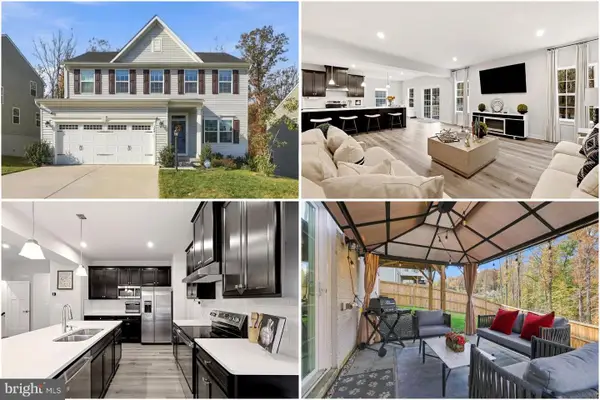 $665,000Coming Soon5 beds 4 baths3,100 sq. ft.
324 Mckittrick Dr, STAFFORD, VA 22554
MLS# VAST2055426Listed by: KELLER WILLIAMS REALTY - Coming Soon
 $635,000Coming Soon4 beds 4 baths3,314 sq. ft.
61 Blossom Wood Ct, STAFFORD, VA 22554
MLS# VAST2055352Listed by: KELLER WILLIAMS REALTY - Coming Soon
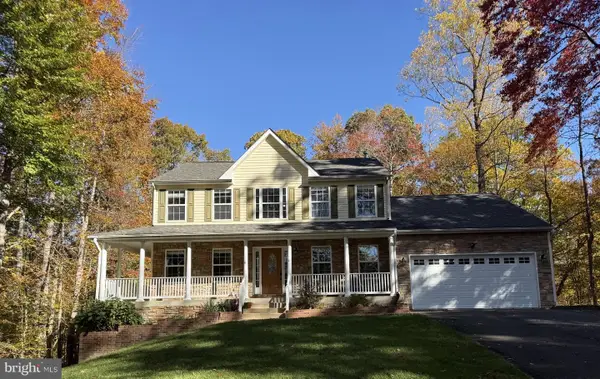 $759,000Coming Soon5 beds 4 baths3,728 sq. ft.
15 Caldwell Ln, STAFFORD, VA 22554
MLS# VAST2055360Listed by: COLDWELL BANKER ELITE - Coming Soon
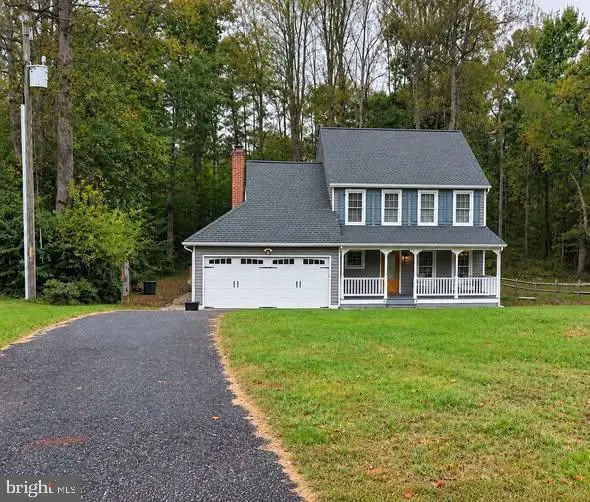 $460,000Coming Soon3 beds 3 baths1,824 sq. ft.
10 Barley Corn Dr, STAFFORD, VA 22556
MLS# VAST2055472Listed by: SAMSON PROPERTIES - Coming Soon
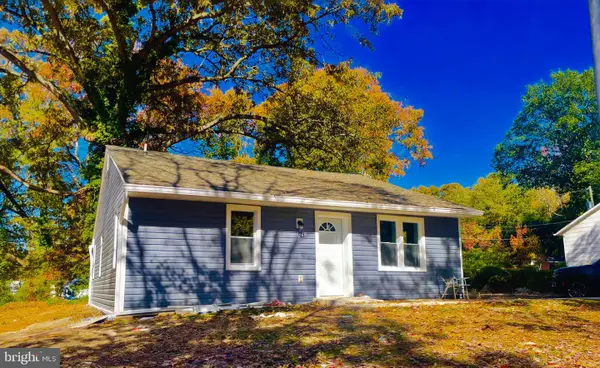 $399,000Coming Soon5 beds 2 baths2,070 sq. ft.
203 Telegraph Rd, STAFFORD, VA 22554
MLS# VAST2055498Listed by: CROSSROADS REALTORS - Coming Soon
 $479,999Coming Soon3 beds 4 baths2,596 sq. ft.
117 Hillside Ct, STAFFORD, VA 22554
MLS# VAST2055484Listed by: IKON REALTY - Coming Soon
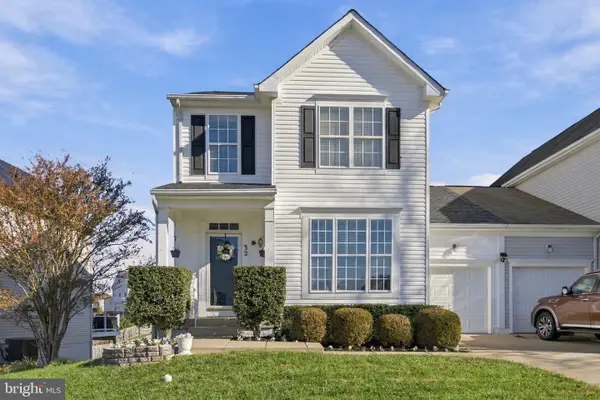 $500,000Coming Soon3 beds 4 baths2,712 sq. ft.
32 Hayes St, STAFFORD, VA 22556
MLS# VAST2055418Listed by: SAMSON PROPERTIES - Coming Soon
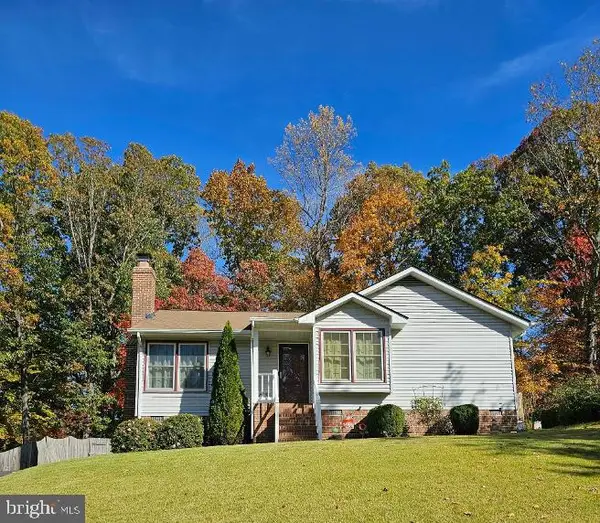 $399,999Coming Soon3 beds 2 baths1,068 sq. ft.
116 Whitsons Run, STAFFORD, VA 22554
MLS# VAST2055356Listed by: PEARSON SMITH REALTY, LLC - Coming Soon
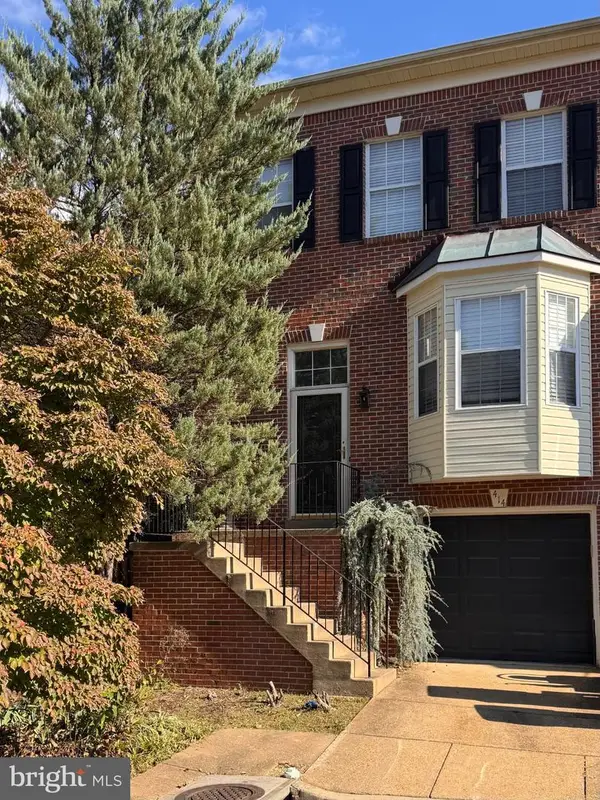 $375,000Coming Soon4 beds 4 baths2,390 sq. ft.
414 Waters Cove Ct, STAFFORD, VA 22554
MLS# VAST2055350Listed by: SAMSON PROPERTIES


Protect your home and budget from life's surprises with an Assurant Home Warranty, backed by a partner that supports you through every step of homeownership. Explore Plans.
© 2023 - 2026 ERA Franchise Systems LLC. All rights reserved. ERA Franchise Systems LLC fully supports the principles of the Fair Housing Act and the Equal Opportunity Act. ERA, ERA Real Estate powered, and their respective logos are registered service marks of ERA Franchise Systems LLC. Each office is independently owned and operated.