
4 Wiltshire Dr, Stafford, VA 22554
Local realty services provided by:O'BRIEN REALTY ERA POWERED
4 Wiltshire Dr,Stafford, VA 22554
$635,000
- 5 Beds
- 4 Baths
- 3,740 sq. ft.
- Single family
- Active
Listed by: bruce e toliver
Office: elite
MLS#:VAST2048748
Source:BRIGHTMLS
Price summary
- Price:$635,000
- Price per sq. ft.:$169.79
- Monthly HOA dues:$100
About this home
***PRICE REDUCE WITH GREAT BUYER INCENTIVES*** Welcome to this charming and spacious home nestled on a corner lot, offering the perfect blend of comfort and style. As you enter, you are greeted by a bright and airy living and dining room, ideal for entertaining guests or enjoying quiet evenings at home. The kitchen is a chef's dream, with modern appliances, ample counter space, and a breakfast nook that opens to a cozy family room complete with a fireplace, perfect for relaxing with loved ones. The large primary bedroom boasts a walk-in closet and a private bath, providing a peaceful retreat at the end of the day. The additional bedrooms are generously sized, offering plenty of space for family or guests. The finished recreation room is a versatile space that can be used as a playroom, home office, or gym.
Step outside to the expansive backyard, where you can enjoy outdoor gatherings, gardening, or simply soaking up the sunshine. Don't miss the opportunity to make this beautiful property your new home sweet home....
Contact an agent
Home facts
- Year built:2006
- Subdivision & Development:WILLOW PARK
- Listing ID #:VAST2048748
- Added:154 day(s) ago
- Updated:October 01, 2026 at 03:01 PM
Rooms and interior
- Bedrooms:5
- Total bathrooms:4
- Full bathrooms:3
- Half bathrooms:1
- Kitchen Description:Built-In Microwave, Dishwasher, Disposal, Exhaust Fan, Icemaker, Oven/Range - Electric, Refrigerator
- Basement:Yes
- Basement Description:Full
- Living area:3,740 sq. ft.
Heating and cooling
- Cooling:Central A/C
- Heating:Forced Air, Propane - Leased
Structure and exterior
- Year built:2006
- Building area:3,740 sq. ft.
- Lot area:0.18 Acres
- Architectural Style:Colonial
- Construction Materials:Brick, Vinyl Siding
- Foundation Description:Brick/Mortar
- Levels:3 Story
Utilities
- Water:Public
- Sewer:Public Sewer
Finances and disclosures
- Price:$635,000
- Price per sq. ft.:$169.79
- Tax amount:$4,593 (2025)
Features and amenities
- Laundry features:Dryer
Parking
- Parking description:Attached Garage, Garage - Front Entry
- Garage:Yes
- Garage spaces:2
New listings near 4 Wiltshire Dr
- Coming Soon
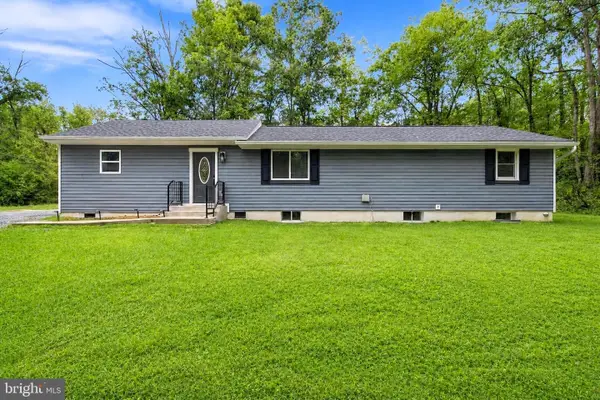 $550,000Coming Soon4 beds 3 baths2,423 sq. ft.
609 Eskimo Hill Rd, STAFFORD, VA 22554
MLS# VAST2054050Listed by: EXP REALTY, LLC - Coming Soon
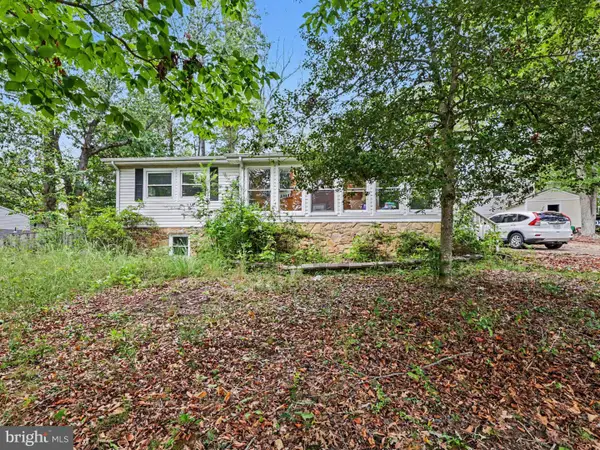 $399,900Coming Soon4 beds 3 baths2,552 sq. ft.
211 Midshipman Cir, STAFFORD, VA 22554
MLS# VAST2054290Listed by: BERKSHIRE HATHAWAY HOMESERVICES PENFED REALTY - Coming Soon
 $950,000Coming Soon4 beds 5 baths6,032 sq. ft.
104 Brittany Manor Way, STAFFORD, VA 22554
MLS# VAST2054390Listed by: BERKSHIRE HATHAWAY HOMESERVICES PENFED REALTY - Coming Soon
 $519,900Coming Soon3 beds 3 baths1,890 sq. ft.
40 Thornberry Ln, STAFFORD, VA 22556
MLS# VAST2054384Listed by: LPT REALTY, LLC - Coming Soon
 $399,900Coming Soon3 beds 2 baths1,196 sq. ft.
6 W Briar Dr, STAFFORD, VA 22556
MLS# VAST2054392Listed by: BERKSHIRE HATHAWAY HOMESERVICES PENFED REALTY - Coming Soon
 $995,000Coming Soon4 beds 4 baths3,956 sq. ft.
185 Dolittle Farm Rd, STAFFORD, VA 22556
MLS# VAST2054388Listed by: KELLER WILLIAMS REALTY - Coming Soon
 $509,900Coming Soon4 beds 2 baths1,846 sq. ft.
9 Princess St, STAFFORD, VA 22556
MLS# VAST2054306Listed by: SAMSON PROPERTIES - Coming Soon
 $440,000Coming Soon3 beds 3 baths1,988 sq. ft.
51 Bryant Blvd, STAFFORD, VA 22556
MLS# VAST2054338Listed by: CTI REAL ESTATE - Coming Soon
 $319,900Coming Soon-- beds 1 baths1,120 sq. ft.
Address Withheld By Seller, STAFFORD, VA 22556
MLS# VAST2054310Listed by: FAIRFAX REALTY SELECT - Coming Soon
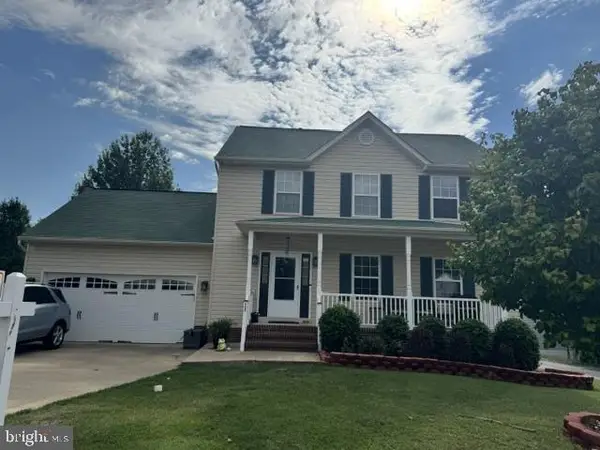 $570,000Coming Soon3 beds 4 baths2,313 sq. ft.
20 Sassafras Ln, STAFFORD, VA 22554
MLS# VAST2054122Listed by: CTI REAL ESTATE


Protect your home and budget from life's surprises with an Assurant Home Warranty, backed by a partner that supports you through every step of homeownership. Explore Plans.
© 2023 - 2026 ERA Franchise Systems LLC. All rights reserved. ERA Franchise Systems LLC fully supports the principles of the Fair Housing Act and the Equal Opportunity Act. ERA, ERA Real Estate powered, and their respective logos are registered service marks of ERA Franchise Systems LLC. Each office is independently owned and operated.