
40 Thornberry Ln, Stafford, VA 22556
Local realty services provided by:ERA Liberty Realty
40 Thornberry Ln,Stafford, VA 22556
$519,900
- 3 Beds
- 3 Baths
- 1,890 sq. ft.
- Single family
- Coming Soon
Listed by: lisa mcconnell
Office: lpt realty, llc.
MLS#:VAST2054384
Source:BRIGHTMLS
Price summary
- Price:$519,900
- Price per sq. ft.:$275.08
- Monthly HOA dues:$11.75
About this home
Welcome to 40 Thornberry Lane in northern Stafford County. This beautiful, one owner home checks off all the things today's buyers are asking for in a home search. Location. Renovated kitchens and bathrooms. Large, fenced yard. Two car garage. Neutral paint. No carpet. Affordable. It's perfectly located very close to I95 and Quantico, grocery stores, dining, shopping, and schools. This three bedroom, two and a half bath home sits on a much desired large corner lot and has the perfect combination of lovely trees and landscaping while leaving plenty of open yard space for play. As you enter the home, you will be greeted by gleaming hardwood floors and updated staircase railings. The upper level of this split foyer offers a large living room with crown molding and chair rail, an abundance of natural light, and an electric fireplace that conveys. Off this area is the dining room and a beautifully renovated kitchen. This stylish area has quartz counters, a stunning backsplash, new cabinets including a fantastic floor to ceiling pantry cabinet, and new light fixtures. Down the hall, you will find the primary bedroom and two additional bedrooms, all with hardwood floors and new neutral paint. Both the primary en-suite bath and the hall full bath have been updated with tiled showers and floors, new cabinets and commodes and new light fixtures. The lower level has an amazing rec room that is approximately 27' x 16' and has luxury vinyl plank flooring and walk out access to the large backyard. This room is certainly sizeable enough to divide it into a designated office space or even a fourth bedroom along with the second living space. The electric fireplace in this room also conveys. The lower level also has a half bath and utility-laundry room. Rounding out this level is access to an oversized two card garage that has plenty of additional space for the car enthusiast or woodworker. The backyard is just perfection- a second story deck, a concrete patio below, a spacious shed for storage, beautiful landscaping and even a garden area while still leaving plenty of room to throw the ball or play fetch with the dog. The quiet neighborhood has very low HOA dues (less than $150 per year) and has sidewalks, walking paths, basketball court, and playground. It's such a rare thing to find a one owner home that truly shows pride of ownership. And these owners have certainly invested so much time and money in this home and it really shows. Now it's ready for the next generation of owners to enjoy all the beauty that this home offers....
Contact an agent
Home facts
- Year built:1993
- Subdivision & Development:DEVON GREEN
- Listing ID #:VAST2054384
- Updated:October 01, 2026 at 01:56 PM
Rooms and interior
- Bedrooms:3
- Total bathrooms:3
- Full bathrooms:2
- Half bathrooms:1
- Flooring:Luxury Vinyl Plank, Tile/Brick, Wood
- Dining Description:Dining Room
- Bathrooms Description:Bathroom 2, Primary Bath(s), Primary Bathroom
- Kitchen Description:Built-In Microwave, Crown Moldings, Dishwasher, Disposal, Kitchen - Gourmet, Pantry, Refrigerator, Stainless Steel Appliances, Stove, Upgraded Countertops
- Bedroom Description:Primary Bedroom
- Living area:1,890 sq. ft.
Heating and cooling
- Cooling:Central A/C
- Heating:Electric, Heat Pump(s)
Structure and exterior
- Year built:1993
- Building area:1,890 sq. ft.
- Lot area:0.31 Acres
- Lot Features:Corner, Premium
- Architectural Style:Split Foyer
- Construction Materials:Vinyl Siding
- Exterior Features:Deck(s), Patio(s), Porch(es), Sidewalks
- Foundation Description:Slab
- Levels:2 Stories
Schools
- High school:NORTH STAFFORD
- Middle school:H. H. POOLE
- Elementary school:KATE WALLER BARRETT
Utilities
- Water:Public
- Sewer:Public Sewer
Finances and disclosures
- Price:$519,900
- Price per sq. ft.:$275.08
- Tax amount:$4,045 (2026)
Features and amenities
- Laundry features:Laundry
- Amenities:Ceiling Fan(s), Chair Railings, Crown Moldings
Parking
- Parking description:Attached Garage, Garage - Front Entry, Inside Access, Oversized, Paved Driveway
- Garage:Yes
- Garage spaces:2
New listings near 40 Thornberry Ln
- Coming Soon
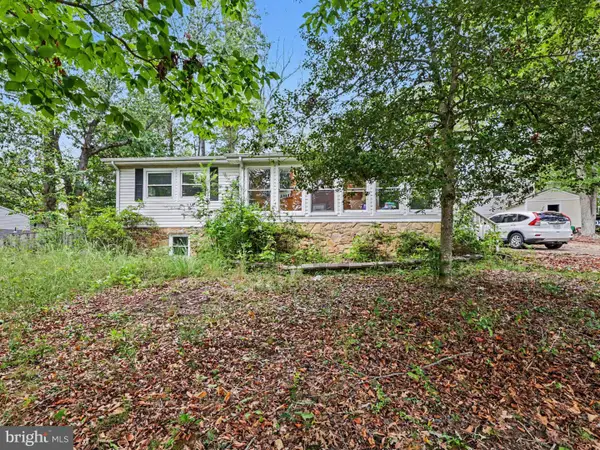 $399,900Coming Soon4 beds 3 baths2,552 sq. ft.
211 Midshipman Cir, STAFFORD, VA 22554
MLS# VAST2054290Listed by: BERKSHIRE HATHAWAY HOMESERVICES PENFED REALTY - Coming Soon
 $950,000Coming Soon4 beds 5 baths6,032 sq. ft.
104 Brittany Manor Way, STAFFORD, VA 22554
MLS# VAST2054390Listed by: BERKSHIRE HATHAWAY HOMESERVICES PENFED REALTY - Coming Soon
 $399,900Coming Soon3 beds 2 baths1,196 sq. ft.
6 W Briar Dr, STAFFORD, VA 22556
MLS# VAST2054392Listed by: BERKSHIRE HATHAWAY HOMESERVICES PENFED REALTY - Coming Soon
 $995,000Coming Soon4 beds 4 baths3,956 sq. ft.
185 Dolittle Farm Rd, STAFFORD, VA 22556
MLS# VAST2054388Listed by: KELLER WILLIAMS REALTY - Coming Soon
 $509,900Coming Soon4 beds 2 baths1,846 sq. ft.
9 Princess St, STAFFORD, VA 22556
MLS# VAST2054306Listed by: SAMSON PROPERTIES - Coming Soon
 $440,000Coming Soon3 beds 3 baths1,988 sq. ft.
51 Bryant Blvd, STAFFORD, VA 22556
MLS# VAST2054338Listed by: CTI REAL ESTATE - Coming Soon
 $319,900Coming Soon-- beds 1 baths1,120 sq. ft.
Address Withheld By Seller, STAFFORD, VA 22556
MLS# VAST2054310Listed by: FAIRFAX REALTY SELECT - Coming Soon
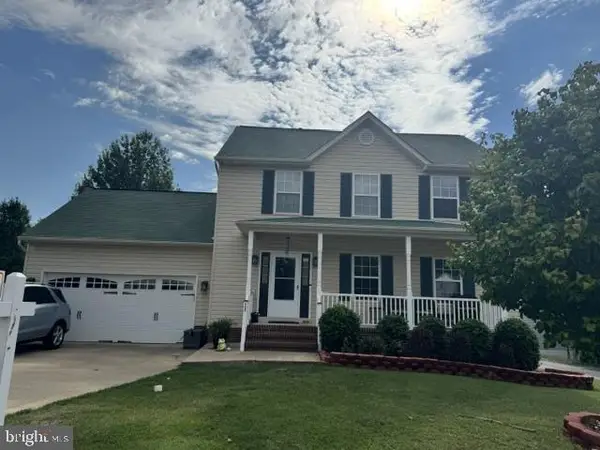 $570,000Coming Soon3 beds 4 baths2,313 sq. ft.
20 Sassafras Ln, STAFFORD, VA 22554
MLS# VAST2054122Listed by: CTI REAL ESTATE - Coming SoonOpen Sat, 2 to 4:30pm
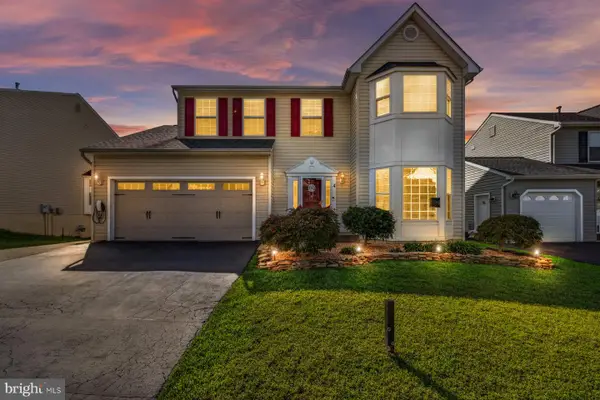 $589,900Coming Soon4 beds 4 baths2,806 sq. ft.
4 Carissa Ct, STAFFORD, VA 22554
MLS# VAST2053998Listed by: REALTY ONE GROUP KEY PROPERTIES


Protect your home and budget from life's surprises with an Assurant Home Warranty, backed by a partner that supports you through every step of homeownership. Explore Plans.
© 2023 - 2026 ERA Franchise Systems LLC. All rights reserved. ERA Franchise Systems LLC fully supports the principles of the Fair Housing Act and the Equal Opportunity Act. ERA, ERA Real Estate powered, and their respective logos are registered service marks of ERA Franchise Systems LLC. Each office is independently owned and operated.