
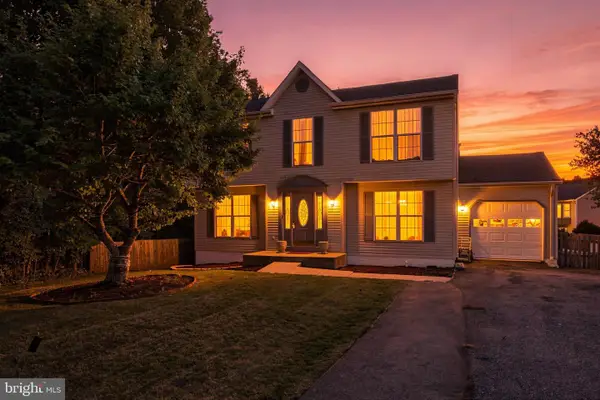
51 Bryant Blvd, Stafford, VA 22556
Local realty services provided by:ERA OakCrest Realty, Inc.
51 Bryant Blvd,Stafford, VA 22556
$440,000
- 3 Beds
- 3 Baths
- 1,988 sq. ft.
- Single family
- Coming Soon
Listed by: barbara c green
Office: cti real estate
MLS#:VAST2054338
Source:BRIGHTMLS
Price summary
- Price:$440,000
- Price per sq. ft.:$221.33
About this home
Discover the charm of this beautifully maintained split-level home nestled in the desirable Vista Woods community. With 3 spacious bedrooms and 3 full bathrooms, this residence offers a perfect blend of comfort and functionality, ideal for those seeking a mature community. Step inside to find a thoughtfully designed interior featuring luxury vinyl plank flooring that flows seamlessly throughout the main living areas. Natural light pours in through the windows. The kitchen is a culinary enthusiast's dream, equipped with modern appliances including an electric oven/range, dishwasher, and refrigerator. The combined kitchen/dining area is perfect for casual meals or hosting dinner parties, while the front-load washer and dryer in the basement make laundry day a breeze. Retreat to the primary suite, where you'll find a private bath featuring a walk-in shower, providing a tranquil space to unwind after a long day. Additional bathrooms include a stall shower and a tub shower, catering to all your needs. Outside, the property boasts a generous 0.34-acre lot, offering a level rear yard adorned with trees that provide both shade and privacy. The deck is an inviting space for outdoor relaxation or summer barbecues. The play equipment conveys "As-is". A shed provides extra storage for gardening tools or outdoor gear, keeping your space organized and clutter-free. Parking is a breeze with an attached garage featuring a front entry and a garage door opener, along with a paved driveway for additional vehicles. The community is enhanced by street lights, ensuring safety and accessibility. This home is not just a place to live; it's a lifestyle choice. With its blend of modern amenities, spacious living areas, and a serene outdoor environment, it's perfect for those looking to create lasting memories. Don't miss the opportunity to make this charming residence your own!...
Contact an agent
Home facts
- Year built:1988
- Subdivision & Development:VISTA WOODS
- Listing ID #:VAST2054338
- Updated:September 29, 2026 at 03:44 AM
Rooms and interior
- Bedrooms:3
- Total bathrooms:3
- Full bathrooms:3
- Flooring:Luxury Vinyl Plank
- Dining Description:Combination Kitchen/Dining, Dining Area
- Bathrooms Description:Primary Bath(s)
- Kitchen Description:Dishwasher, Disposal, Exhaust Fan, Oven/Range - Electric, Refrigerator, Water Heater
- Basement:Yes
- Basement Description:Full
- Living area:1,988 sq. ft.
Heating and cooling
- Cooling:Central A/C
- Heating:Electric, Heat Pump(s)
Structure and exterior
- Roof:Fiberglass
- Year built:1988
- Building area:1,988 sq. ft.
- Lot area:0.34 Acres
- Lot Features:Level, Rear Yard, Trees/Wooded
- Architectural Style:Split Level
- Construction Materials:Vinyl Siding
- Exterior Features:Deck(s), Play Equipment, Street Lights
- Foundation Description:Crawl Space
- Levels:2 1/2 Stories
Schools
- High school:MOUNTAIN VIEW
- Middle school:A.G. WRIGHT
- Elementary school:GARRISONVILLE
Utilities
- Water:Public
- Sewer:Public Sewer
Finances and disclosures
- Price:$440,000
- Price per sq. ft.:$221.33
- Tax amount:$3,702 (2026)
Features and amenities
- Laundry features:Dryer In Unit, Washer - Front Loading, Washer In Unit, Washer/Dryer Hookups Only
- Amenities:Cable TV Available, Window Treatments
Parking
- Parking description:Attached Garage, Garage - Front Entry, Garage Door Opener, Paved Driveway, Paved Parking
- Garage:Yes
- Garage spaces:1
New listings near 51 Bryant Blvd
- Coming Soon
 $509,900Coming Soon4 beds 2 baths1,846 sq. ft.
9 Princess St, STAFFORD, VA 22556
MLS# VAST2054306Listed by: SAMSON PROPERTIES - Coming Soon
 $319,900Coming Soon-- beds 1 baths1,120 sq. ft.
Address Withheld By Seller, STAFFORD, VA 22556
MLS# VAST2054310Listed by: FAIRFAX REALTY SELECT - Coming Soon
 $90,000Coming Soon0.51 Acres
102 James Ln, STAFFORD, VA 22556
MLS# VAST2054280Listed by: EXP REALTY, LLC - Coming Soon
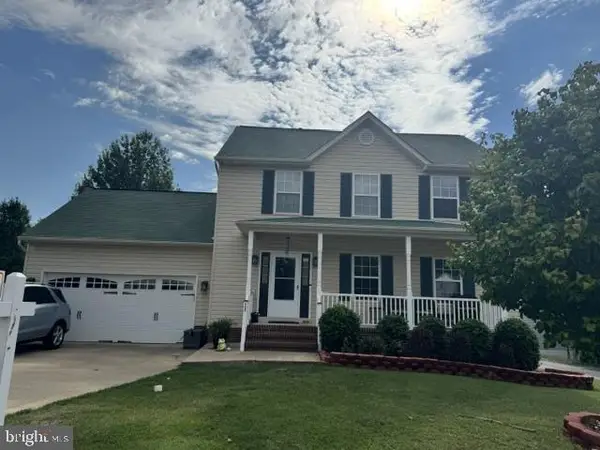 $565,000Coming Soon3 beds 4 baths2,313 sq. ft.
20 Sassafras Ln, STAFFORD, VA 22554
MLS# VAST2054122Listed by: CTI REAL ESTATE - Coming SoonOpen Sat, 2 to 4:30pm
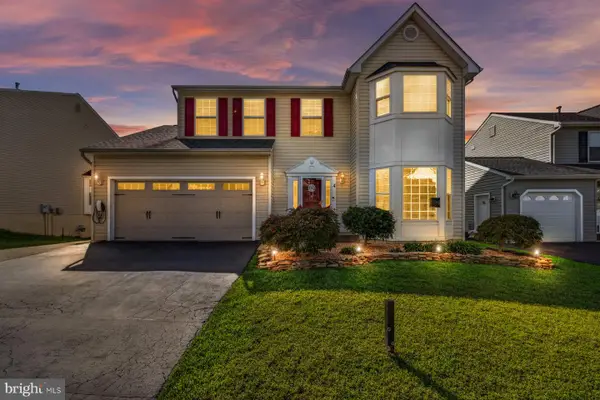 $589,900Coming Soon4 beds 4 baths2,806 sq. ft.
4 Carissa Ct, STAFFORD, VA 22554
MLS# VAST2053998Listed by: REALTY ONE GROUP KEY PROPERTIES - Coming Soon
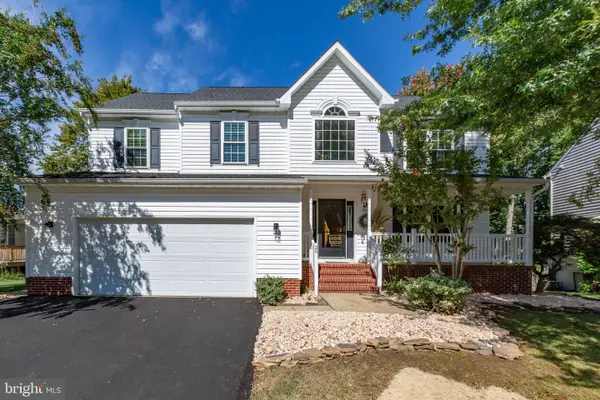 $635,000Coming Soon4 beds 4 baths3,496 sq. ft.
26 Live Oak Ln, STAFFORD, VA 22554
MLS# VAST2053946Listed by: BERKSHIRE HATHAWAY HOMESERVICES PENFED REALTY - Coming Soon
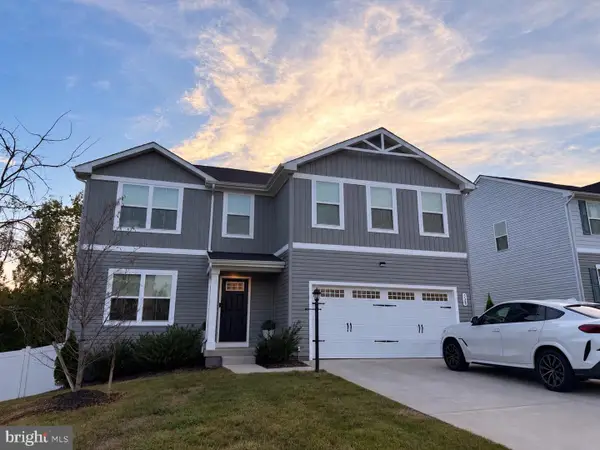 $660,000Coming Soon4 beds 4 baths3,000 sq. ft.
528 Old Potomac Church Rd, STAFFORD, VA 22554
MLS# VAST2053882Listed by: CTI REAL ESTATE - Coming Soon
 $498,500Coming Soon4 beds 3 baths3,029 sq. ft.
56 Bertram Blvd, STAFFORD, VA 22556
MLS# VAST2053822Listed by: UNITED REAL ESTATE RICHMOND, LLC - Coming Soon
 $415,000Coming Soon3 beds 4 baths1,818 sq. ft.
102 Bellingham Dr #202, STAFFORD, VA 22556
MLS# VAST2053330Listed by: REAL BROKER, LLC


Protect your home and budget from life's surprises with an Assurant Home Warranty, backed by a partner that supports you through every step of homeownership. Explore Plans.
© 2023 - 2026 ERA Franchise Systems LLC. All rights reserved. ERA Franchise Systems LLC fully supports the principles of the Fair Housing Act and the Equal Opportunity Act. ERA, ERA Real Estate powered, and their respective logos are registered service marks of ERA Franchise Systems LLC. Each office is independently owned and operated.