
510 Azolla Way, Stafford, VA 22554
Local realty services provided by:Mountain Realty ERA Powered
510 Azolla Way,Stafford, VA 22554
$825,000
- 4 Beds
- 5 Baths
- 4,335 sq. ft.
- Single family
- Coming Soon
Listed by: infinity drinkard
Office: kw metro center
MLS#:VAST2054430
Source:BRIGHTMLS
Price summary
- Price:$825,000
- Price per sq. ft.:$190.31
- Monthly HOA dues:$135
About this home
Welcome to 510 Azolla Way, a beautifully maintained home in the sought-after Embrey Mill community! This home offers a perfect blend of modern comfort, thoughtful upgrades, and functional living space. Enjoy the added value of fully paid-off solar panels, providing long-term energy savings with no additional solar payment. Step outside onto the spacious deck, newly built in 2024, perfect for entertaining, grilling, or relaxing outdoors.
Inside, you’ll find tasteful interior upgrades throughout that give the home a fresh, elevated feel. The mostly finished basement provides additional flexible living space with endless possibilities for a recreation room, home office, gym, or guest area, while still offering room for storage.
Located in amenity-filled Embrey Mill, this home offers access to community pools, parks, playgrounds, walking trails, and more, all while being conveniently located near shopping, dining, commuter routes, and everyday essentials. With valuable upgrades already completed, 510 Azolla Way is ready for its next owner to move in and enjoy!...
Contact an agent
Home facts
- Year built:2023
- Subdivision & Development:EMBREY MILL ESTATE
- Listing ID #:VAST2054430
- Updated:October 02, 2026 at 03:50 AM
Rooms and interior
- Bedrooms:4
- Total bathrooms:5
- Full bathrooms:4
- Half bathrooms:1
- Flooring:Carpet, Ceramic Tile, Concrete, Luxury Vinyl Plank, Partially Carpeted, Vinyl
- Dining Description:Combination Dining/Living, Combination Kitchen/Dining, Dining Area
- Kitchen Description:Built-In Range, Carpet, Combination Kitchen/Living, Cooktop, Dishwasher, Disposal, Energy Efficient Appliances, Exhaust Fan, Freezer, Kitchen - Eat-In, Kitchen - Island, Microwave, Oven - Double, Oven - Wall, Recessed Lighting, Refrigerator, Stainless Steel Appliances, Upgraded Countertops, Water Heater - High-Efficiency
- Bedroom Description:Carpet, Walk In Closet(s)
- Basement:Yes
- Basement Description:Partially Finished
- Living area:4,335 sq. ft.
Heating and cooling
- Cooling:Central A/C, Energy Star Cooling System, Fresh Air Recovery System, Programmable Thermostat, Zoned
- Heating:Central, Energy Star Heating System, Forced Air, Natural Gas, Programmable Thermostat, Zoned
Structure and exterior
- Roof:Architectural Shingle
- Year built:2023
- Building area:4,335 sq. ft.
- Lot area:0.17 Acres
- Lot Features:Backs to Trees, Cleared, Front Yard, Level, Premium, Rear Yard, SideYard(s), Suburban, Trees/Wooded
- Architectural Style:Craftsman
- Construction Materials:CPVC/PVC
- Exterior Features:Exterior Lighting, Porch(es), Sidewalks, Street Lights
- Foundation Description:Slab
- Levels:3 Story
Schools
- High school:NORTH STAFFORD
- Middle school:H.H. POOLE
- Elementary school:PARK RIDGE
Utilities
- Water:Public
- Sewer:No Septic System, Public Sewer
Finances and disclosures
- Price:$825,000
- Price per sq. ft.:$190.31
- Tax amount:$7,871 (2026)
Features and amenities
- Laundry features:Dryer In Unit, Has Laundry, Washer In Unit, Washer/Dryer Hookups Only
- Amenities:200+ Amp Service, Attic, Cable TV Available, Carbon Monoxide Detector(s), Carpet, Double Pane Windows, Electric Available, Main Entrance Lock, Natural Gas Available, Non-Monitored, Phone Available, Recessed Lighting, Smoke Detector, Underground Utilities
Parking
- Parking description:Attached Garage, Concrete Driveway, Garage - Front Entry, Inside Access, On Street
- Garage:Yes
- Garage spaces:2
New listings near 510 Azolla Way
- Coming Soon
 $1,024,900Coming Soon5 beds 4 baths4,555 sq. ft.
6 Helm Ct, STAFFORD, VA 22556
MLS# VAST2054414Listed by: PEARSON SMITH REALTY LLC - Coming SoonOpen Sat, 12 to 2pm
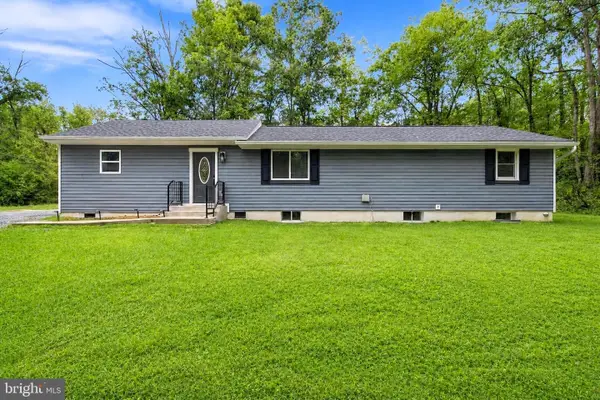 $550,000Coming Soon4 beds 3 baths2,423 sq. ft.
609 Eskimo Hill Rd, STAFFORD, VA 22554
MLS# VAST2054050Listed by: EXP REALTY, LLC - Coming Soon
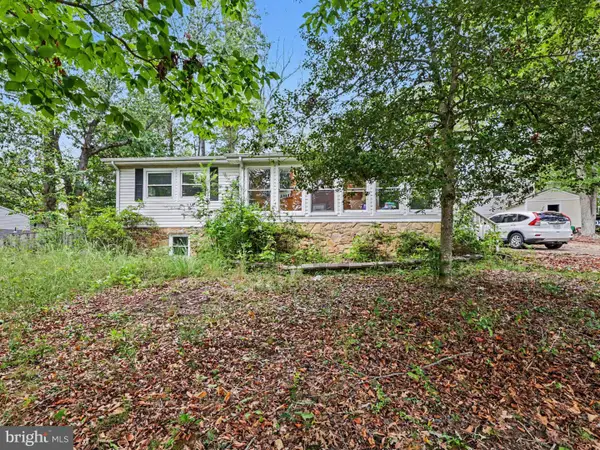 $399,900Coming Soon4 beds 3 baths2,552 sq. ft.
211 Midshipman Cir, STAFFORD, VA 22554
MLS# VAST2054290Listed by: BERKSHIRE HATHAWAY HOMESERVICES PENFED REALTY - Coming Soon
 $625,000Coming Soon4 beds 4 baths2,600 sq. ft.
75 Hillcrest Dr, STAFFORD, VA 22556
MLS# VAST2054360Listed by: CENTURY 21 NEW MILLENNIUM - Coming Soon
 $950,000Coming Soon4 beds 5 baths6,032 sq. ft.
104 Brittany Manor Way, STAFFORD, VA 22554
MLS# VAST2054390Listed by: BERKSHIRE HATHAWAY HOMESERVICES PENFED REALTY - Coming Soon
 $519,900Coming Soon3 beds 3 baths1,890 sq. ft.
40 Thornberry Ln, STAFFORD, VA 22556
MLS# VAST2054384Listed by: LPT REALTY, LLC - Coming Soon
 $399,900Coming Soon3 beds 2 baths1,196 sq. ft.
6 W Briar Dr, STAFFORD, VA 22556
MLS# VAST2054392Listed by: BERKSHIRE HATHAWAY HOMESERVICES PENFED REALTY - Coming Soon
 $995,000Coming Soon4 beds 4 baths3,956 sq. ft.
185 Dolittle Farm Rd, STAFFORD, VA 22556
MLS# VAST2054388Listed by: KELLER WILLIAMS REALTY - Coming Soon
 $509,900Coming Soon4 beds 2 baths1,846 sq. ft.
9 Princess St, STAFFORD, VA 22556
MLS# VAST2054306Listed by: SAMSON PROPERTIES


Protect your home and budget from life's surprises with an Assurant Home Warranty, backed by a partner that supports you through every step of homeownership. Explore Plans.
© 2023 - 2026 ERA Franchise Systems LLC. All rights reserved. ERA Franchise Systems LLC fully supports the principles of the Fair Housing Act and the Equal Opportunity Act. ERA, ERA Real Estate powered, and their respective logos are registered service marks of ERA Franchise Systems LLC. Each office is independently owned and operated.