
514 Pepperidge Dr, Stafford, VA 22554
Local realty services provided by:ERA Valley Realty
514 Pepperidge Dr,Stafford, VA 22554
$950,000
- 6 Beds
- 5 Baths
- 5,074 sq. ft.
- Single family
- Active
Listed by: judith petrak
Office: century 21 new millennium
MLS#:VAST2053836
Source:BRIGHTMLS
Price summary
- Price:$950,000
- Price per sq. ft.:$187.23
- Monthly HOA dues:$140
About this home
Welcome to 514 Pepperidge drive, a stunning Drees Rowan model perfectly situated on a prime corner lot in the highly sought-after Embrey Mill community. This home is in pristine condition and packed with all the incredible features offered by the builder and some they didn't, including 9 & 10 ft ceilings throughout, central vacuum, & 5 zone installed irrigation system to keep your landscaping pristine. This beautiful home has 6 bedrooms that include a primary suite, princess suite, two other well appointed bedrooms with Jack & Jill bath, and basement guest room (NTC) with full bath. The main floor features a grand foyer with elegant archways, leading to a formal living room, a great room, and a bright eat-in area adjacent to the kitchen. The kitchen itself is stunning, with espresso cabinetry, Lusso quartz counters, a large island, a butler's cove, and a walk-in pantry with custom organization. Additionally, there’s a versatile space that can serve as a bedroom, office, or hobby room, along with a mudroom for added convenience. Be sure to enjoy the outdoor veranda off the kitchen, perfect for relaxing on warm summer nights. The primary suite is a homeowner's dream, offering an expansive bedroom with a luxurious bathroom, complete with dual custom walk-in closets, two separate vanities, a spacious frameless shower, and a soaking tub. Additionally, you'll find a conveniently located laundry room with extra cabinet storage and ample counter space. The basement is a haven of comfort and versatility, featuring a generous recreational space perfect for entertainment, a 6th bedroom ideal for guests, a full bathroom and ample storage. TV's through out the home and Tonal system will convey. Located in the highly sought-after Embrey Mill community, this neighborhood offers a wealth of amenities including multiple pools, basketball courts, dog parks, trails, parks, a community garden, a neighborhood bistro, and more. Discover an amazing array of restaurants, retail and shopping at the Embrey Mill Town Center including Publix grocery store located at the entrance to Embrey Mill on the corner of Courthouse and Mine Roads. Its convenient proximity to I-95 and major commuter routes ensures easy access to Washington, D.C., Quantico, and Fredericksburg, making it an ideal place for both relaxation and connectivity....
Contact an agent
Home facts
- Year built:2022
- Subdivision & Development:EMBREY MILL
- Listing ID #:VAST2053836
- Added:18 day(s) ago
- Updated:October 01, 2026 at 03:01 PM
Rooms and interior
- Bedrooms:6
- Total bathrooms:5
- Full bathrooms:4
- Half bathrooms:1
- Flooring:Carpet, Ceramic Tile, Engineered Wood
- Dining Description:Combination Kitchen/Dining
- Bathrooms Description:Primary Bath(s)
- Kitchen Description:Built-In Microwave, Butlers Pantry, Carpet, Cooktop, Cooktop - Down Draft, Crown Moldings, Dishwasher, Disposal, Icemaker, Kitchen - Gourmet, Kitchen - Island, Kitchen - Table Space, Oven - Double, Pantry, Recessed Lighting, Refrigerator, Stainless Steel Appliances, Upgraded Countertops
- Bedroom Description:Carpet, Entry Level Bedroom, Walk In Closet(s)
- Basement:Yes
- Basement Description:Daylight, Full, Outside Entrance, Partially Finished, Walkout Level
- Living area:5,074 sq. ft.
Heating and cooling
- Cooling:Central A/C
- Heating:Forced Air, Natural Gas
Structure and exterior
- Year built:2022
- Building area:5,074 sq. ft.
- Lot area:0.19 Acres
- Lot Features:Corner
- Architectural Style:Craftsman
- Construction Materials:Stone, Vinyl Siding
- Exterior Features:Porch(es), Underground Lawn Sprinkler
- Foundation Description:Slab
- Levels:2 Stories
Utilities
- Water:Public
- Sewer:Public Sewer
Finances and disclosures
- Price:$950,000
- Price per sq. ft.:$187.23
- Tax amount:$7,936 (2026)
Features and amenities
- Laundry features:Dryer, Washer
- Amenities:Carpet, Ceiling Fan(s), Central Vaccum, Central Vacuum, Crown Moldings, Recessed Lighting
Parking
- Parking description:Attached Garage, Concrete Driveway, Garage - Front Entry, Garage Door Opener, Inside Access
- Garage:Yes
- Garage spaces:2
New listings near 514 Pepperidge Dr
- Coming Soon
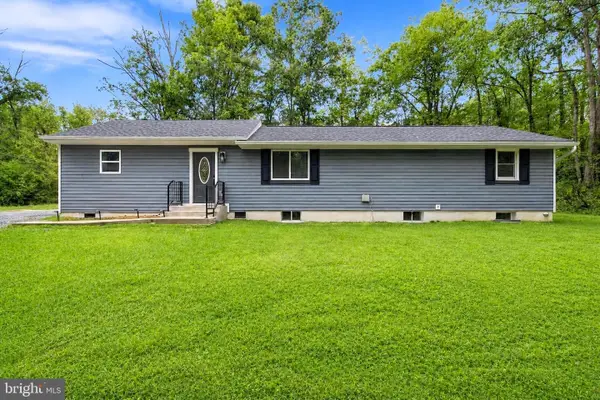 $550,000Coming Soon4 beds 3 baths2,423 sq. ft.
609 Eskimo Hill Rd, STAFFORD, VA 22554
MLS# VAST2054050Listed by: EXP REALTY, LLC - Coming Soon
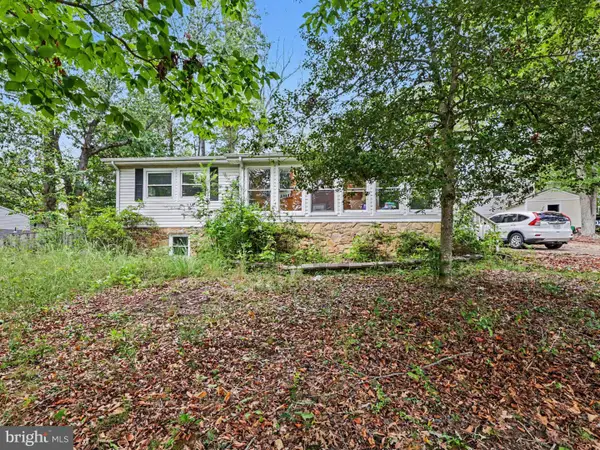 $399,900Coming Soon4 beds 3 baths2,552 sq. ft.
211 Midshipman Cir, STAFFORD, VA 22554
MLS# VAST2054290Listed by: BERKSHIRE HATHAWAY HOMESERVICES PENFED REALTY - Coming Soon
 $950,000Coming Soon4 beds 5 baths6,032 sq. ft.
104 Brittany Manor Way, STAFFORD, VA 22554
MLS# VAST2054390Listed by: BERKSHIRE HATHAWAY HOMESERVICES PENFED REALTY - Coming Soon
 $519,900Coming Soon3 beds 3 baths1,890 sq. ft.
40 Thornberry Ln, STAFFORD, VA 22556
MLS# VAST2054384Listed by: LPT REALTY, LLC - Coming Soon
 $399,900Coming Soon3 beds 2 baths1,196 sq. ft.
6 W Briar Dr, STAFFORD, VA 22556
MLS# VAST2054392Listed by: BERKSHIRE HATHAWAY HOMESERVICES PENFED REALTY - Coming Soon
 $995,000Coming Soon4 beds 4 baths3,956 sq. ft.
185 Dolittle Farm Rd, STAFFORD, VA 22556
MLS# VAST2054388Listed by: KELLER WILLIAMS REALTY - Coming Soon
 $509,900Coming Soon4 beds 2 baths1,846 sq. ft.
9 Princess St, STAFFORD, VA 22556
MLS# VAST2054306Listed by: SAMSON PROPERTIES - Coming Soon
 $440,000Coming Soon3 beds 3 baths1,988 sq. ft.
51 Bryant Blvd, STAFFORD, VA 22556
MLS# VAST2054338Listed by: CTI REAL ESTATE - Coming Soon
 $319,900Coming Soon-- beds 1 baths1,120 sq. ft.
Address Withheld By Seller, STAFFORD, VA 22556
MLS# VAST2054310Listed by: FAIRFAX REALTY SELECT - Coming Soon
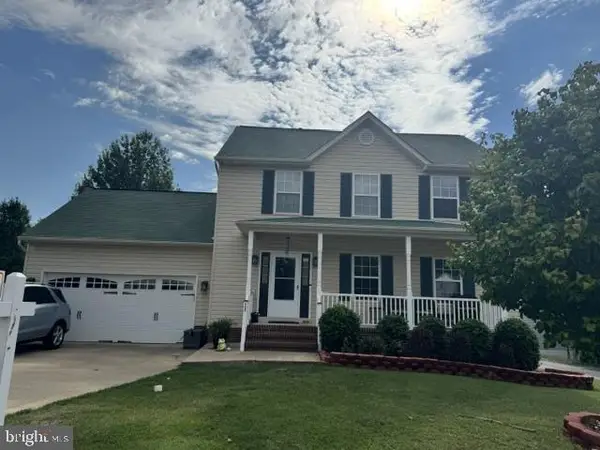 $570,000Coming Soon3 beds 4 baths2,313 sq. ft.
20 Sassafras Ln, STAFFORD, VA 22554
MLS# VAST2054122Listed by: CTI REAL ESTATE


Protect your home and budget from life's surprises with an Assurant Home Warranty, backed by a partner that supports you through every step of homeownership. Explore Plans.
© 2023 - 2026 ERA Franchise Systems LLC. All rights reserved. ERA Franchise Systems LLC fully supports the principles of the Fair Housing Act and the Equal Opportunity Act. ERA, ERA Real Estate powered, and their respective logos are registered service marks of ERA Franchise Systems LLC. Each office is independently owned and operated.