
525 Gladiola Way, Stafford, VA 22554
Local realty services provided by:ERA OakCrest Realty, Inc.
525 Gladiola Way,Stafford, VA 22554
$765,000
- 5 Beds
- 4 Baths
- 3,348 sq. ft.
- Single family
- Active
Listed by: dilara juliana-daglar wentz
Office: kw metro center
MLS#:VAST2053764
Source:BRIGHTMLS
Price summary
- Price:$765,000
- Price per sq. ft.:$228.49
- Monthly HOA dues:$143
About this home
Immaculate from top to bottom, this beautifully appointed Embrey Mill home built by Stanley Martin offers a thoughtful blend of elevated finishes, inviting spaces and a private wooded backdrop. From the moment you enter, the attention to detail is evident, with rich engineered hardwood floors, abundant natural light, wood stairs and a formal dining room positioned at the front of the home. The heart of the main level is the open kitchen and living area, designed for effortless everyday living and entertaining, featuring a gas fireplace framed by beautiful built ins and expansive windows overlooking the backyard. The light filled kitchen features classic cabinetry with soft close doors, convenient roller shelves, a spacious center island with seating, five burner gas cooking, double wall ovens, stainless steel appliances, a new microwave, tile backsplash and pendant lighting. A pantry and garbage disposal add even more everyday convenience.
With access from both the kitchen and lower level, the newly installed 2025 Trex deck, complete with a privacy panel, creates an ideal outdoor extension of the living space. The deck overlooks the lush, professionally landscaped yard and mature wooded backdrop, creating a peaceful setting for morning coffee, evening dinners or entertaining.
Upstairs, four generously sized bedrooms provide plenty of flexibility. The spacious primary suite features a private bath with dual vanities and a glass-enclosed shower with a built-in bench seat. Three additional bedrooms share a beautifully appointed hall bath, while the conveniently located laundry room offers added ease, with the washer and dryer conveying with the home.
The finished lower level expands the possibilities even further, offering a large recreation area, a full bathroom and an additional flexible room ideal for a home office, guest suite, hobby space or quiet retreat. A rough in for a future wet bar adds even more potential. A door leads directly to the paved patio and beautifully landscaped backyard, where the wooded backdrop creates a sense of privacy and tranquility.
The finished garage, two water heaters and whole home surge protection provide thoughtful upgrades and added functionality. Thoughtfully designed landscaping and a six zone in ground irrigation system provide added convenience and peace of mind, while the absence of carpet throughout makes the home feel especially clean and cohesive.
All of this is set within Embrey Mill, a vibrant Stafford community featuring resort style amenities including two pools, Grounds Bistro & Café, parks and playgrounds, a community garden, dog parks and an extensive nature trail system. Conveniently located just off I 95 with easy access to Stafford, Fredericksburg and the greater Washington, D.C. area....
Contact an agent
Home facts
- Year built:2019
- Subdivision & Development:EMBREY MILL
- Listing ID #:VAST2053764
- Added:20 day(s) ago
- Updated:October 01, 2026 at 03:01 PM
Rooms and interior
- Bedrooms:5
- Total bathrooms:4
- Full bathrooms:3
- Half bathrooms:1
- Flooring:Carpet, Ceramic Tile, Engineered Wood
- Dining Description:Dining Area, Formal/Separate Dining Room
- Bathrooms Description:Primary Bath(s)
- Kitchen Description:Built-In Microwave, Built-Ins, Carpet, Dishwasher, Disposal, Exhaust Fan, Kitchen - Eat-In, Kitchen - Island, Oven - Double, Oven/Range - Gas, Pantry, Recessed Lighting, Refrigerator, Stainless Steel Appliances, Upgraded Countertops, Water Heater
- Bedroom Description:Carpet, Walk In Closet(s)
- Basement:Yes
- Basement Description:Full
- Living area:3,348 sq. ft.
Heating and cooling
- Cooling:Central A/C
- Heating:Forced Air, Natural Gas
Structure and exterior
- Year built:2019
- Building area:3,348 sq. ft.
- Lot area:0.15 Acres
- Architectural Style:Colonial
- Construction Materials:Combination
- Foundation Description:Permanent
- Levels:3 Story
Schools
- Elementary school:ANTHONY BURNS
Utilities
- Water:Public
- Sewer:No Sewer System
Finances and disclosures
- Price:$765,000
- Price per sq. ft.:$228.49
- Tax amount:$6,487 (2026)
Features and amenities
- Laundry features:Dryer, Washer
- Amenities:Built-Ins, Carpet, Ceiling Fan(s), Recessed Lighting, Sprinkler System
Parking
- Parking description:Attached Garage, Garage - Front Entry
- Garage:Yes
- Garage spaces:2
New listings near 525 Gladiola Way
- Coming Soon
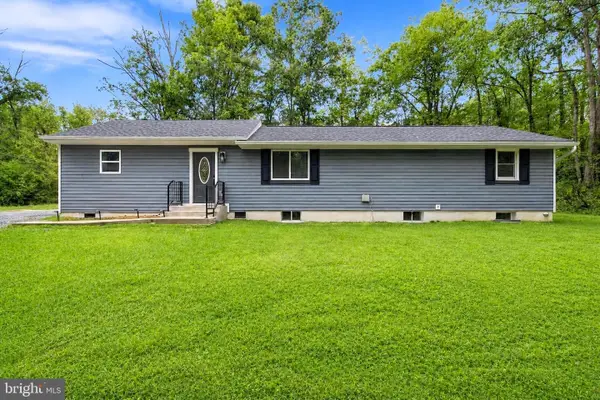 $550,000Coming Soon4 beds 3 baths2,423 sq. ft.
609 Eskimo Hill Rd, STAFFORD, VA 22554
MLS# VAST2054050Listed by: EXP REALTY, LLC - Coming Soon
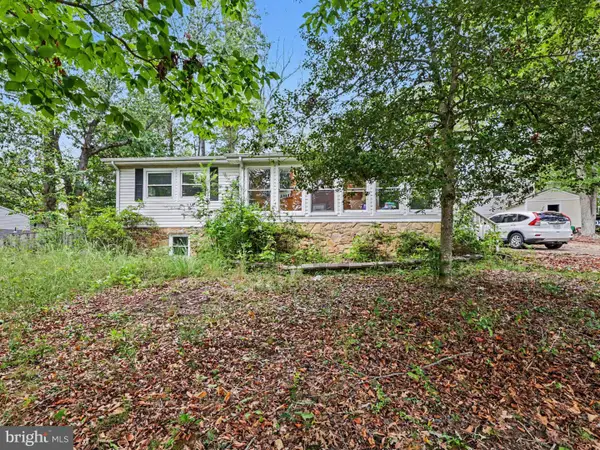 $399,900Coming Soon4 beds 3 baths2,552 sq. ft.
211 Midshipman Cir, STAFFORD, VA 22554
MLS# VAST2054290Listed by: BERKSHIRE HATHAWAY HOMESERVICES PENFED REALTY - Coming Soon
 $950,000Coming Soon4 beds 5 baths6,032 sq. ft.
104 Brittany Manor Way, STAFFORD, VA 22554
MLS# VAST2054390Listed by: BERKSHIRE HATHAWAY HOMESERVICES PENFED REALTY - Coming Soon
 $519,900Coming Soon3 beds 3 baths1,890 sq. ft.
40 Thornberry Ln, STAFFORD, VA 22556
MLS# VAST2054384Listed by: LPT REALTY, LLC - Coming Soon
 $399,900Coming Soon3 beds 2 baths1,196 sq. ft.
6 W Briar Dr, STAFFORD, VA 22556
MLS# VAST2054392Listed by: BERKSHIRE HATHAWAY HOMESERVICES PENFED REALTY - Coming Soon
 $995,000Coming Soon4 beds 4 baths3,956 sq. ft.
185 Dolittle Farm Rd, STAFFORD, VA 22556
MLS# VAST2054388Listed by: KELLER WILLIAMS REALTY - Coming Soon
 $509,900Coming Soon4 beds 2 baths1,846 sq. ft.
9 Princess St, STAFFORD, VA 22556
MLS# VAST2054306Listed by: SAMSON PROPERTIES - Coming Soon
 $440,000Coming Soon3 beds 3 baths1,988 sq. ft.
51 Bryant Blvd, STAFFORD, VA 22556
MLS# VAST2054338Listed by: CTI REAL ESTATE - Coming Soon
 $319,900Coming Soon-- beds 1 baths1,120 sq. ft.
Address Withheld By Seller, STAFFORD, VA 22556
MLS# VAST2054310Listed by: FAIRFAX REALTY SELECT - Coming Soon
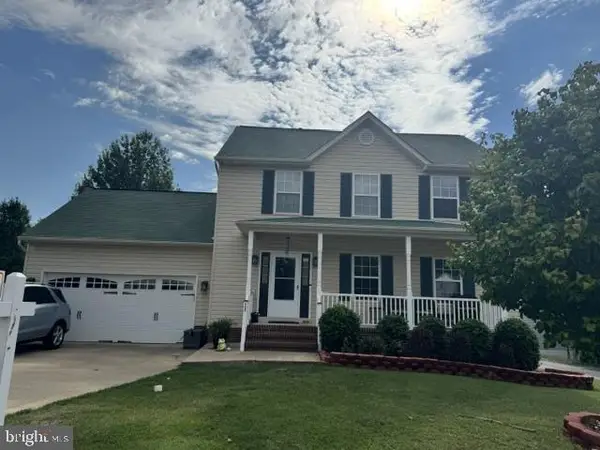 $570,000Coming Soon3 beds 4 baths2,313 sq. ft.
20 Sassafras Ln, STAFFORD, VA 22554
MLS# VAST2054122Listed by: CTI REAL ESTATE


Protect your home and budget from life's surprises with an Assurant Home Warranty, backed by a partner that supports you through every step of homeownership. Explore Plans.
© 2023 - 2026 ERA Franchise Systems LLC. All rights reserved. ERA Franchise Systems LLC fully supports the principles of the Fair Housing Act and the Equal Opportunity Act. ERA, ERA Real Estate powered, and their respective logos are registered service marks of ERA Franchise Systems LLC. Each office is independently owned and operated.