
60 Shady Cove Ln, Stafford, VA 22554
Local realty services provided by:ERA Martin Associates
60 Shady Cove Ln,Stafford, VA 22554
$1,074,900
- 6 Beds
- 5 Baths
- 5,200 sq. ft.
- Single family
- Active
Listed by: jason l decatur
Office: exp realty, llc.
MLS#:VAST2054082
Source:BRIGHTMLS
Price summary
- Price:$1,074,900
- Price per sq. ft.:$206.71
- Monthly HOA dues:$25
About this home
NEW PRICE!
Take advantage of a MASSIVE price improvement . A great opportunity to own this beautiful Aquia Creek property before prices go back up in 2027!
EXCEPTIONAL WATERFRONT LIVING ON AQUIA CREEK IN SOUGHT-AFTER SHADY COVE ESTATES!
Situated on almost 3 private acres along Stafford County’s beautiful Widewater Peninsula, this impressive waterfront home offers approximately 5,200 finished square feet, spacious living areas, stunning water views, and an abundance of recent upgrades.
From the moment you enter, you’ll appreciate the home’s generous room sizes, natural light, and inviting floor plan. The dramatic two-story family room features expansive windows showcasing breathtaking views of Aquia Creek. The spacious kitchen and breakfast nook offer equally beautiful views, making everyday living and entertaining a pleasure. A large main-level primary suite provides comfort, privacy, and the convenience of main-level living.
EXTENSIVELY UPDATED AND MOVE-IN READY! Recent improvements include a new dual-zone HVAC system, updated lighting and plumbing fixtures, new appliances, updated interior door and bathroom hardware, fresh interior paint, new carpeting, and a newer roof. These thoughtful updates provide modern comfort while maintaining the home’s timeless appeal.
Additional highlights include an oversized garage with dedicated workshop space, offering plenty of room for vehicles, tools, hobbies, and storage.
Step outside onto the new Trex deck overlooking the peaceful backyard, natural shoreline, and beautiful waters of Aquia Creek. Enjoy morning coffee, outdoor entertaining, or simply relaxing while surrounded by the sights and sounds of nature.
BOATING ENTHUSIASTS WILL LOVE THIS LOCATION! A convenient public boat ramp is located just down the road, providing easy access to the Potomac River. Even better, the property offers the exciting opportunity to build your own private dock, creating the ultimate waterfront lifestyle right in your own backyard.
Shady Cove Estates is nestled along the exclusive Widewater Peninsula, bordered by the Potomac River and Aquia Creek and surrounded by the incredible natural beauty and privacy of Widewater State Park. Enjoy boating, fishing, kayaking, and exploring the area’s scenic waterways, with access to destinations such as Washington, D.C., National Harbor, and Colonial Beach.
This exceptional property offers a rare combination of waterfront acreage, spacious living, extensive updates, boating access, and privacy, all within convenient reach of Stafford, Fredericksburg, and Northern Virginia.
WATERFRONT OPPORTUNITIES LIKE THIS DON’T COME ALONG OFTEN. COME EXPERIENCE EVERYTHING SHADY COVE ESTATES HAS TO OFFER!...
Contact an agent
Home facts
- Year built:1998
- Subdivision & Development:SHADY COVE ESTATES
- Listing ID #:VAST2054082
- Updated:November 15, 2026 at 02:53 PM
Rooms and interior
- Bedrooms:6
- Total bathrooms:5
- Full bathrooms:3
- Half bathrooms:2
- Dining Description:Dining Area
- Bathrooms Description:Primary Bath(s)
- Kitchen Description:Breakfast Area, Dishwasher, Disposal, Icemaker, Kitchen - Gourmet, Microwave, Oven/Range - Electric, Refrigerator, Stove
- Bedroom Description:Entry Level Bedroom
- Basement:Yes
- Basement Description:Connecting Stairway, Fully Finished, Outside Entrance, Rear Entrance
- Living area:5,200 sq. ft.
Heating and cooling
- Cooling:Central A/C, Heat Pump(s)
- Heating:Electric, Forced Air, Heat Pump(s), Propane - Leased, Zoned
Structure and exterior
- Year built:1998
- Building area:5,200 sq. ft.
- Lot area:2.93 Acres
- Architectural Style:Colonial
- Construction Materials:Brick, Combination
- Foundation Description:Concrete Perimeter
- Levels:3 Story
Utilities
- Water:Well
- Sewer:Septic Exists
Finances and disclosures
- Price:$1,074,900
- Price per sq. ft.:$206.71
- Tax amount:$9,402 (2026)
Features and amenities
- Laundry features:Dryer, Washer, Washer/Dryer Hookups Only
- Amenities:Window Treatments
Parking
- Parking description:Attached Garage, Garage - Front Entry, Garage Door Opener
- Garage:Yes
- Garage spaces:2
New listings near 60 Shady Cove Ln
- Coming SoonOpen Sat, 12 to 2pm
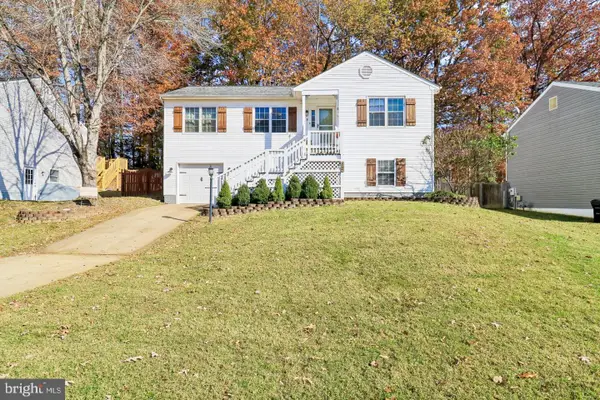 $460,000Coming Soon4 beds 3 baths2,232 sq. ft.
12 W Glendale Ave, STAFFORD, VA 22556
MLS# VAST2055514Listed by: SAMSON PROPERTIES - Coming Soon
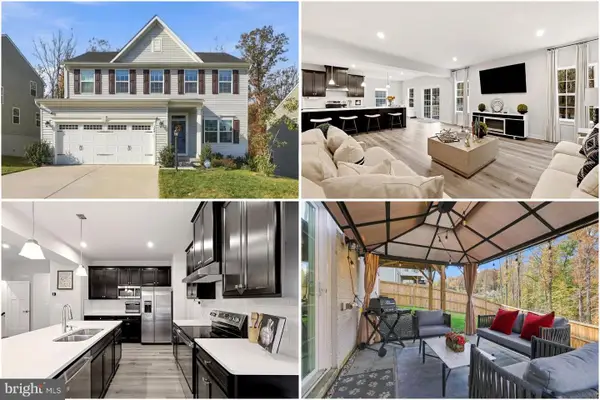 $665,000Coming Soon5 beds 4 baths3,100 sq. ft.
324 Mckittrick Dr, STAFFORD, VA 22554
MLS# VAST2055426Listed by: KELLER WILLIAMS REALTY - Coming Soon
 $635,000Coming Soon4 beds 4 baths3,314 sq. ft.
61 Blossom Wood Ct, STAFFORD, VA 22554
MLS# VAST2055352Listed by: KELLER WILLIAMS REALTY - Coming Soon
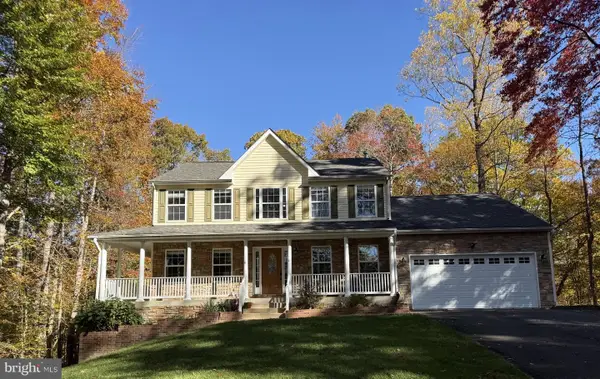 $759,000Coming Soon5 beds 4 baths3,728 sq. ft.
15 Caldwell Ln, STAFFORD, VA 22554
MLS# VAST2055360Listed by: COLDWELL BANKER ELITE - Coming Soon
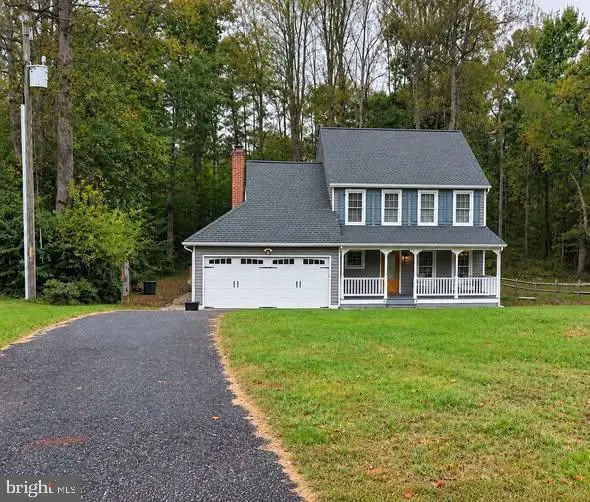 $460,000Coming Soon3 beds 3 baths1,824 sq. ft.
10 Barley Corn Dr, STAFFORD, VA 22556
MLS# VAST2055472Listed by: SAMSON PROPERTIES - Coming Soon
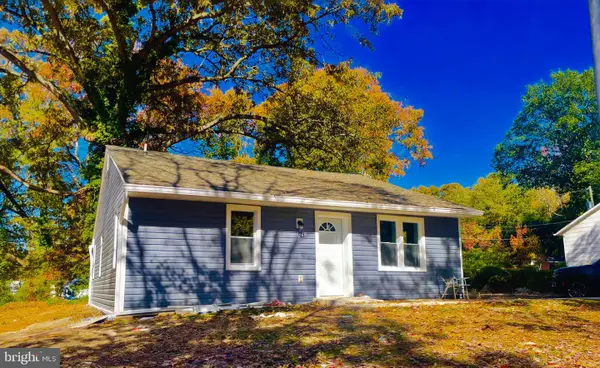 $399,000Coming Soon5 beds 2 baths2,070 sq. ft.
203 Telegraph Rd, STAFFORD, VA 22554
MLS# VAST2055498Listed by: CROSSROADS REALTORS - Coming Soon
 $479,999Coming Soon3 beds 4 baths2,596 sq. ft.
117 Hillside Ct, STAFFORD, VA 22554
MLS# VAST2055484Listed by: IKON REALTY - Coming Soon
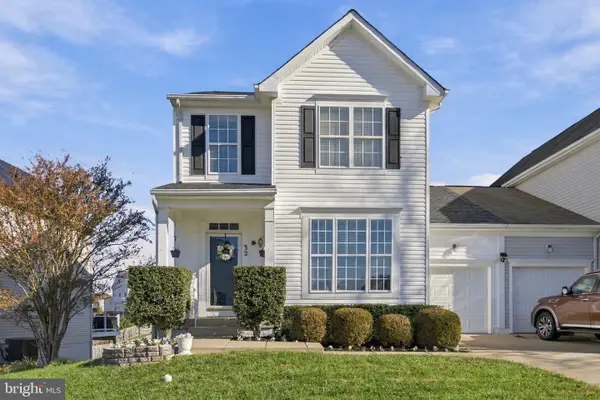 $500,000Coming Soon3 beds 4 baths2,712 sq. ft.
32 Hayes St, STAFFORD, VA 22556
MLS# VAST2055418Listed by: SAMSON PROPERTIES - Coming Soon
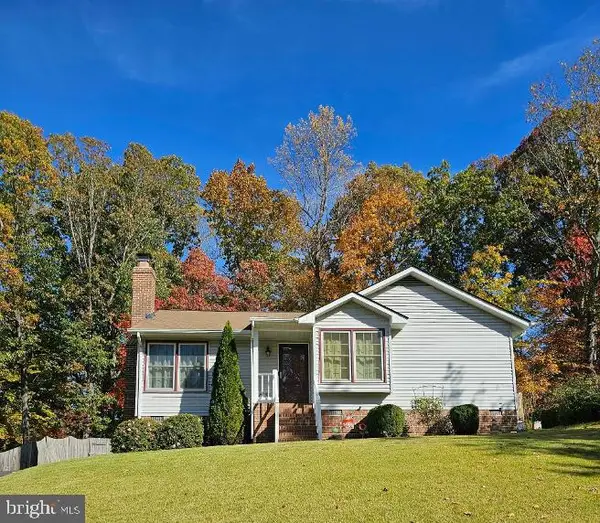 $399,999Coming Soon3 beds 2 baths1,068 sq. ft.
116 Whitsons Run, STAFFORD, VA 22554
MLS# VAST2055356Listed by: PEARSON SMITH REALTY, LLC - Coming Soon
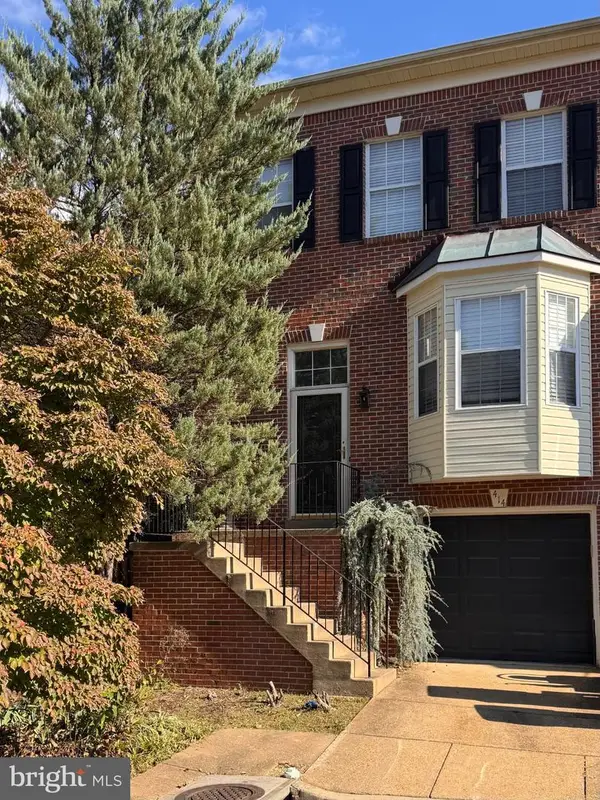 $375,000Coming Soon4 beds 4 baths2,390 sq. ft.
414 Waters Cove Ct, STAFFORD, VA 22554
MLS# VAST2055350Listed by: SAMSON PROPERTIES


Protect your home and budget from life's surprises with an Assurant Home Warranty, backed by a partner that supports you through every step of homeownership. Explore Plans.
© 2023 - 2026 ERA Franchise Systems LLC. All rights reserved. ERA Franchise Systems LLC fully supports the principles of the Fair Housing Act and the Equal Opportunity Act. ERA, ERA Real Estate powered, and their respective logos are registered service marks of ERA Franchise Systems LLC. Each office is independently owned and operated.