
75 Hillcrest Dr, Stafford, VA 22556
Local realty services provided by:O'BRIEN REALTY ERA POWERED
75 Hillcrest Dr,Stafford, VA 22556
$625,000
- 4 Beds
- 4 Baths
- 2,600 sq. ft.
- Single family
- Coming Soon
Listed by: sherri denise rice, katharine r christofides
Office: century 21 new millennium
MLS#:VAST2054360
Source:BRIGHTMLS
Price summary
- Price:$625,000
- Price per sq. ft.:$240.38
About this home
Nestled in the serene community of Lake Arrowhead, this exquisite Colonial-style residence offers a perfect blend of luxury and comfort. Built in 2020, this home boasts 2,700 square feet of thoughtfully designed finished living space, featuring four spacious bedrooms and three and a half elegantly appointed bathrooms. Step inside to discover an inviting open floor plan, where the great room seamlessly flows into a gourmet kitchen. The heart of the home showcases upgraded countertops, stainless steel appliances, and a generous island, perfect for culinary enthusiasts and entertaining guests. Enjoy casual meals in the breakfast area or host formal dinners in the dedicated dining space, all bathed in natural light from energy-efficient windows. The upper level features a convenient laundry room, ensuring ease and efficiency in daily routines. Retreat to the primary suite, complete with a luxurious en-suite bath, offering a private oasis for relaxation. The basement features a large family room with a wet bar that has a built in drink dispenser, and glass rack.
Set on a generous 0.6-acre corner lot, the property is beautifully landscaped, providing a tranquil outdoor space for gatherings or quiet reflection. The attached two-car garage and ample driveway parking enhance the convenience of this stunning home. Experience the exclusive lifestyle that Lake Arrowhead offers, with its picturesque surroundings and community charm. This residence is not just a house; it's a place to create lasting memories. Embrace the luxury of modern living in a setting that feels like home....
Contact an agent
Home facts
- Year built:2020
- Subdivision & Development:LAKE ARROWHEAD
- Listing ID #:VAST2054360
- Updated:October 02, 2026 at 03:50 AM
Rooms and interior
- Bedrooms:4
- Total bathrooms:4
- Full bathrooms:3
- Half bathrooms:1
- Flooring:Luxury Vinyl Plank
- Dining Description:Dining Area, Dining Room
- Bathrooms Description:Primary Bath(s)
- Kitchen Description:Breakfast Area, Built-In Microwave, Dishwasher, Kitchen - Eat-In, Kitchen - Island, Kitchen - Table Space, Oven/Range - Electric, Range Hood, Recessed Lighting, Refrigerator, Stainless Steel Appliances, Upgraded Countertops, Water Heater
- Basement:Yes
- Basement Description:Full
- Living area:2,600 sq. ft.
Heating and cooling
- Cooling:Ceiling Fan(s), Central A/C, Programmable Thermostat
- Heating:Electric, Heat Pump(s), Programmable Thermostat
Structure and exterior
- Roof:Asphalt
- Year built:2020
- Building area:2,600 sq. ft.
- Lot area:0.6 Acres
- Lot Features:Corner Lot/Unit, Landscaping
- Architectural Style:Colonial
- Construction Materials:Combination, Shake Siding, Vinyl Siding
- Exterior Features:Porch(es), Terrace
- Foundation Description:Concrete Perimeter
- Levels:3 Story
Schools
- High school:MOUNTAIN VIEW
- Middle school:A.G. WRIGHT
- Elementary school:ROCKHILL
Utilities
- Water:Well, Well Permit on File
- Sewer:Private Sewer
Finances and disclosures
- Price:$625,000
- Price per sq. ft.:$240.38
- Tax amount:$5,819 (2026)
Features and amenities
- Laundry features:Dryer - Electric, Dryer In Unit, Washer, Washer In Unit
- Amenities:120/240V, Attic, Cable TV Available, Electric Available, Phone Available, Recessed Lighting
Parking
- Parking description:Attached Garage, Garage - Front Entry, Garage Door Opener
- Garage:Yes
- Garage spaces:2
New listings near 75 Hillcrest Dr
- Coming Soon
 $1,024,900Coming Soon5 beds 4 baths4,555 sq. ft.
6 Helm Ct, STAFFORD, VA 22556
MLS# VAST2054414Listed by: PEARSON SMITH REALTY LLC - Coming Soon
 $825,000Coming Soon4 beds 5 baths4,335 sq. ft.
510 Azolla Way, STAFFORD, VA 22554
MLS# VAST2054430Listed by: KW METRO CENTER - Coming SoonOpen Sat, 12 to 2pm
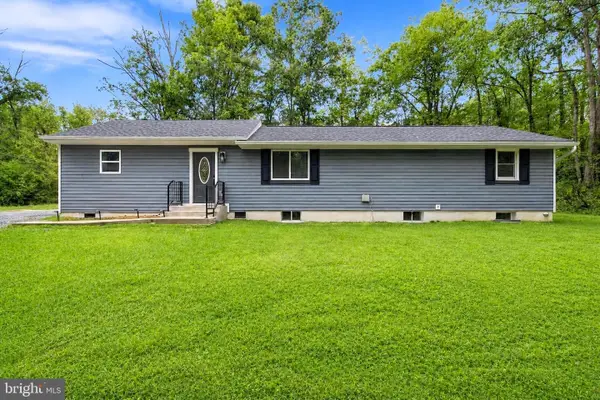 $550,000Coming Soon4 beds 3 baths2,423 sq. ft.
609 Eskimo Hill Rd, STAFFORD, VA 22554
MLS# VAST2054050Listed by: EXP REALTY, LLC - Coming Soon
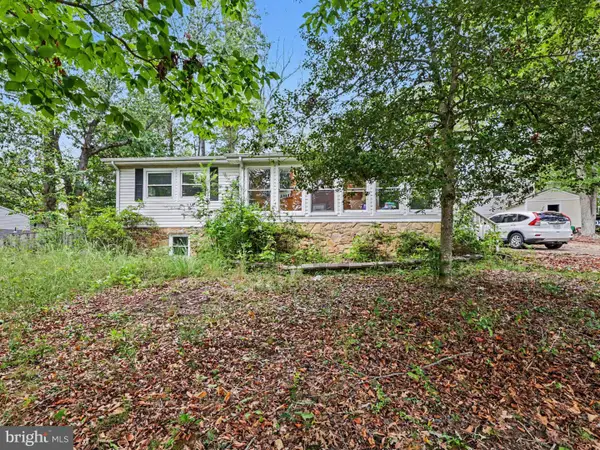 $399,900Coming Soon4 beds 3 baths2,552 sq. ft.
211 Midshipman Cir, STAFFORD, VA 22554
MLS# VAST2054290Listed by: BERKSHIRE HATHAWAY HOMESERVICES PENFED REALTY - Coming Soon
 $950,000Coming Soon4 beds 5 baths6,032 sq. ft.
104 Brittany Manor Way, STAFFORD, VA 22554
MLS# VAST2054390Listed by: BERKSHIRE HATHAWAY HOMESERVICES PENFED REALTY - Coming Soon
 $519,900Coming Soon3 beds 3 baths1,890 sq. ft.
40 Thornberry Ln, STAFFORD, VA 22556
MLS# VAST2054384Listed by: LPT REALTY, LLC - Coming Soon
 $399,900Coming Soon3 beds 2 baths1,196 sq. ft.
6 W Briar Dr, STAFFORD, VA 22556
MLS# VAST2054392Listed by: BERKSHIRE HATHAWAY HOMESERVICES PENFED REALTY - Coming Soon
 $995,000Coming Soon4 beds 4 baths3,956 sq. ft.
185 Dolittle Farm Rd, STAFFORD, VA 22556
MLS# VAST2054388Listed by: KELLER WILLIAMS REALTY - Coming Soon
 $509,900Coming Soon4 beds 2 baths1,846 sq. ft.
9 Princess St, STAFFORD, VA 22556
MLS# VAST2054306Listed by: SAMSON PROPERTIES


Protect your home and budget from life's surprises with an Assurant Home Warranty, backed by a partner that supports you through every step of homeownership. Explore Plans.
© 2023 - 2026 ERA Franchise Systems LLC. All rights reserved. ERA Franchise Systems LLC fully supports the principles of the Fair Housing Act and the Equal Opportunity Act. ERA, ERA Real Estate powered, and their respective logos are registered service marks of ERA Franchise Systems LLC. Each office is independently owned and operated.