
9 Princess St, Stafford, VA 22556
Local realty services provided by:ERA OakCrest Realty, Inc.
9 Princess St,Stafford, VA 22556
$499,000
- 4 Beds
- 2 Baths
- 1,846 sq. ft.
- Single family
- Active
Listed by: kerri bryn ralston
Office: samson properties
MLS#:VAST2054306
Source:BRIGHTMLS
Price summary
- Price:$499,000
- Price per sq. ft.:$270.31
About this home
NO HOA, a remodeled kitchen, and a backyard you can slide right into. Come see what makes this Stafford home a stand out!
Inside, the kitchen opens to the family room, so whoever’s cooking can stay in the conversation. White quartz counters, a big island, and KitchenAid appliances make it a great spot for everything from coffee to game-day snacks. Downstairs, you’ll find a finished rec room, an additional bedroom, and a roomy workshop and storage area.
Out back, fire up the grill on the deck, then take the stairs or the slide down to the large, flat, fully fenced yard. Six raised garden beds with drip irrigation are ready for next summer’s tomatoes, peppers, and fresh herbs. Start planning your salsa garden now!
The kitchen, windows, HVAC, water heater, and recessed lighting were updated in 2019, and the roof, siding, and gutters were replaced in 2017. Close to shopping, dining, schools, Quantico, and I-95. Come tour 9 Princess Street and see what you’d plant first.Major updates include the kitchen, energy-efficient windows, HVAC, water heater, and recessed lighting in 2019, plus roof, siding, and gutters in 2017.
Convenient to schools, shopping, dining, Quantico, and I-95, this move-in-ready home offers stylish updates, flexible living space, a fantastic backyard, and the freedom of no HOA....
Contact an agent
Home facts
- Year built:1988
- Subdivision & Development:EASTERN VIEW
- Listing ID #:VAST2054306
- Updated:November 13, 2026 at 03:01 PM
Rooms and interior
- Bedrooms:4
- Total bathrooms:2
- Full bathrooms:2
- Flooring:Luxury Vinyl Plank
- Kitchen Description:Breakfast Area, Built-In Microwave, Built-In Range, Combination Kitchen/Living, Dishwasher, Disposal, Kitchen - Gourmet, Kitchen - Island, Kitchen - Table Space, Stainless Steel Appliances, Water Heater
- Living area:1,846 sq. ft.
Heating and cooling
- Cooling:Central A/C
- Heating:Central, Electric
Structure and exterior
- Roof:Architectural Shingle
- Year built:1988
- Building area:1,846 sq. ft.
- Lot area:0.28 Acres
- Architectural Style:Split Foyer, Split Level
- Construction Materials:Brick Front, Combination, Vinyl Siding
- Foundation Description:Slab
- Levels:2 Stories
Utilities
- Water:Public
- Sewer:Public Sewer
Finances and disclosures
- Price:$499,000
- Price per sq. ft.:$270.31
- Tax amount:$4,111 (2026)
Features and amenities
- Laundry features:Dryer, Washer
- Amenities:Ceiling Fan(s), Double Hung Windows, Double Pane Windows, Replacement Windows
Parking
- Parking description:On Street
New listings near 9 Princess St
- Coming Soon
 $635,000Coming Soon4 beds 4 baths3,314 sq. ft.
61 Blossom Wood Ct, STAFFORD, VA 22554
MLS# VAST2055352Listed by: KELLER WILLIAMS REALTY - Coming Soon
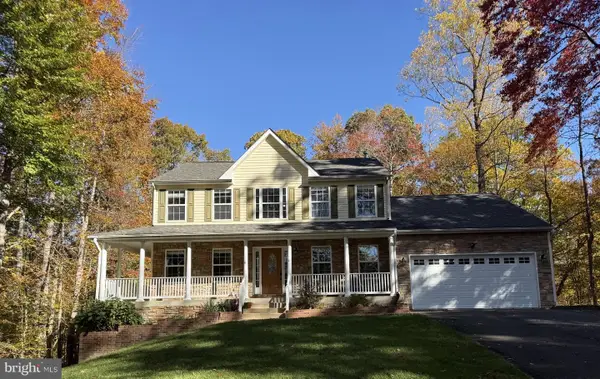 $759,000Coming Soon5 beds 4 baths3,728 sq. ft.
15 Caldwell Ln, STAFFORD, VA 22554
MLS# VAST2055360Listed by: COLDWELL BANKER ELITE - Coming Soon
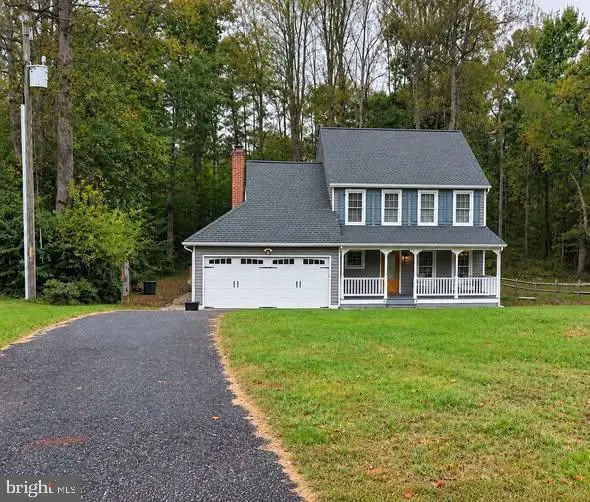 $460,000Coming Soon3 beds 3 baths1,824 sq. ft.
10 Barley Corn Dr, STAFFORD, VA 22556
MLS# VAST2055472Listed by: SAMSON PROPERTIES - Coming Soon
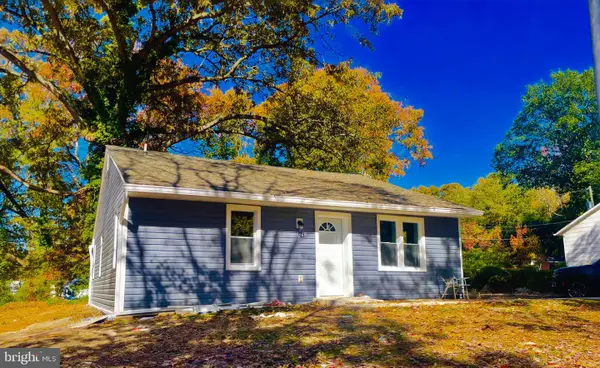 $399,000Coming Soon5 beds 2 baths2,070 sq. ft.
203 Telegraph Rd, STAFFORD, VA 22554
MLS# VAST2055498Listed by: CROSSROADS REALTORS - Coming Soon
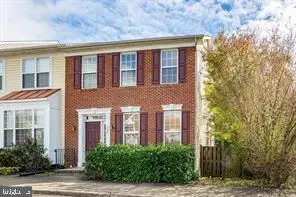 $479,999Coming Soon3 beds 4 baths2,596 sq. ft.
117 Hillside Ct, STAFFORD, VA 22554
MLS# VAST2055484Listed by: IKON REALTY - Coming Soon
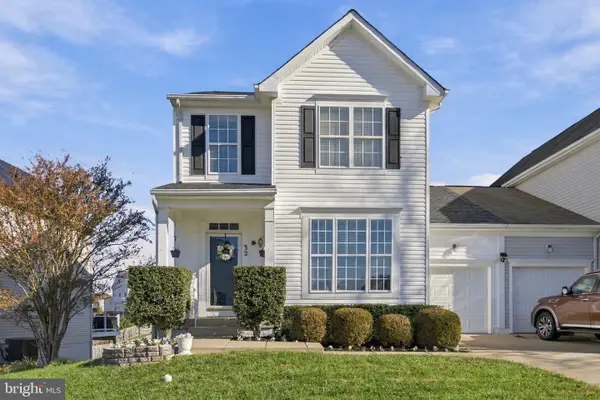 $500,000Coming Soon3 beds 4 baths2,712 sq. ft.
32 Hayes St, STAFFORD, VA 22556
MLS# VAST2055418Listed by: SAMSON PROPERTIES - Coming Soon
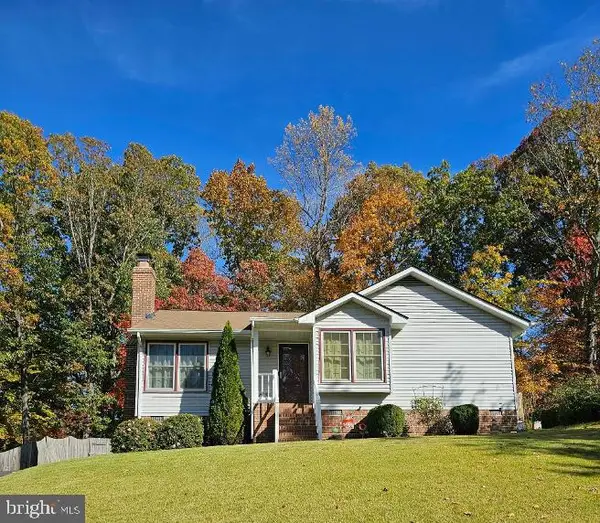 $399,999Coming Soon3 beds 2 baths1,068 sq. ft.
116 Whitsons Run, STAFFORD, VA 22554
MLS# VAST2055356Listed by: PEARSON SMITH REALTY, LLC - Coming Soon
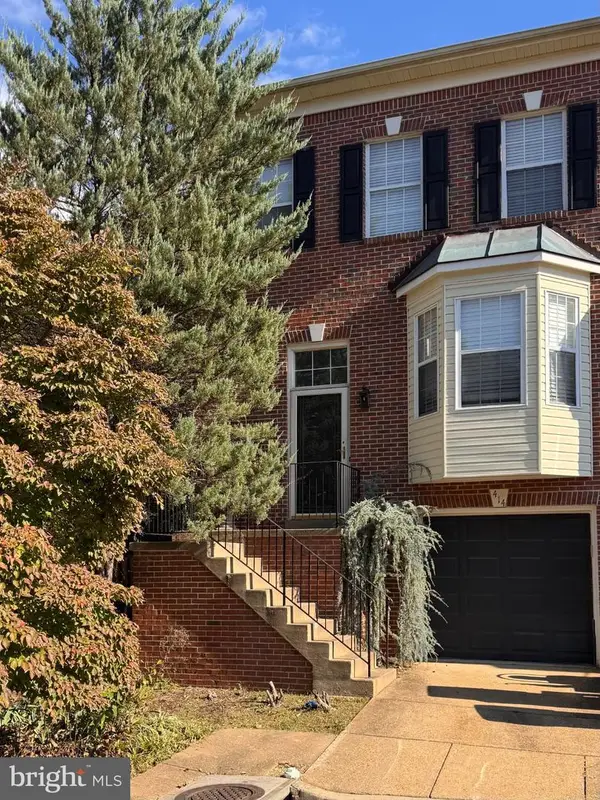 $375,000Coming Soon4 beds 4 baths2,390 sq. ft.
414 Waters Cove Ct, STAFFORD, VA 22554
MLS# VAST2055350Listed by: SAMSON PROPERTIES - Coming Soon
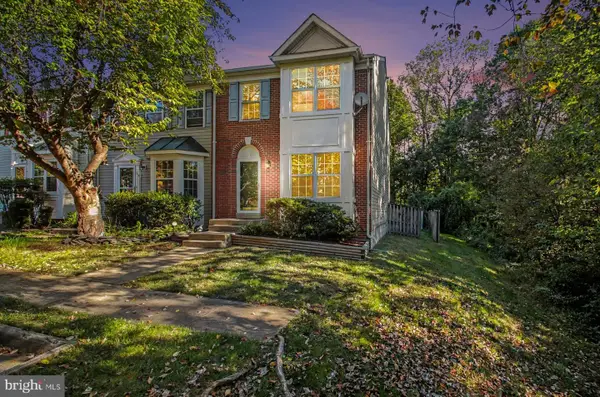 $399,900Coming Soon4 beds 4 baths2,154 sq. ft.
102 Mistro Ct, STAFFORD, VA 22554
MLS# VAST2054970Listed by: SAMSON PROPERTIES - Coming SoonOpen Sun, 12 to 4pm
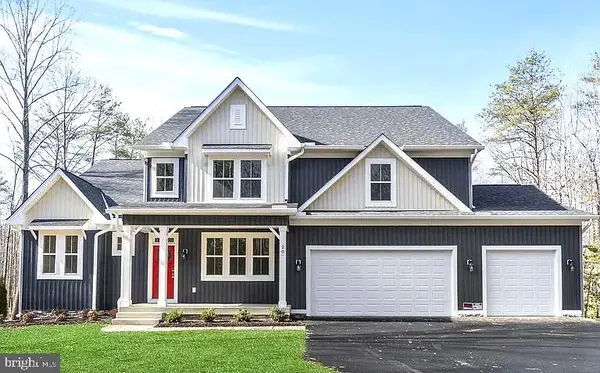 $1,099,900Coming Soon5 beds 5 baths6,455 sq. ft.
20 Southern View Dr, STAFFORD, VA 22554
MLS# VAST2055156Listed by: GOLDMINE REALTY


Protect your home and budget from life's surprises with an Assurant Home Warranty, backed by a partner that supports you through every step of homeownership. Explore Plans.
© 2023 - 2026 ERA Franchise Systems LLC. All rights reserved. ERA Franchise Systems LLC fully supports the principles of the Fair Housing Act and the Equal Opportunity Act. ERA, ERA Real Estate powered, and their respective logos are registered service marks of ERA Franchise Systems LLC. Each office is independently owned and operated.