
1203 Montgomery Ave, Staunton, VA 24401
Local realty services provided by:Napier Realtors ERA
1203 Montgomery Ave,Staunton, VA 24401
$260,000
- 3 Beds
- 1 Baths
- 1,920 sq. ft.
- Single family
- Active
Listed by: jan harris
Office: 1st dominion realty inc
MLS#:680907
Source:CHARLOTTESVILLE
Price summary
- Price:$260,000
- Price per sq. ft.:$135.42
About this home
Welcome to this well-maintained one-level home convenient to parks, and Downtown Staunton. You will feel like you are in the country with the quiet setting, mature landscape, mountain, and wooded views. Plenty of room inside and out with an extra large rear deck that is perfect for entertaining, morning coffee time, and bird-watching! The spacious familly room in the basement has walk-out access to the rear yard. There is also a workshop area in the basement for all of your crafting or wood-working projects! Lots of cabinet space in the kitchen and a great eat-in area that opens to the deck. Contact your preferred Agent to tour this home and make it yours in time for the holidays!
Contact an agent
Home facts
- Year built:1974
- Subdivision & Development:NONE
- Listing ID #:680907
- Added:1 day(s) ago
- Updated:August 20, 2026 at 04:44 PM
Rooms and interior
- Bedrooms:3
- Total bathrooms:1
- Full bathrooms:1
- Flooring:Carpet, Laminate, Vinyl
- Kitchen Description:Eat In Kitchen, Electric Range, Microwave, Refrigerator
- Basement:Yes
- Living area:1,920 sq. ft.
Heating and cooling
- Cooling:Central Air
- Heating:Heat Pump
- Central air:Yes
Structure and exterior
- Year built:1974
- Building area:1,920 sq. ft.
- Lot area:0.33 Acres
- Lot Features:Landscaped
- Architectural Style:Ranch
- Construction Materials:Stick Built, Vinyl Siding
- Exterior Features:Propane Tank Owned
- Foundation Description:Block
- Levels:1 Level
Schools
- High school:STAUNTON
- Middle school:Shelburne
- Elementary school:Bessie Weller
Utilities
- Water:Public
- Sewer:Public Sewer
Finances and disclosures
- Price:$260,000
- Price per sq. ft.:$135.42
- Tax amount:$1,877 (2025)
Features and amenities
- Appliances:Electric Range, Microwave, Refrigerator
- Laundry features:Dryer, Washer
Parking
- Carport spaces:1
New listings near 1203 Montgomery Ave
- Coming Soon
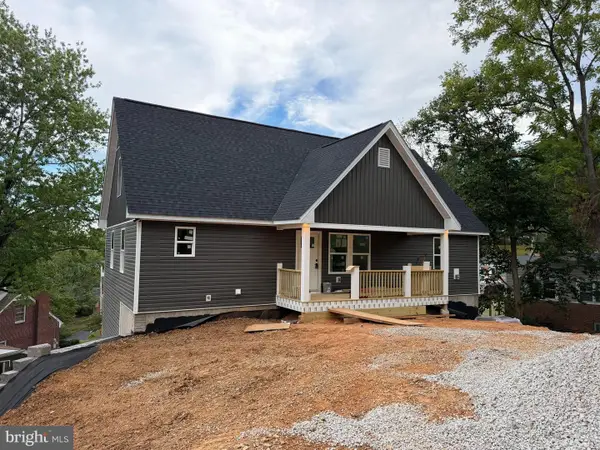 $499,900Coming Soon5 beds 4 baths3,174 sq. ft.
715 Hillcrest Dr, STAUNTON, VA 24401
MLS# VASC2000914Listed by: FUNKHOUSER REAL ESTATE GROUP - Open Sat, 12 to 4pmNew
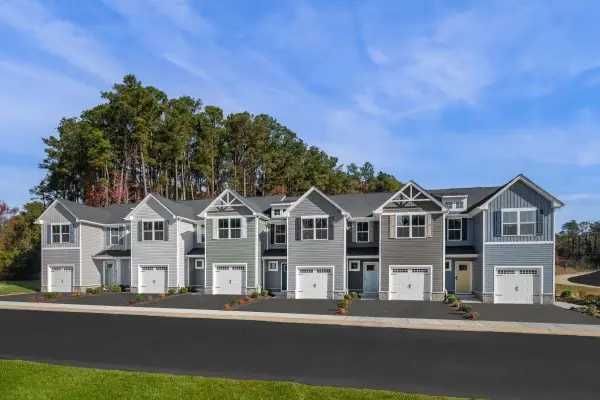 $294,990Active3 beds 2 baths1,678 sq. ft.
12 Scotch Pine Way, Staunton, VA 24401
MLS# 680910Listed by: KLINE MAY REALTY - Open Sat, 12 to 4pmNew
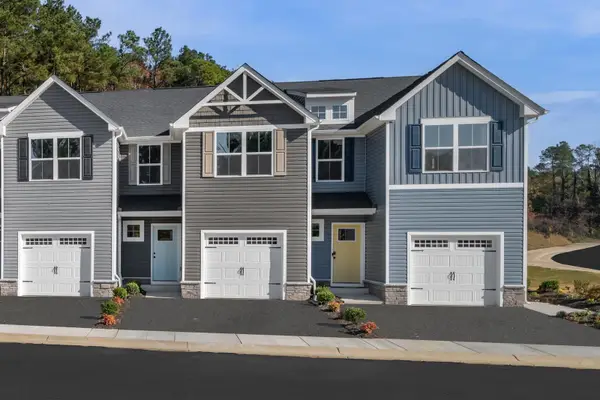 $309,990Active3 beds 3 baths1,678 sq. ft.
14 Holly Point Run, Staunton, VA 24401
MLS# 680911Listed by: KLINE MAY REALTY - New
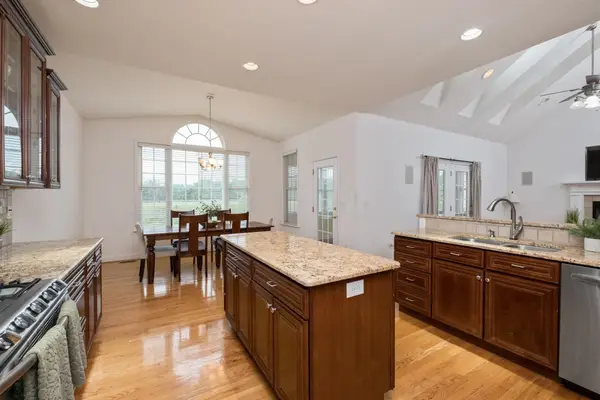 $515,000Active4 beds 4 baths5,594 sq. ft.
125 Shawn Cir, Staunton, VA 24401
MLS# 680909Listed by: PAUL WESLEY REAL ESTATE - New
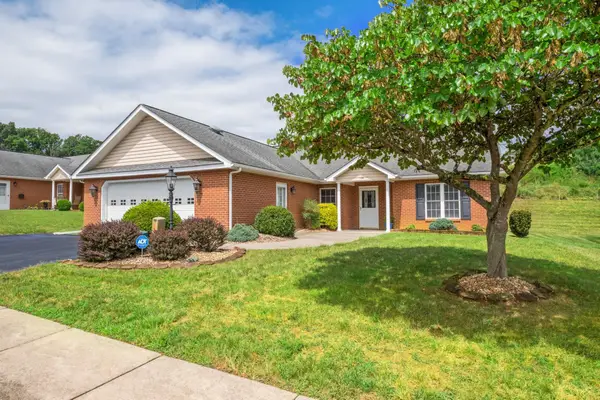 $369,000Active3 beds 2 baths2,269 sq. ft.
130 Red Oak Dr, Staunton, VA 24401
MLS# 680901Listed by: RE/MAX ADVANTAGE-WAYNESBORO - New
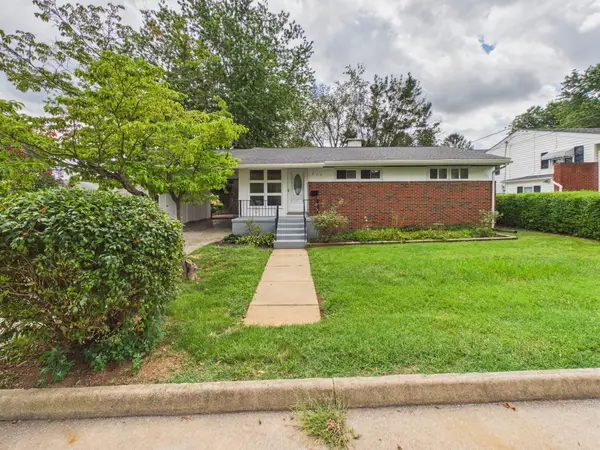 $265,000Active3 beds 1 baths1,308 sq. ft.
715 Cherry Hill Dr, Staunton, VA 24401
MLS# 680873Listed by: REAL PROPERTY MANAGEMENT SUMMIT - Open Sat, 12 to 4pmNew
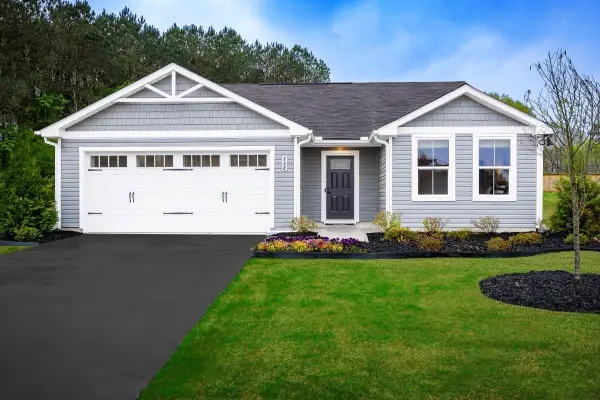 $379,990Active3 beds 2 baths1,672 sq. ft.
6 Holly Point Run, Staunton, VA 24401
MLS# 680881Listed by: KLINE MAY REALTY - Open Sat, 12 to 4pmNew
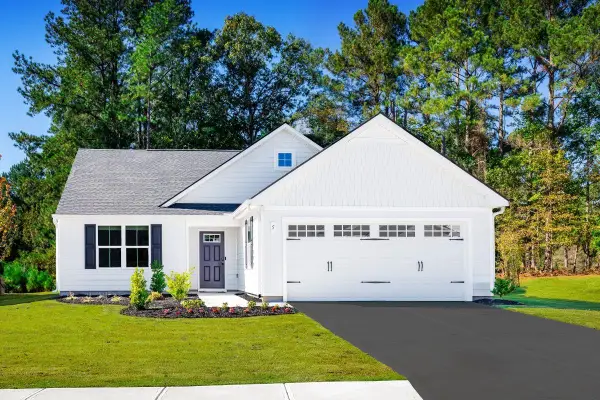 $394,990Active3 beds 2 baths1,947 sq. ft.
7 Holly Point Run, Staunton, VA 24401
MLS# 680882Listed by: KLINE MAY REALTY - Open Sat, 12 to 4pmNew
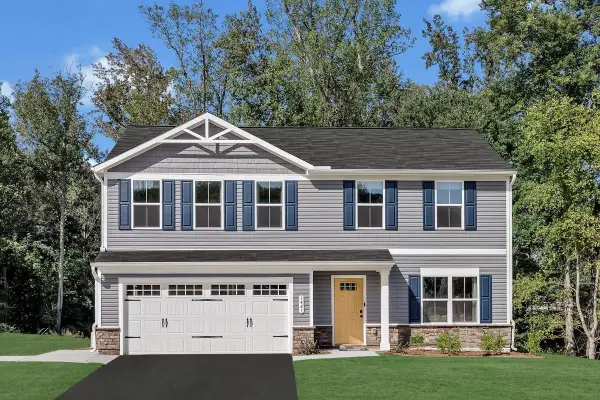 $409,990Active4 beds 3 baths2,300 sq. ft.
8 Holly Point Run, Staunton, VA 24401
MLS# 680883Listed by: KLINE MAY REALTY


Protect your home and budget from life's surprises with an Assurant Home Warranty, backed by a partner that supports you through every step of homeownership. Explore Plans.
© 2023 - 2026 ERA Franchise Systems LLC. All rights reserved. ERA Franchise Systems LLC fully supports the principles of the Fair Housing Act and the Equal Opportunity Act. ERA, ERA Real Estate powered, and their respective logos are registered service marks of ERA Franchise Systems LLC. Each office is independently owned and operated.