
125 Shawn Cir, Staunton, VA 24401
Local realty services provided by:Napier Realtors ERA
125 Shawn Cir,Staunton, VA 24401
$475,000
- 4 Beds
- 4 Baths
- 5,594 sq. ft.
- Single family
- Active
Listed by: kk homes team
Office: paul wesley real estate
MLS#:680909
Source:CHARLOTTESVILLE
Price summary
- Price:$475,000
- Price per sq. ft.:$84.91
About this home
Space where it matters, comfort where you want it, and convenience you'll appreciate every day. Welcome to 125 Shawn Circle, a spacious 4-bedroom, 4-full-bath home offering over 3,000 finished square feet plus more than 1,800 unfinished square feet in the basement--giving you room for today and plenty of possibilities for tomorrow. Designed with practical living in mind, the main level features an owner's suite, laundry, and garage access, making true main-level living possible while still offering abundant space for family, guests, home offices, hobbies, or whatever life requires. The expansive unfinished basement provides incredible storage and future finishing potential. Conveniently located with easy access to Route 262, I-81 and I-64, as well as downtown Staunton, restaurants, shopping and the hospital. If you've been searching for a home that simply gives you more room to live, work, gather, and grow, this one delivers.
Contact an agent
Home facts
- Year built:2005
- Subdivision & Development:CROSSCREST
- Listing ID #:680909
- Added:61 day(s) ago
- Updated:October 20, 2026 at 09:39 PM
Rooms and interior
- Bedrooms:4
- Total bathrooms:4
- Full bathrooms:4
- Flooring:Carpet, Ceramic Tile, Hardwood, Laminate
- Kitchen Description:Eat In Kitchen, Gas Range, Kitchen Island, Microwave, Refrigerator
- Basement:Yes
- Basement Description:Full, Unfinished
- Living area:5,594 sq. ft.
Heating and cooling
- Cooling:Central Air
- Heating:Central, Forced Air, Natural Gas
- Central air:Yes
Structure and exterior
- Year built:2005
- Building area:5,594 sq. ft.
- Lot area:0.36 Acres
- Construction Materials:Brick, Stick Built
- Foundation Description:Block
- Levels:2 Levels
Schools
- High school:STAUNTON
- Middle school:Shelburne
- Elementary school:A.R. Ware
Utilities
- Water:Public
- Sewer:Public Sewer
Finances and disclosures
- Price:$475,000
- Price per sq. ft.:$84.91
- Tax amount:$4,811 (2026)
Features and amenities
- Appliances:Dishwasher, Gas Range, Microwave, Refrigerator
- Laundry features:Dryer Hookup, Washer Hookup
Parking
- Parking description:Attached, Garage, Garage Door Opener, Garage Faces Front
- Garage:Yes
- Garage spaces:2
New listings near 125 Shawn Cir
- New
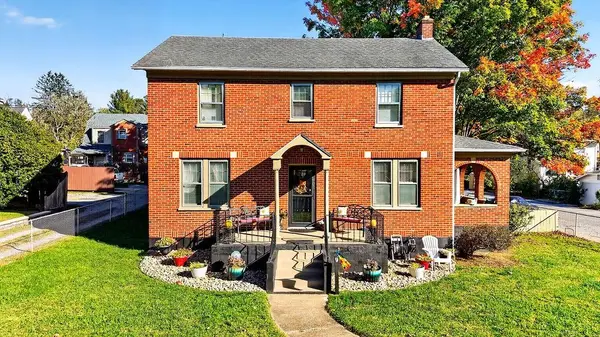 $469,000Active4 beds 3 baths3,460 sq. ft.
901 Springhill Rd, Staunton, VA 24401
MLS# 683234Listed by: PAUL WESLEY REAL ESTATE - New
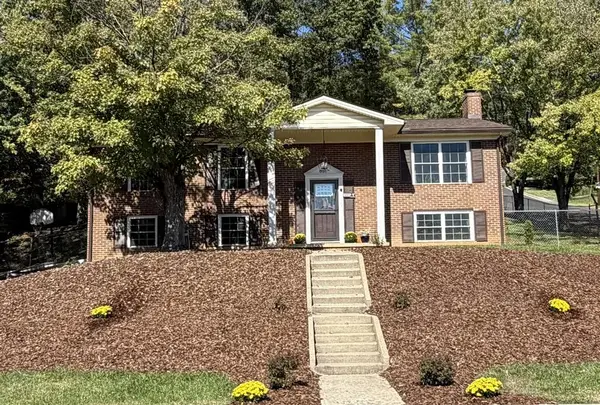 $365,000Active3 beds 3 baths1,862 sq. ft.
831 Paul St, Staunton, VA 24401
MLS# 683235Listed by: XREALTY.NET LLC - New
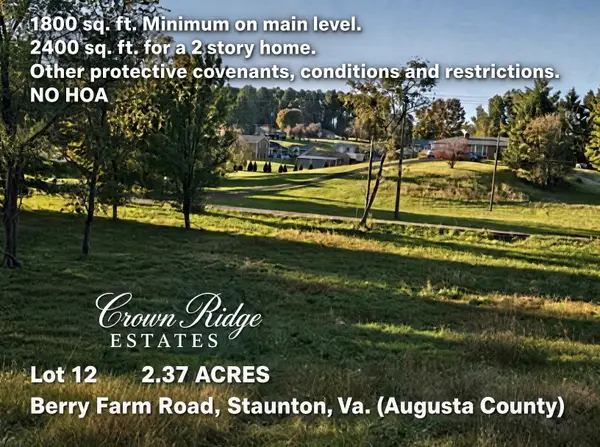 $149,900Active2.37 Acres
TBD 2.37 Berry Farm Rd, Staunton, VA 24401
MLS# 683184Listed by: REGAL REAL ESTATE LLC - Open Sun, 1 to 3pmNew
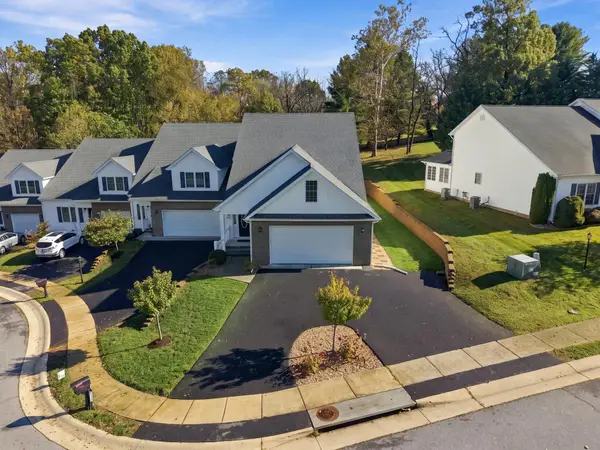 $549,000Active4 beds 4 baths3,973 sq. ft.
418 Collinswood Dr, Staunton, VA 22401
MLS# 683182Listed by: REAL BROKER LLC - New
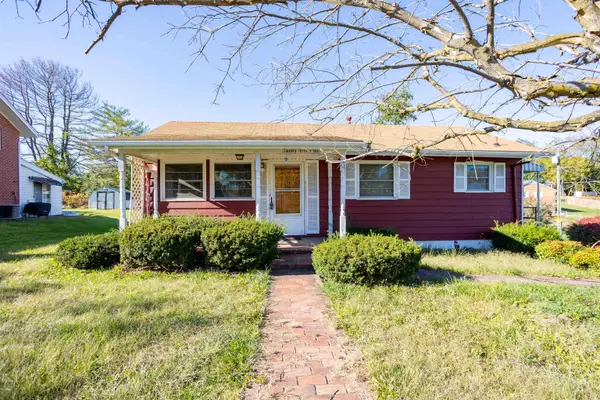 $199,900Active3 beds 1 baths864 sq. ft.
2301 Park Hill Rd, Staunton, VA 24401
MLS# 683165Listed by: 1ST CHOICE REAL ESTATE - New
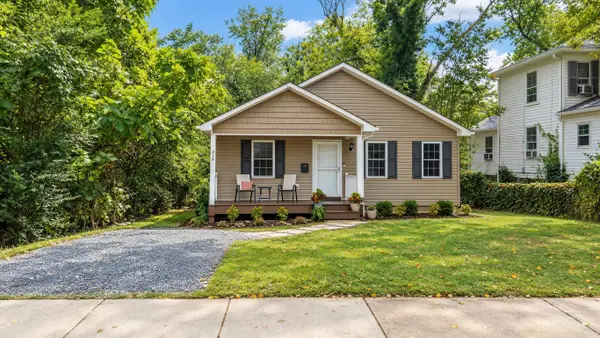 $335,000Active3 beds 2 baths1,268 sq. ft.
414 Sunnyside St, Staunton, VA 24401
MLS# 683155Listed by: EXP REALTY LLC - New
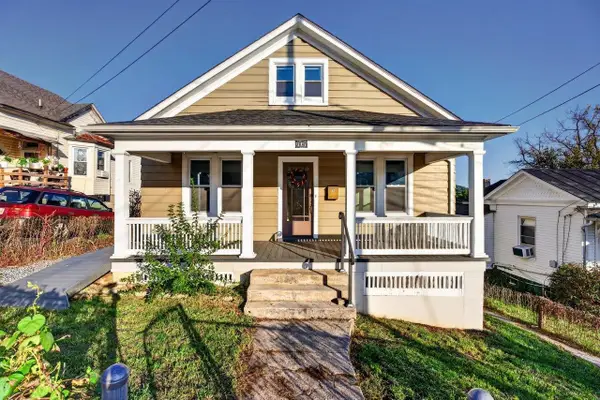 $329,000Active3 beds 2 baths2,740 sq. ft.
415 Marquis St, Staunton, VA 24401
MLS# 683163Listed by: REAL BROKER LLC - New
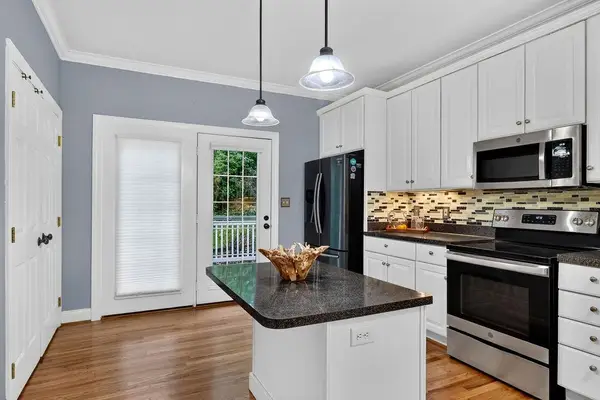 $325,000Active3 beds 3 baths3,037 sq. ft.
47 Villa View Dr, Staunton, VA 24401
MLS# 683147Listed by: PAUL WESLEY REAL ESTATE - New
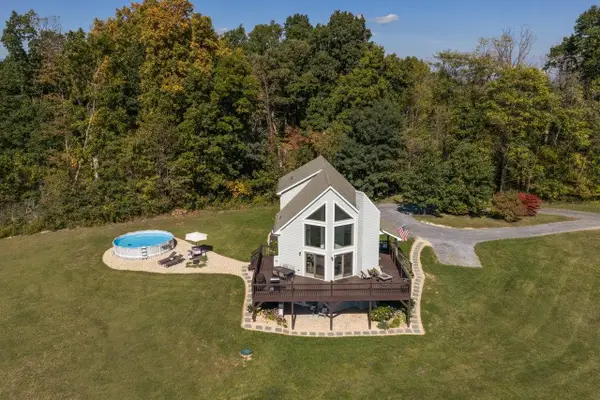 $595,000Active4 beds 3 baths2,678 sq. ft.
733 Chestnut Ridge Rd, Staunton, VA 24401
MLS# 683118Listed by: EPIQUE REALTY - New
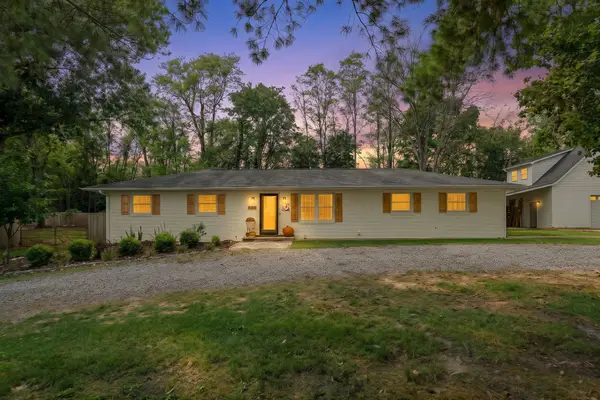 $419,900Active4 beds 3 baths2,575 sq. ft.
1405 Barterbrook Rd, Staunton, VA 24401
MLS# 683108Listed by: FREEDOM REALTY GROUP LLC


Protect your home and budget from life's surprises with an Assurant Home Warranty, backed by a partner that supports you through every step of homeownership. Explore Plans.
© 2023 - 2026 ERA Franchise Systems LLC. All rights reserved. ERA Franchise Systems LLC fully supports the principles of the Fair Housing Act and the Equal Opportunity Act. ERA, ERA Real Estate powered, and their respective logos are registered service marks of ERA Franchise Systems LLC. Each office is independently owned and operated.