
630 Parkview Ave, Staunton, VA 24401
Local realty services provided by:ERA Bill May Realty Company
630 Parkview Ave,Staunton, VA 24401
$362,000
- 3 Beds
- 2 Baths
- 2,850 sq. ft.
- Single family
- Active
Listed by: monica white
Office: kw commonwealth
MLS#:682031
Source:CHARLOTTESVILLE
Price summary
- Price:$362,000
- Price per sq. ft.:$127.02
About this home
Charming 1930s-era brick cottage steps from Gypsy Hill Park, with downtown Staunton just a short bike ride away. Original character abounds: hardwood floors, arched openings, solid wood doors with glass knobs and original hardware, built-in bookshelves, and a charming built-in drawer unit on the upstairs landing. Natural light fills both levels throughout the day. 3BR/2BA layout offers one main-level bedroom near a full bath, plus two upstairs bedrooms sharing a second bath. Kitchen features newer appliances. No central air, but thick brick walls and smart original design keep the home surprisingly cool all summer with just window units. Outside: a screened back deck overlooks a rare find in hilly Staunton, a level, fenced backyard, plus a patio and storage shed. A true period piece for those who appreciate the details.
Contact an agent
Home facts
- Year built:1932
- Subdivision & Development:PARKVIEW
- Listing ID #:682031
- Added:1 day(s) ago
- Updated:September 17, 2026 at 04:49 AM
Rooms and interior
- Bedrooms:3
- Total bathrooms:2
- Full bathrooms:2
- Flooring:Hardwood
- Kitchen Description:Gas Range, Microwave, Refrigerator
- Basement:Yes
- Basement Description:Full
- Living area:2,850 sq. ft.
Heating and cooling
- Cooling:Window Units
- Heating:Hot Water, Natural Gas, Radiant
Structure and exterior
- Year built:1932
- Building area:2,850 sq. ft.
- Lot area:0.18 Acres
- Lot Features:Landscaped
- Architectural Style:Cape Cod, Cottage
- Construction Materials:Brick, Stick Built, Vinyl Siding
- Exterior Features:Patio/Porch
- Foundation Description:Block
- Levels:1.5 Stories
Schools
- High school:STAUNTON
- Middle school:Shelburne
- Elementary school:Bessie Weller
Utilities
- Water:Public
- Sewer:Public Sewer
Finances and disclosures
- Price:$362,000
- Price per sq. ft.:$127.02
- Tax amount:$3,068 (2026)
Features and amenities
- Appliances:Dishwasher, Gas Range, Microwave, Refrigerator
- Laundry features:Dryer Hookup, Washer Hookup
- Amenities:Double Pane Windows, Insulated Windows
New listings near 630 Parkview Ave
- Coming Soon
 $985,000Coming Soon5 beds 4 baths4,838 sq. ft.
75 Brushy Knob Ln, STAUNTON, VA 24401
MLS# VAAG2002886Listed by: EXP REALTY, LLC - New
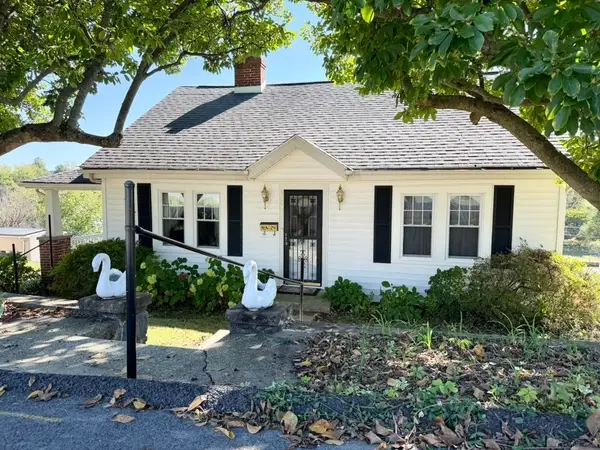 $229,900Active3 beds 1 baths2,688 sq. ft.
1902 First St, Staunton, VA 24401
MLS# 682025Listed by: AUGUSTA REALTY GROUP - New
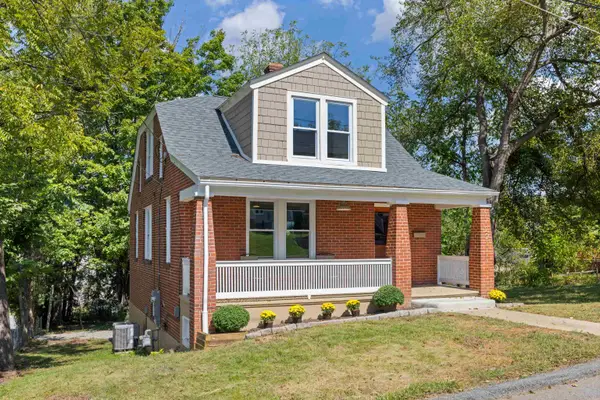 $314,000Active3 beds 2 baths2,228 sq. ft.
221 W Peabody St, Staunton, VA 24401
MLS# 682027Listed by: OLD DOMINION REALTY INC - AUGUSTA - New
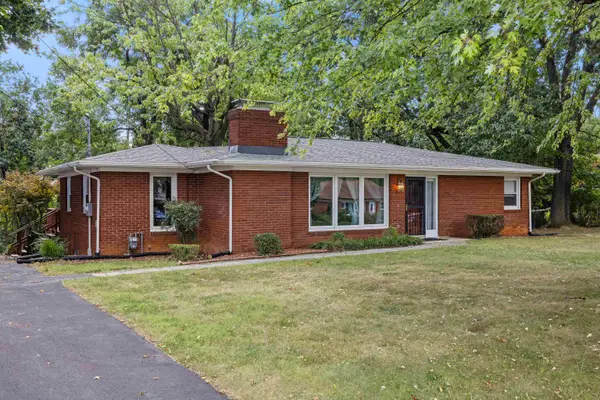 $289,900Active3 beds 1 baths2,962 sq. ft.
119 Greenwood Rd, Staunton, VA 24401
MLS# 682020Listed by: OLD DOMINION REALTY INC - Open Sat, 12 to 4pmNew
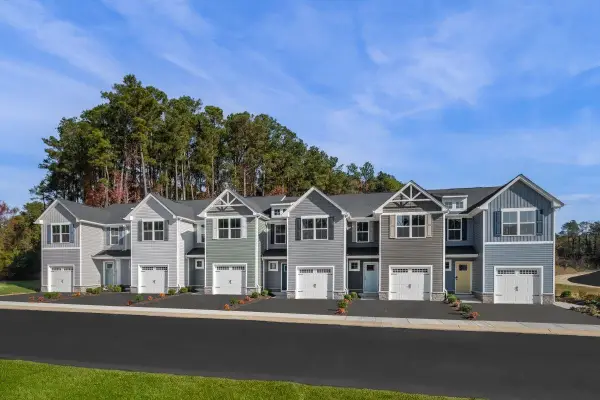 $279,990Active3 beds 2 baths1,678 sq. ft.
18 Scotch Pine Way, Staunton, VA 24401
MLS# 682011Listed by: KLINE MAY REALTY - New
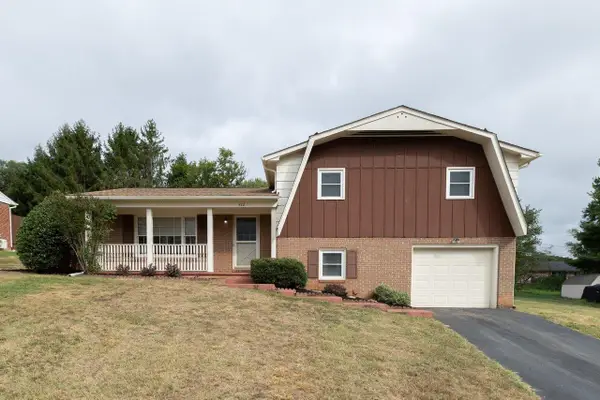 $289,900Active3 beds 2 baths2,372 sq. ft.
322 Ann St, Staunton, VA 24401
MLS# 681995Listed by: FUNKHOUSER REAL ESTATE GROUP - New
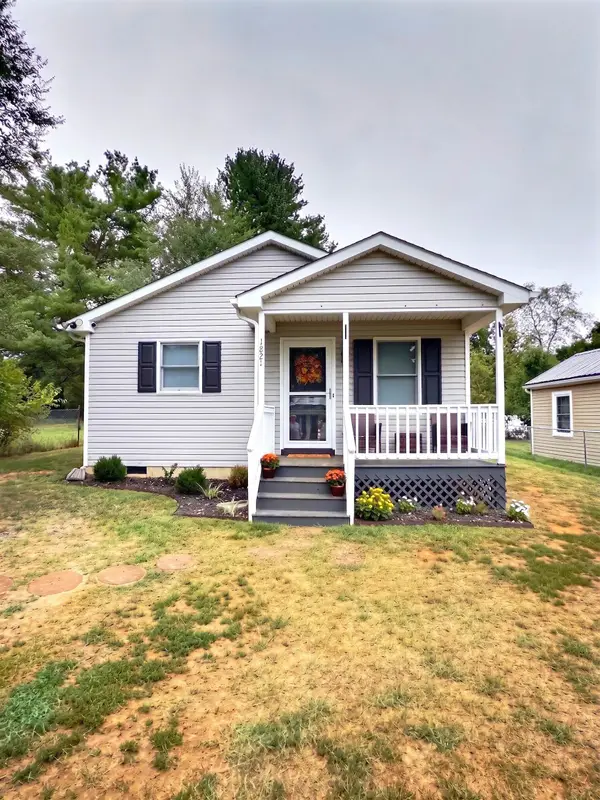 $300,000Active3 beds 2 baths1,008 sq. ft.
1821 Vinson St, Staunton, VA 24401
MLS# 681991Listed by: WEICHERT REALTORS NANCY BEAHM REAL ESTATE - New
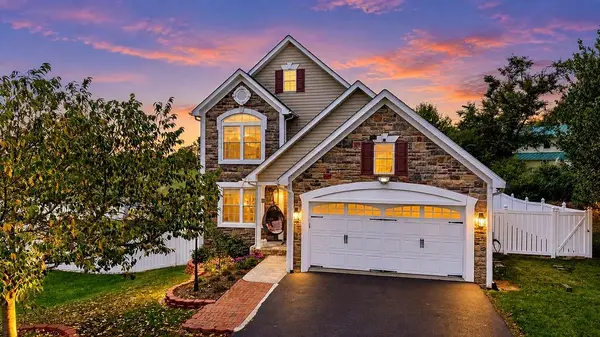 $459,900Active4 beds 4 baths2,622 sq. ft.
33 Foxcrest Ridge, Staunton, VA 24401
MLS# 681984Listed by: KW COMMONWEALTH - New
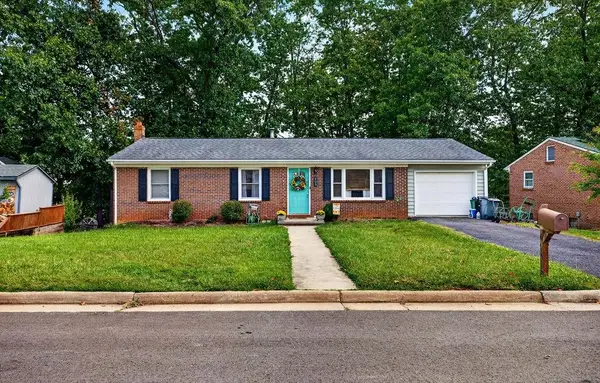 $284,900Active3 beds 2 baths2,621 sq. ft.
604 Hilltop Dr, Staunton, VA 24401
MLS# 681986Listed by: KW COMMONWEALTH


Protect your home and budget from life's surprises with an Assurant Home Warranty, backed by a partner that supports you through every step of homeownership. Explore Plans.
© 2023 - 2026 ERA Franchise Systems LLC. All rights reserved. ERA Franchise Systems LLC fully supports the principles of the Fair Housing Act and the Equal Opportunity Act. ERA, ERA Real Estate powered, and their respective logos are registered service marks of ERA Franchise Systems LLC. Each office is independently owned and operated.