
107 Romney Pl, Stephens City, VA 22655
Local realty services provided by:ERA OakCrest Realty, Inc.
Listed by:
 Tiffany Hunter(540) 450 - 1272ERA OakCrest Realty, Inc.
- Tracie Clawson(540) 450 - 1273ERA OakCrest Realty, Inc.
Office: era oakcrest realty, inc.
MLS#:VAFV2044824
Source:BRIGHTMLS
Price summary
- Price:$450,000
- Price per sq. ft.:$195.74
- Monthly HOA dues:$12.5
About this home
Tucked away on a cul-de-sac in a fantastic Stephens City location, 107 Romney Court offers an ideal combination of updates, space, and convenience! Renovated in recent years, this home features a beautifully updated kitchen and an impressive primary suite designed to feel like a true retreat. A newer HVAC system adds comfort and peace of mind.
Outside, enjoy a fully fenced backyard with plenty of room for relaxing, entertaining, pets, or play. The oversized garage provides excellent parking and storage space and includes a new garage door opener.
Conveniently located near schools, shopping, dining, commuter routes, and Sherando Park, this move-in-ready home puts so much of Stephens City within easy reach. A wonderful opportunity in a sought-after location!
Contact an agent
Home facts
- Year built:1997
- Subdivision & Development:ALBIN VILLAGE
- Listing ID #:VAFV2044824
- Added:1 day(s) ago
- Updated:September 17, 2026 at 03:38 AM
Rooms and interior
- Bedrooms:4
- Total bathrooms:3
- Full bathrooms:2
- Half bathrooms:1
- Flooring:Carpet, Ceramic Tile, Laminate Plank
- Kitchen Description:Breakfast Area, Built-In Microwave, Built-In Range, Dishwasher, Disposal, Kitchen - Island, Pantry, Recessed Lighting, Refrigerator, Stove
- Bedroom Description:Walk In Closet(s)
- Living area:2,299 sq. ft.
Heating and cooling
- Cooling:Central A/C
- Heating:Electric, Heat Pump(s), Natural Gas
Structure and exterior
- Year built:1997
- Building area:2,299 sq. ft.
- Lot area:0.19 Acres
- Lot Features:Cul-de-sac, Front Yard, Landscaping, Level, No Thru Street, Private, Rear Yard
- Architectural Style:Colonial
- Construction Materials:Vinyl Siding
- Exterior Features:Deck(s), Exterior Lighting, Outbuilding(s), Patio(s), Porch(es)
- Foundation Description:Crawl Space
- Levels:2 Stories
Schools
- High school:SHERANDO
- Middle school:ROBERT E. AYLOR
- Elementary school:BASS-HOOVER
Utilities
- Water:Public
- Sewer:Public Sewer
Finances and disclosures
- Price:$450,000
- Price per sq. ft.:$195.74
- Tax amount:$1,992 (2025)
Features and amenities
- Laundry features:Dryer, Has Laundry, Washer
- Amenities:Recessed Lighting
Parking
- Parking description:Additional Storage Area, Asphalt Driveway, Attached Garage
- Garage:Yes
- Garage spaces:2
New listings near 107 Romney Pl
- Coming Soon
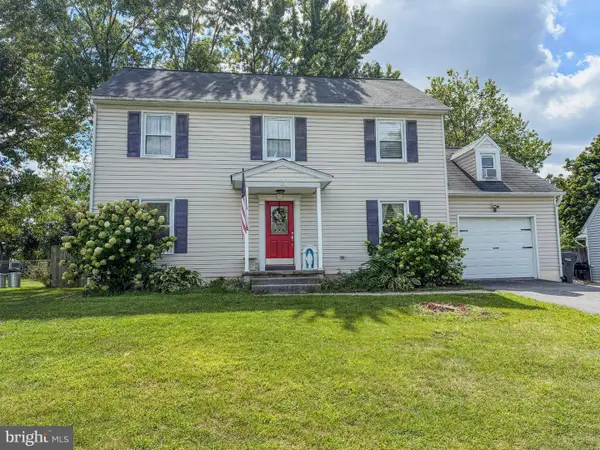 $400,000Coming Soon3 beds 3 baths1,862 sq. ft.
123 Nightingale Ave, STEPHENS CITY, VA 22655
MLS# VAFV2044796Listed by: RE/MAX GATEWAY - Coming Soon
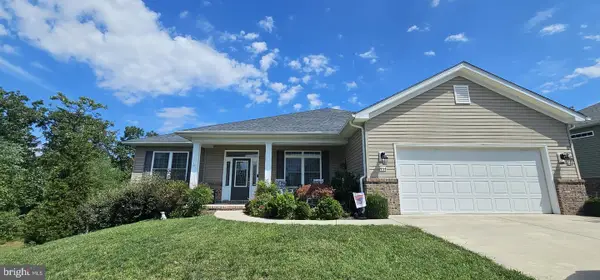 $525,000Coming Soon3 beds 2 baths1,999 sq. ft.
444 Talamore Dr, STEPHENS CITY, VA 22655
MLS# VAFV2044784Listed by: REALTY ONE GROUP OLD TOWNE - Coming Soon
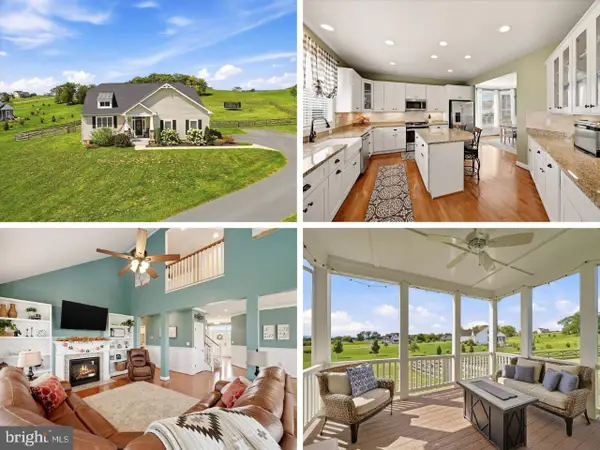 $725,000Coming Soon4 beds 4 baths2,842 sq. ft.
344 Hites Rd, STEPHENS CITY, VA 22655
MLS# VAFV2044766Listed by: LPT REALTY, LLC - Coming Soon
 $1,350,000Coming Soon4 beds 4 baths3,506 sq. ft.
111 Pomme Cir, STEPHENS CITY, VA 22655
MLS# VAFV2044256Listed by: RE/MAX ROOTS - New
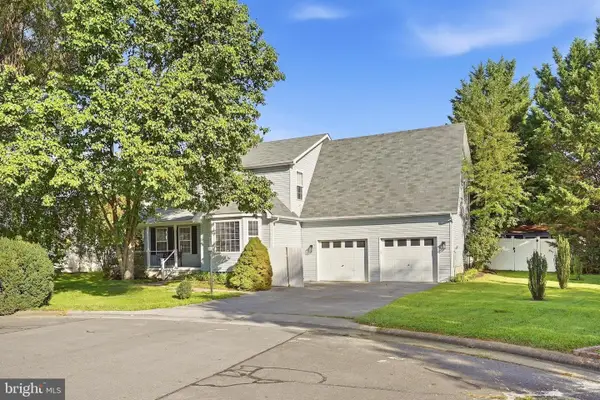 Listed by ERA$450,000Active4 beds 3 baths2,299 sq. ft.
107 Romney Pl, STEPHENS CITY, VA 22655
MLS# VAFV2044824Listed by: ERA OAKCREST REALTY, INC. - New
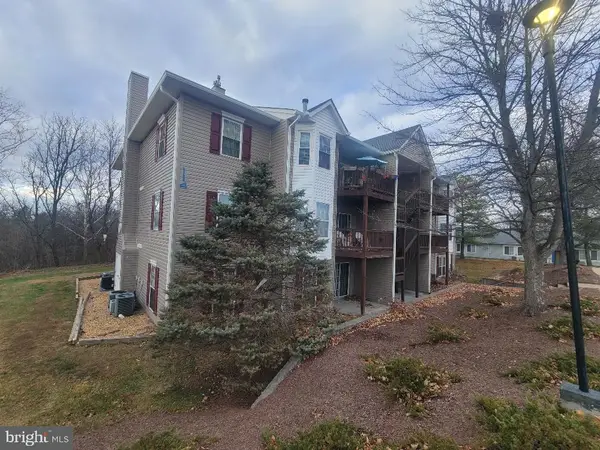 $210,000Active2 beds 2 baths1,054 sq. ft.
114 Timberlake Ter #2, STEPHENS CITY, VA 22655
MLS# VAFV2044890Listed by: OLIVETREE PROPERTY GROUP - New
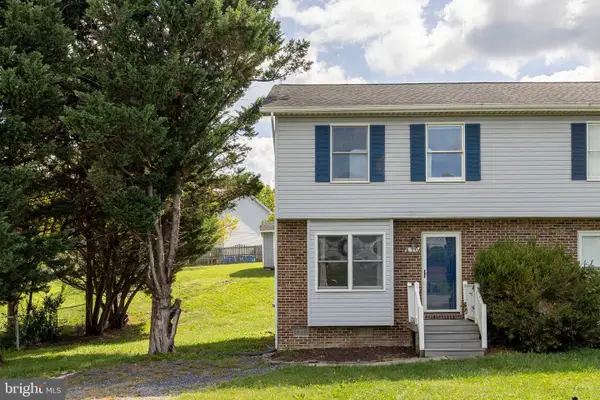 $250,000Active2 beds 1 baths1,032 sq. ft.
110 Lakeridge Dr, STEPHENS CITY, VA 22655
MLS# VAFV2044826Listed by: MARKETPLACE REALTY - New
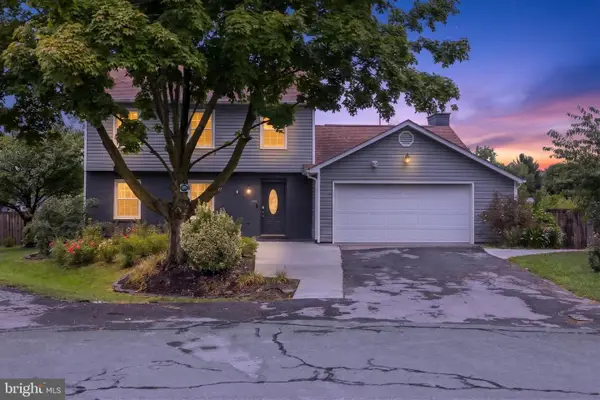 $424,500Active3 beds 3 baths1,724 sq. ft.
106 Tunis Ct, STEPHENS CITY, VA 22655
MLS# VAFV2044798Listed by: DREAM REAL ESTATE - New
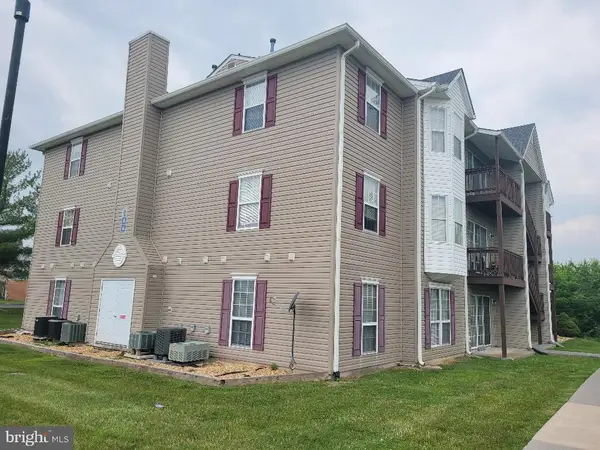 $210,000Active2 beds 2 baths1,146 sq. ft.
100 Timberlake Ter #7, STEPHENS CITY, VA 22655
MLS# VAFV2044738Listed by: OLIVETREE PROPERTY GROUP - New
 $210,000Active2 beds 2 baths1,158 sq. ft.
112 Timberlake Ter #4, STEPHENS CITY, VA 22655
MLS# VAFV2044740Listed by: OLIVETREE PROPERTY GROUP


Protect your home and budget from life's surprises with an Assurant Home Warranty, backed by a partner that supports you through every step of homeownership. Explore Plans.
© 2023 - 2026 ERA Franchise Systems LLC. All rights reserved. ERA Franchise Systems LLC fully supports the principles of the Fair Housing Act and the Equal Opportunity Act. ERA, ERA Real Estate powered, and their respective logos are registered service marks of ERA Franchise Systems LLC. Each office is independently owned and operated.