
344 Hites Rd, Stephens City, VA 22655
Local realty services provided by:O'BRIEN REALTY ERA POWERED
344 Hites Rd,Stephens City, VA 22655
$725,000
- 4 Beds
- 4 Baths
- 2,842 sq. ft.
- Single family
- Coming Soon
Listed by: howard j swede, kelly l swede
Office: lpt realty, llc.
MLS#:VAFV2044766
Source:BRIGHTMLS
Price summary
- Price:$725,000
- Price per sq. ft.:$255.1
About this home
COMING SOON! Welcome to this beautifully maintained 2022-built home situated on 2.58 acres in Hites View Estates, offering a wonderful combination of space, privacy, and main-level living. A covered front porch welcomes you into this thoughtfully designed 4-bedroom, 3.5-bath home with a 2-car garage, finished lower level, screened porch, and expansive fenced rear yard. Step inside to a welcoming foyer where gleaming hardwood floors, crown molding, and chair rail introduce the home's warm and inviting interior. From the foyer, the home opens into the gourmet kitchen, featuring an abundance of cabinetry and counter space, granite countertops, stainless-steel appliances, farmhouse sink, tile backsplash, under-cabinet lighting, recessed lighting, pantry, and crisp white soft-close cabinetry with glass-front accents. A large center island provides additional prep space and casual seating. Just beyond the kitchen, the formal dining room offers an inviting setting for everyday meals or special gatherings. The dining room flows into the spacious family room, where a soaring vaulted ceiling and upper-level overlook enhance the open and airy feel. Hardwood floors, a ceiling fan, gas fireplace with granite surround, and custom built-in bookcases on either side of the fireplace create a warm and comfortable gathering space, while large windows bring in plenty of natural light. The main-level primary suite offers the convenience of one-level living with a spacious bedroom featuring a tray ceiling, recessed lighting, ceiling fan, and abundant natural light. The adjoining luxury bath includes dual sinks, a glass-enclosed shower, and large walk-in closet. A half bath and laundry room complete the main level. Upstairs you'll find two spacious, light-filled bedrooms and a full bath, providing plenty of room for family, guests, or home-office space. The finished lower level adds even more versatility with an expansive recreation area, fourth bedroom, full bath, walk-up access to the rear yard, and generous storage space. One of the home's standout features is the screened rear porch, offering a wonderful place to relax, dine, or entertain while taking in the peaceful views of the surrounding countryside. Outside, the 2.58-acre property offers an exceptional amount of usable outdoor space, including a large fenced portion of the backyard with plenty of room for recreation, pets, gardening, and outdoor activities. This home offers plenty of space to enjoy both inside and out....
Contact an agent
Home facts
- Year built:2022
- Subdivision & Development:HITES VIEW ESTATES
- Listing ID #:VAFV2044766
- Updated:September 16, 2026 at 01:41 PM
Rooms and interior
- Bedrooms:4
- Total bathrooms:4
- Full bathrooms:3
- Half bathrooms:1
- Flooring:Carpet, Ceramic Tile, Hardwood
- Dining Description:Dining Area, Dining Room, Formal/Separate Dining Room
- Bathrooms Description:Full Bath, Half Bath, Primary Bath(s), Primary Bathroom
- Kitchen Description:Breakfast Area, Built-In Microwave, Built-Ins, Carpet, Crown Moldings, Dishwasher, Icemaker, Kitchen - Gourmet, Kitchen - Island, Microwave, Oven/Range - Gas, Pantry, Recessed Lighting, Refrigerator, Stainless Steel Appliances, Upgraded Countertops
- Bedroom Description:Carpet, Entry Level Bedroom, Primary Bedroom, Walk In Closet(s)
- Basement:Yes
- Basement Description:Daylight, Full, Improved, Outside Entrance, Partial, Partially Finished, Rear Entrance, Sump Pump, Walkout Stairs
- Living area:2,842 sq. ft.
Heating and cooling
- Cooling:Ceiling Fan(s), Central A/C
- Heating:Forced Air, Propane - Leased
Structure and exterior
- Year built:2022
- Building area:2,842 sq. ft.
- Lot area:2.58 Acres
- Lot Features:Cleared
- Architectural Style:Craftsman
- Construction Materials:Vinyl Siding
- Exterior Features:Enclosed, Flood Lights, Play Equipment, Screened
- Foundation Description:Concrete Perimeter, Permanent
- Levels:3 Story
Schools
- High school:SHERANDO
- Middle school:ROBERT E AYLOR
- Elementary school:MIDDLETOWN
Utilities
- Water:Private, Well
Finances and disclosures
- Price:$725,000
- Price per sq. ft.:$255.1
- Tax amount:$3,240 (2025)
Features and amenities
- Laundry features:Dryer, Dryer - Front Loading, Laundry, Washer, Washer - Front Loading
- Amenities:Bar, Bay/Bow Windows, Built-Ins, Carpet, Ceiling Fan(s), Chair Railings, Crown Moldings, Recessed Lighting, Window Treatments
Parking
- Parking description:Attached Garage, Garage - Side Entry, Garage Door Opener, Inside Access
- Garage:Yes
- Garage spaces:2
New listings near 344 Hites Rd
- Coming Soon
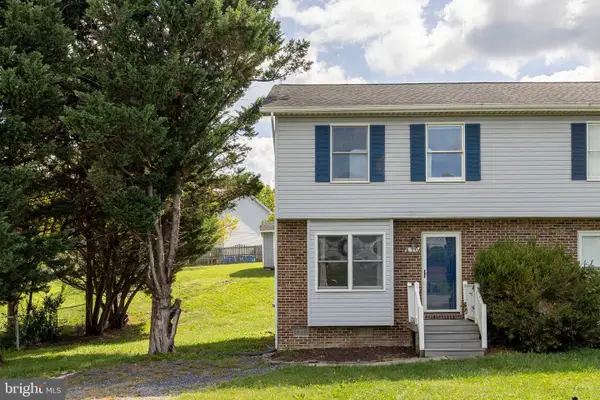 $250,000Coming Soon2 beds 1 baths1,032 sq. ft.
110 Lakeridge Dr, STEPHENS CITY, VA 22655
MLS# VAFV2044826Listed by: MARKETPLACE REALTY - Coming Soon
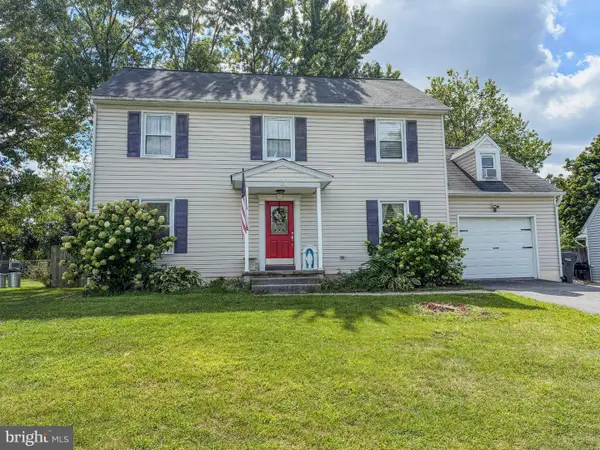 $400,000Coming Soon3 beds 3 baths1,862 sq. ft.
123 Nightingale Ave, STEPHENS CITY, VA 22655
MLS# VAFV2044796Listed by: RE/MAX GATEWAY - Coming Soon
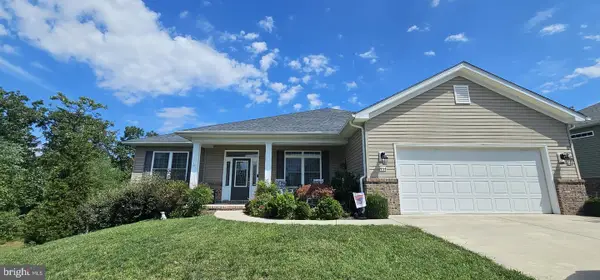 $525,000Coming Soon3 beds 2 baths1,999 sq. ft.
444 Talamore Dr, STEPHENS CITY, VA 22655
MLS# VAFV2044784Listed by: REALTY ONE GROUP OLD TOWNE - Coming Soon
 $1,350,000Coming Soon4 beds 4 baths3,506 sq. ft.
111 Pomme Cir, STEPHENS CITY, VA 22655
MLS# VAFV2044256Listed by: RE/MAX ROOTS - New
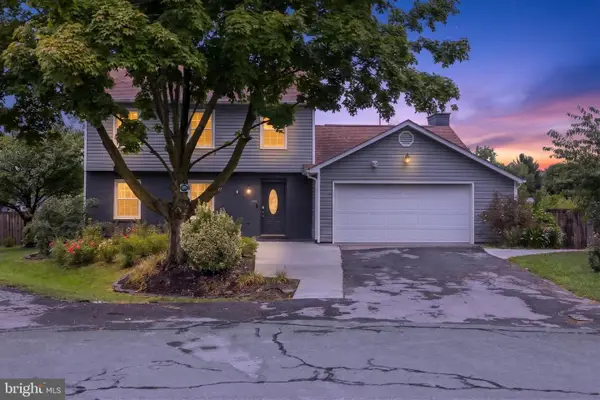 $424,500Active3 beds 3 baths1,724 sq. ft.
106 Tunis Ct, STEPHENS CITY, VA 22655
MLS# VAFV2044798Listed by: DREAM REAL ESTATE - New
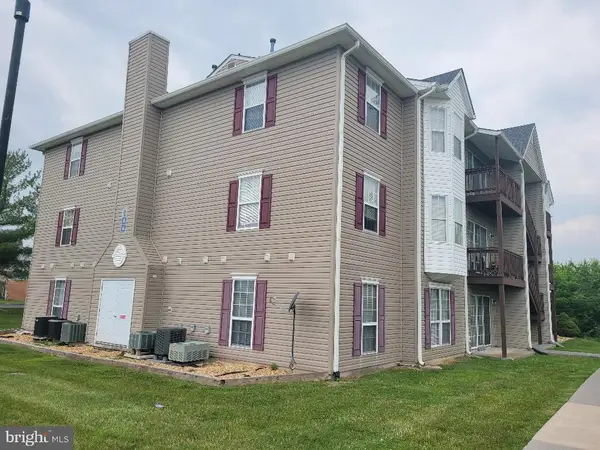 $210,000Active2 beds 2 baths1,146 sq. ft.
100 Timberlake Ter #7, STEPHENS CITY, VA 22655
MLS# VAFV2044738Listed by: OLIVETREE PROPERTY GROUP - New
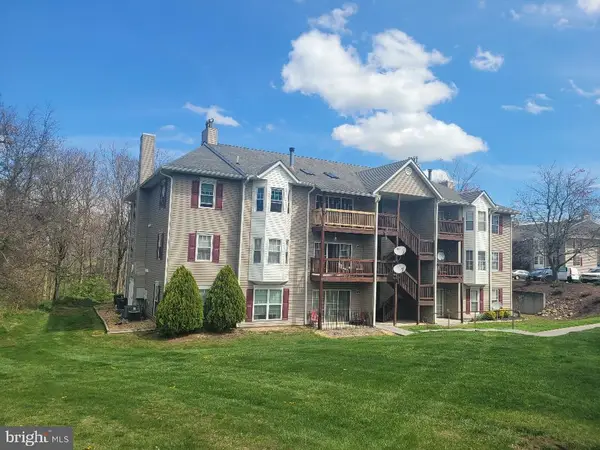 $210,000Active2 beds 2 baths1,158 sq. ft.
112 Timberlake Ter #4, STEPHENS CITY, VA 22655
MLS# VAFV2044740Listed by: OLIVETREE PROPERTY GROUP - New
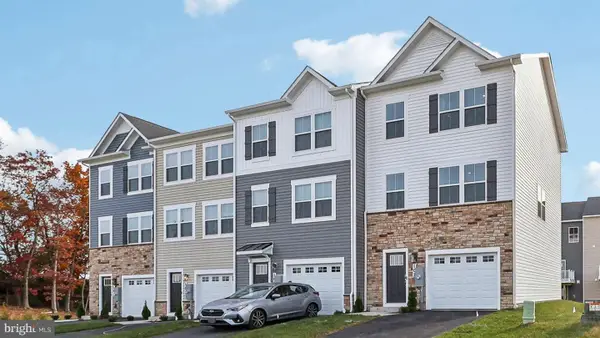 $375,000Active4 beds 4 baths1,889 sq. ft.
145 Willett Hollow St, STEPHENS CITY, VA 22655
MLS# VAFV2044720Listed by: D R HORTON REALTY OF VIRGINIA LLC - New
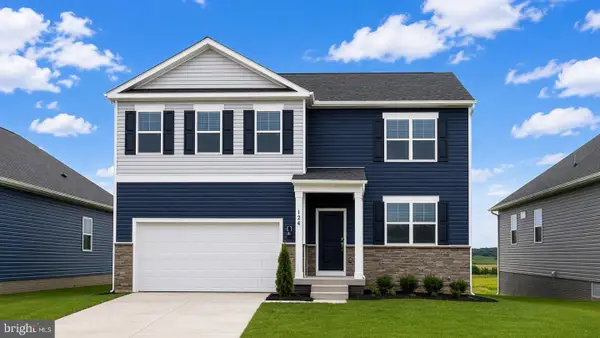 $564,795Active6 beds 4 baths3,127 sq. ft.
106 Bookers Crest Dr, STEPHENS CITY, VA 22655
MLS# VAFV2044722Listed by: D R HORTON REALTY OF VIRGINIA LLC


Protect your home and budget from life's surprises with an Assurant Home Warranty, backed by a partner that supports you through every step of homeownership. Explore Plans.
© 2023 - 2026 ERA Franchise Systems LLC. All rights reserved. ERA Franchise Systems LLC fully supports the principles of the Fair Housing Act and the Equal Opportunity Act. ERA, ERA Real Estate powered, and their respective logos are registered service marks of ERA Franchise Systems LLC. Each office is independently owned and operated.