
122 Bayberry Ct, Stephens City, VA 22655
Local realty services provided by:O'BRIEN REALTY ERA POWERED
122 Bayberry Ct,Stephens City, VA 22655
$385,000
- 2 Beds
- 2 Baths
- 1,448 sq. ft.
- Single family
- Active
Listed by: lisa a behr
Office: hunt country sotheby's international realty
MLS#:VAFV2045160
Source:BRIGHTMLS
Price summary
- Price:$385,000
- Price per sq. ft.:$265.88
- Monthly HOA dues:$106
About this home
Welcome to 122 Bayberry Court, located in the sought-after Autumn Glen community. This brick-front ranch offers light-filled, main-level living, spacious gathering areas, and an inviting outdoor retreat—all just minutes from local shopping and dining.
Step inside to gleaming hardwood floors and a cozy gas fireplace anchoring the family room. Dedicated breakfast and dining areas provide plenty of space for everyday living and easy entertaining.
The primary suite features tray ceilings, hardwood floors, an en-suite full bath, and a generous walk-in closet. A second main-level bedroom offers flexibility for guests, a home office, or study.
Just off the dining room, a beautiful sunroom captures lovely seasonal views and flows naturally into the fully fenced backyard. Outside, the stone patio creates the perfect setting for gatherings, morning coffee, or a quiet evening outdoors.
An attached one-car garage adds everyday convenience, while the community HOA provides lawn maintenance and snow removal.
Thoughtfully designed for comfort and ease, 122 Bayberry Court is ready to welcome you home. Schedule your private tour today....
Contact an agent
Home facts
- Year built:1999
- Subdivision & Development:AUTUMN GLEN
- Listing ID #:VAFV2045160
- Added:1 day(s) ago
- Updated:September 30, 2026 at 11:46 AM
Rooms and interior
- Bedrooms:2
- Total bathrooms:2
- Full bathrooms:2
- Flooring:Carpet, Hardwood, Vinyl
- Dining Description:Dining Area
- Kitchen Description:Built-In Microwave, Carpet, Combination Kitchen/Living, Kitchen - Country, Oven/Range - Electric, Refrigerator, Water Heater
- Bedroom Description:Carpet, Entry Level Bedroom, Walk In Closet(s)
- Basement:Yes
- Living area:1,448 sq. ft.
Heating and cooling
- Cooling:Central A/C
- Heating:Heat Pump(s), Natural Gas
Structure and exterior
- Roof:Architectural Shingle
- Year built:1999
- Building area:1,448 sq. ft.
- Lot area:0.18 Acres
- Lot Features:Front Yard, Rear Yard
- Construction Materials:Brick
- Exterior Features:Patio(s)
- Foundation Description:Slab
- Levels:1 Story
Utilities
- Water:Public
- Sewer:Public Sewer
Finances and disclosures
- Price:$385,000
- Price per sq. ft.:$265.88
- Tax amount:$1,717 (2025)
Features and amenities
- Laundry features:Dryer, Dryer In Unit, Washer, Washer In Unit
- Amenities:Carpet, Ceiling Fan(s), Skylight(s), Smoke Detector, Window Treatments
Parking
- Parking description:Attached Garage, Concrete Driveway, Garage - Front Entry, Inside Access
- Garage:Yes
- Garage spaces:1
New listings near 122 Bayberry Ct
- Coming Soon
 $589,000Coming Soon4 beds 4 baths3,536 sq. ft.
214 Stephens Run St, STEPHENS CITY, VA 22655
MLS# VAFV2045012Listed by: EVERLAND REALTY LLC - New
 $619,900Active5 beds 5 baths3,788 sq. ft.
207 Cool Spring Dr, STEPHENS CITY, VA 22655
MLS# VAFV2045072Listed by: COLDWELL BANKER REALTY - New
 $560,000Active4 beds 4 baths2,847 sq. ft.
207 Clydesdale Dr, STEPHENS CITY, VA 22655
MLS# VAFV2044646Listed by: DANDRIDGE REALTY GROUP, LLC - New
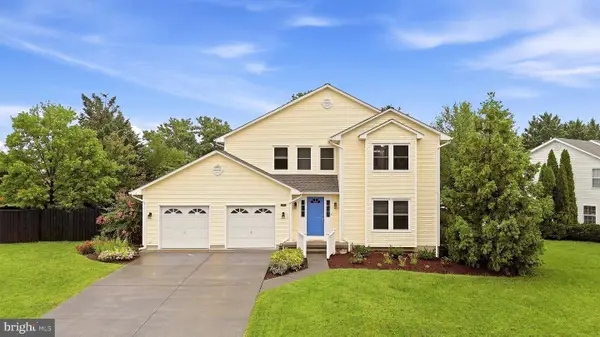 $449,900Active4 beds 3 baths2,631 sq. ft.
101 Romney Pl, STEPHENS CITY, VA 22655
MLS# VAFV2045058Listed by: REALTY ONE GROUP OLD TOWNE - New
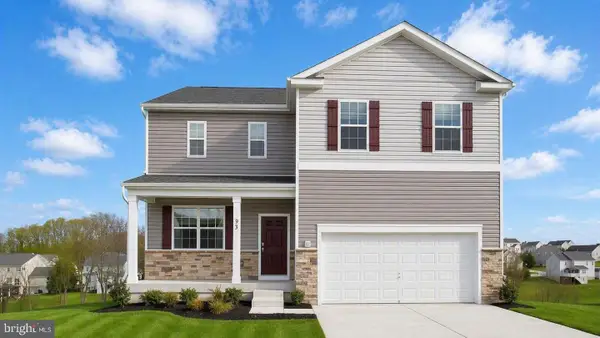 $519,990Active4 beds 4 baths2,751 sq. ft.
131 Stearns Dr, STEPHENS CITY, VA 22655
MLS# VAFV2045056Listed by: D R HORTON REALTY OF VIRGINIA LLC - New
 $319,900Active3 beds 3 baths1,362 sq. ft.
221 Killdeer Rd, STEPHENS CITY, VA 22655
MLS# VAFV2039442Listed by: SAMSON PROPERTIES - New
 $449,990Active4 beds 2 baths1,698 sq. ft.
132 Bookers Crest Dr, STEPHENS CITY, VA 22655
MLS# VAFV2045054Listed by: D R HORTON REALTY OF VIRGINIA LLC - New
 $210,000Active2 beds 2 baths1,158 sq. ft.
112 Timberlake Ter #8, STEPHENS CITY, VA 22655
MLS# VAFV2045030Listed by: OLIVETREE PROPERTY GROUP - New
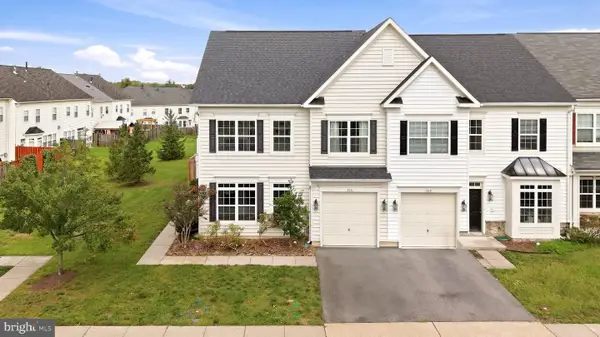 $374,800Active3 beds 3 baths1,937 sq. ft.
314 Prestwick Ln, STEPHENS CITY, VA 22655
MLS# VAFV2044984Listed by: REALTY ONE GROUP OLD TOWNE


Protect your home and budget from life's surprises with an Assurant Home Warranty, backed by a partner that supports you through every step of homeownership. Explore Plans.
© 2023 - 2026 ERA Franchise Systems LLC. All rights reserved. ERA Franchise Systems LLC fully supports the principles of the Fair Housing Act and the Equal Opportunity Act. ERA, ERA Real Estate powered, and their respective logos are registered service marks of ERA Franchise Systems LLC. Each office is independently owned and operated.