
126 Stella Ct, Stephens City, VA 22655
Local realty services provided by:Mountain Realty ERA Powered
126 Stella Ct,Stephens City, VA 22655
$359,900
- 3 Beds
- 3 Baths
- 1,530 sq. ft.
- Townhouse
- Pending
Listed by: pamela baber
Office: coldwell banker premier
MLS#:VAFV2043856
Source:BRIGHTMLS
Price summary
- Price:$359,900
- Price per sq. ft.:$235.23
- Monthly HOA dues:$33.33
About this home
Move in this beautiful end unit townhome. This home has 9 foot ceilings on the main level with an open floor plan. Upgraded granite counter tops and marble backsplash. All the lighting in the home has been upgraded. The yard is fenced for privacy and maintenance free. Enjoy the large master bedroom with an ensuite and a large walk in closet. Laundry on the upper level. This home is a must see. Great for first time homebuyers, investors or small families. Located on a culdesac. Home is also available for rent. See listing VAFV2043934.
This house comes with a REDUCED RATE as low as 5.875% (APR 6.285%) as of 08/13/2026 through List & Lock™. This is a seller paid rate-buydown that reduces the buyer’s interest rate and monthly payment. Terms apply, see disclosures for more information.
Contact an agent
Home facts
- Year built:2020
- Subdivision & Development:NONE AVAILABLE
- Listing ID #:VAFV2043856
- Added:57 day(s) ago
- Updated:September 30, 2026 at 09:22 AM
Rooms and interior
- Bedrooms:3
- Total bathrooms:3
- Full bathrooms:2
- Half bathrooms:1
- Flooring:Carpet, Luxury Vinyl Tile
- Kitchen Description:Built-In Microwave, Built-In Range, Dishwasher, Kitchen - Island, Refrigerator, Water Heater - Tankless
- Bedroom Description:Walk In Closet(s)
- Living area:1,530 sq. ft.
Heating and cooling
- Cooling:Central A/C
- Heating:Forced Air, Natural Gas
Structure and exterior
- Year built:2020
- Building area:1,530 sq. ft.
- Lot area:0.07 Acres
- Architectural Style:Traditional
- Construction Materials:Vinyl Siding
- Foundation Description:Slab
- Levels:2 Stories
Schools
- High school:SHERANDO
- Middle school:CALL SCHOOL BOARD
- Elementary school:CALL SCHOOL BOARD
Utilities
- Water:Public
- Sewer:Public Sewer
Finances and disclosures
- Price:$359,900
- Price per sq. ft.:$235.23
- Tax amount:$1,473 (2025)
Features and amenities
- Laundry features:Dryer, Washer
- Amenities:Ceiling Fan(s), Water Treat System, Window Treatments
Parking
- Parking description:Attached Garage, Garage - Front Entry
- Garage:Yes
- Garage spaces:1
New listings near 126 Stella Ct
- Coming Soon
 $589,000Coming Soon4 beds 4 baths3,536 sq. ft.
214 Stephens Run St, STEPHENS CITY, VA 22655
MLS# VAFV2045012Listed by: EVERLAND REALTY LLC - New
 $385,000Active2 beds 2 baths1,448 sq. ft.
122 Bayberry Ct, STEPHENS CITY, VA 22655
MLS# VAFV2045160Listed by: HUNT COUNTRY SOTHEBY'S INTERNATIONAL REALTY - New
 $619,900Active5 beds 5 baths3,788 sq. ft.
207 Cool Spring Dr, STEPHENS CITY, VA 22655
MLS# VAFV2045072Listed by: COLDWELL BANKER REALTY - New
 $560,000Active4 beds 4 baths2,847 sq. ft.
207 Clydesdale Dr, STEPHENS CITY, VA 22655
MLS# VAFV2044646Listed by: DANDRIDGE REALTY GROUP, LLC - New
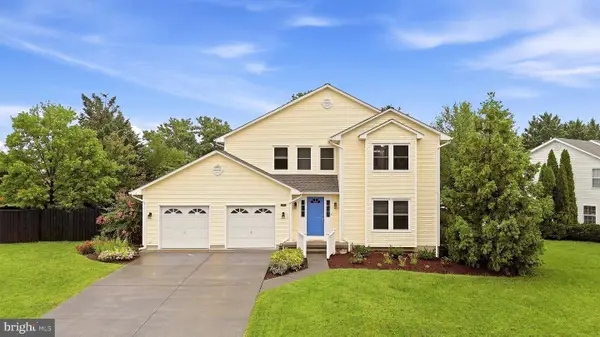 $449,900Active4 beds 3 baths2,631 sq. ft.
101 Romney Pl, STEPHENS CITY, VA 22655
MLS# VAFV2045058Listed by: REALTY ONE GROUP OLD TOWNE - New
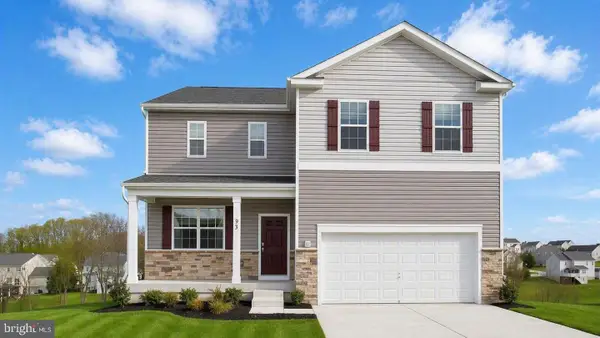 $519,990Active4 beds 4 baths2,751 sq. ft.
131 Stearns Dr, STEPHENS CITY, VA 22655
MLS# VAFV2045056Listed by: D R HORTON REALTY OF VIRGINIA LLC - New
 $319,900Active3 beds 3 baths1,362 sq. ft.
221 Killdeer Rd, STEPHENS CITY, VA 22655
MLS# VAFV2039442Listed by: SAMSON PROPERTIES - New
 $449,990Active4 beds 2 baths1,698 sq. ft.
132 Bookers Crest Dr, STEPHENS CITY, VA 22655
MLS# VAFV2045054Listed by: D R HORTON REALTY OF VIRGINIA LLC - New
 $210,000Active2 beds 2 baths1,158 sq. ft.
112 Timberlake Ter #8, STEPHENS CITY, VA 22655
MLS# VAFV2045030Listed by: OLIVETREE PROPERTY GROUP - New
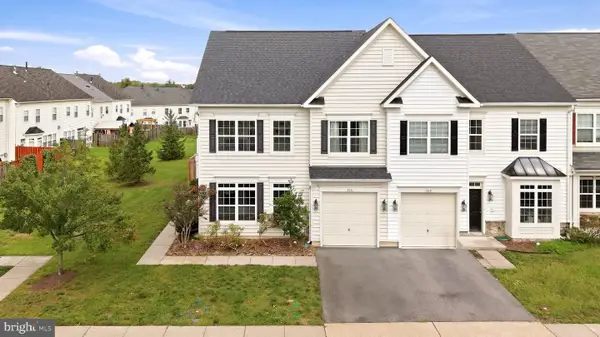 $374,800Active3 beds 3 baths1,937 sq. ft.
314 Prestwick Ln, STEPHENS CITY, VA 22655
MLS# VAFV2044984Listed by: REALTY ONE GROUP OLD TOWNE


Protect your home and budget from life's surprises with an Assurant Home Warranty, backed by a partner that supports you through every step of homeownership. Explore Plans.
© 2023 - 2026 ERA Franchise Systems LLC. All rights reserved. ERA Franchise Systems LLC fully supports the principles of the Fair Housing Act and the Equal Opportunity Act. ERA, ERA Real Estate powered, and their respective logos are registered service marks of ERA Franchise Systems LLC. Each office is independently owned and operated.