
207 Cool Spring Dr, Stephens City, VA 22655
Local realty services provided by:ERA OakCrest Realty, Inc.
Listed by: joyce r sheftic
Office: coldwell banker realty
MLS#:VAFV2045072
Source:BRIGHTMLS
Price summary
- Price:$615,000
- Price per sq. ft.:$156.17
- Monthly HOA dues:$20.83
About this home
This home has the kind of warmth and character that instantly puts you at ease. From the inviting front porch to the thoughtfully designed interior, every space feels comfortable, welcoming, and ready to be enjoyed. Nestled in a beautifully maintained community where pride of ownership is evident throughout, this is a place where neighbors care and homes reflect it.
Welcome to this ideal home in the sought-after Camp at Mosby Station community of Stephens City. Rarely available, this versatile floor plan offers two primary suites and multiple living areas, including a convenient main-level owner's retreat featuring a tray ceiling, spacious walk-in closet, and an ensuite bath with jetted tub and separate shower, making it ideal for multigenerational living, extended guests, or homeowners seeking the ease of main-level living. The hardwood floors and abundant natural lighting create great spaces for gathering and relaxing. The large kitchen features granite countertops, a center island, double ovens, and abundant cabinetry. Step outside to view the covered deck complete with ceiling fan overlooking the spacious fenced backyard. Whether your plans include gardening, pets, play, outdoor entertaining, or simply relaxing after a long day, you'll appreciate the privacy and flexibility this outdoor space provides. The beautifully tiled, finished walkout lower level significantly expands the home's functionality with an enormous recreation room, a flexible bonus room with closets currently utilized as a NTC fifth bedroom, a full bath, and 2 extensive storage spaces. This home presents a unique opportunity to secure over 4,000 square feet of finished living space in one of Stephens City's most desirable communities. With a flexible layout, move-in-ready condition, generous room sizes, and features that are increasingly difficult to find at this price point, buyers seeking both space and long-term value should not overlook this property. Conveniently located near I-81, Route 66, Winchester, and Skyline Drive, residents enjoy the perfect balance of small-town charm and accessibility to commuting routes, shopping, dining, and outdoor recreation. Schedule your private tour today and discover why this property stands out from the competition....
Contact an agent
Home facts
- Year built:2004
- Subdivision & Development:CAMP AT MOSBY STATION
- Listing ID #:VAFV2045072
- Updated:November 15, 2026 at 02:53 PM
Rooms and interior
- Bedrooms:5
- Total bathrooms:5
- Full bathrooms:4
- Half bathrooms:1
- Rooms Total:10
- Dining Description:Dining Room, Formal/Separate Dining Room
- Bathrooms Description:Bathroom 1, Full Bath, Half Bath, Primary Bathroom
- Kitchen Description:Breakfast Area, Built-In Microwave, Cooktop, Dishwasher, Disposal, Icemaker, Kitchen - Eat-In, Kitchen - Island, Kitchen - Table Space, Oven - Double, Oven - Wall, Refrigerator, Water Dispenser
- Bedroom Description:Entry Level Bedroom, Primary Bedroom
- Basement:Yes
- Basement Description:Connecting Stairway, Full, Partially Finished, Rear Entrance, Walkout Stairs, Windows
- Living area:3,938 sq. ft.
Heating and cooling
- Cooling:Ceiling Fan(s), Central A/C
- Heating:Forced Air, Natural Gas
Structure and exterior
- Year built:2004
- Building area:3,938 sq. ft.
- Lot area:0.3 Acres
- Lot Features:Front Yard, Rear Yard
- Architectural Style:Colonial
- Construction Materials:Brick Front, Vinyl Siding
- Exterior Features:Deck(s), Sidewalks
- Foundation Description:Concrete Perimeter
- Levels:3 Story
Schools
- High school:SHERANDO
- Middle school:ROBERT E. AYLOR
- Elementary school:ARMEL
Utilities
- Water:Public
- Sewer:Public Sewer
Finances and disclosures
- Price:$615,000
- Price per sq. ft.:$156.17
- Tax amount:$2,842 (2025)
Features and amenities
- Laundry features:Dryer, Laundry, Washer
- Amenities:Cable TV, Cable TV Available, Ceiling Fan(s), Double Pane Windows, Natural Gas Available, Sliding Windows, Underground Utilities
Parking
- Parking description:Attached Garage, Concrete Driveway, Garage - Front Entry, Garage Door Opener
- Garage:Yes
- Garage spaces:2
New listings near 207 Cool Spring Dr
- Coming Soon
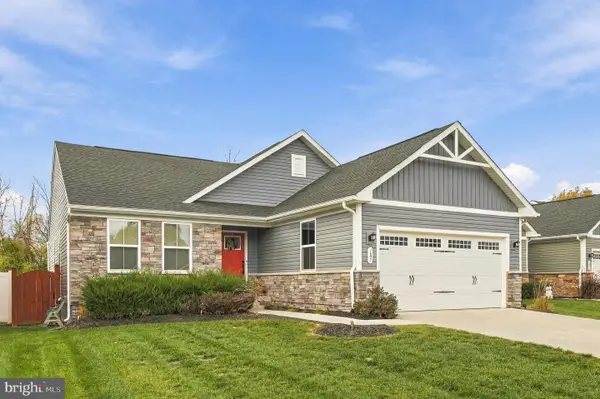 $450,000Coming Soon3 beds 2 baths1,599 sq. ft.
187 Massie St, STEPHENS CITY, VA 22655
MLS# VAFV2045972Listed by: SAMSON PROPERTIES - Coming Soon
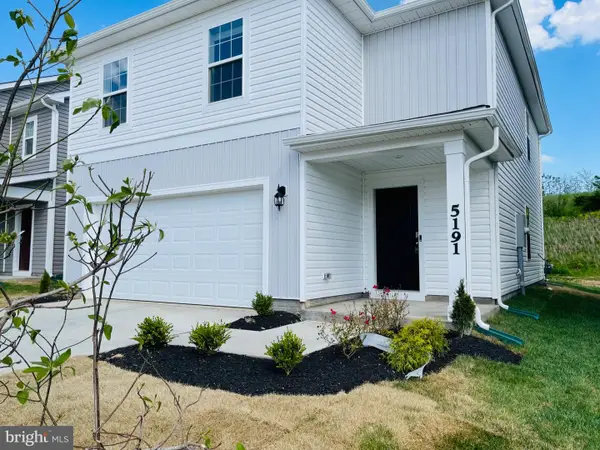 Coming Soon4 beds 3 baths2,008 sq. ft.
5191 Crooked Ln, STEPHENS CITY, VA 22655
MLS# VAFV2045962Listed by: ALLURI REALTY, INC. - New
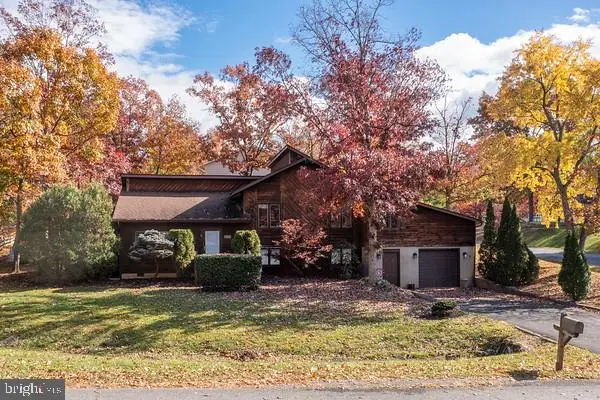 $200,000Active3 beds 3 baths2,200 sq. ft.
100 Bell Haven Cir, STEPHENS CITY, VA 22655
MLS# VAFV2046060Listed by: NEWTOWN REALTY - New
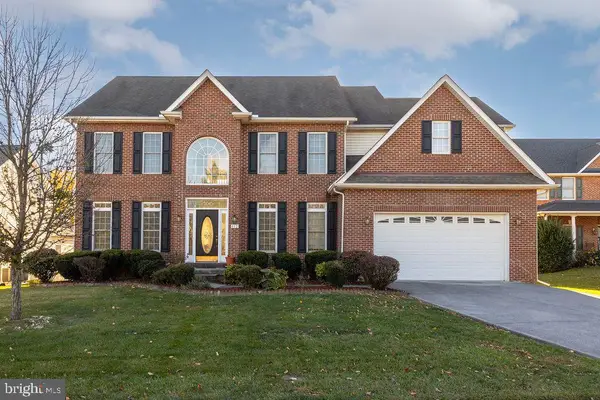 $649,900Active4 beds 4 baths3,558 sq. ft.
412 Albin Dr, STEPHENS CITY, VA 22655
MLS# VAFV2045928Listed by: REAL BROKER LLC- WINCHESTER - New
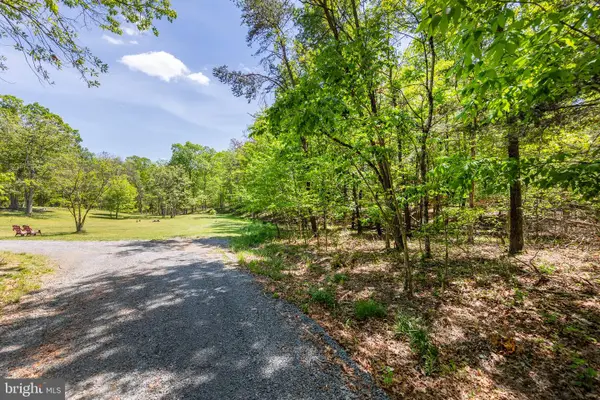 $100,000Active3.06 Acres
Cedar Lane #lot 8, STEPHENS CITY, VA 22655
MLS# VAFV2046078Listed by: RE/MAX ROOTS - New
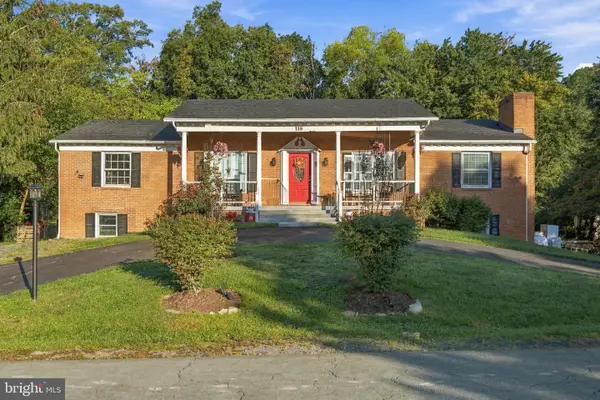 $518,000Active5 beds 4 baths2,808 sq. ft.
119 Lane St, STEPHENS CITY, VA 22655
MLS# VAFV2045210Listed by: LANGLEY REAL ESTATE, LLC. - New
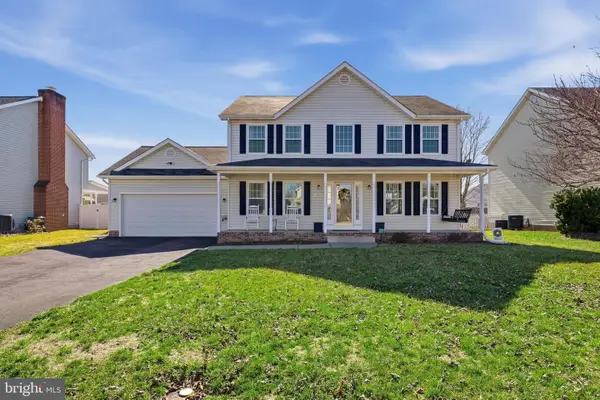 $459,900Active4 beds 3 baths2,032 sq. ft.
108 Barkwood Dr, STEPHENS CITY, VA 22655
MLS# VAFV2046040Listed by: KELLER WILLIAMS REALTY ADVANTAGE - New
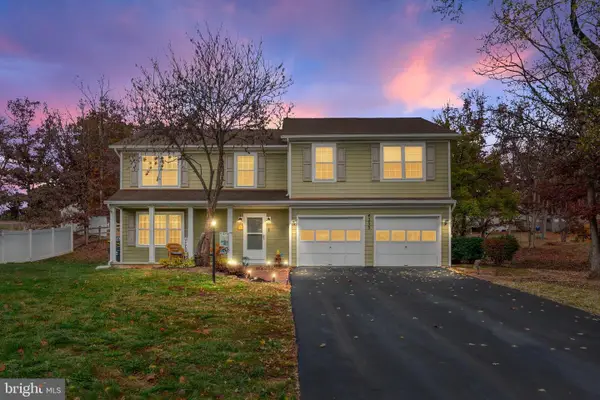 $469,900Active5 beds 4 baths2,450 sq. ft.
235 Lakeside Dr, STEPHENS CITY, VA 22655
MLS# VAFV2045496Listed by: SAMSON PROPERTIES - New
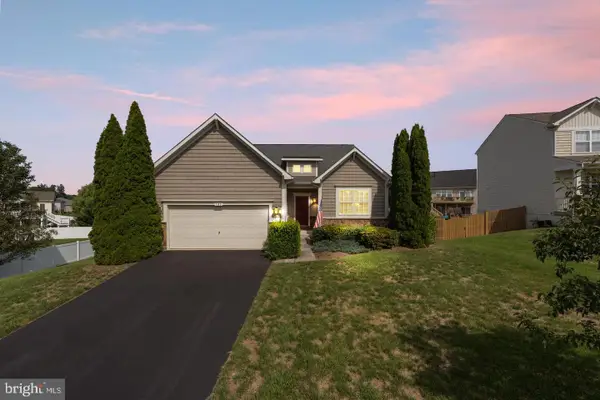 $539,900Active4 beds 3 baths3,382 sq. ft.
103 Ivy Hill Ct, STEPHENS CITY, VA 22655
MLS# VAFV2046020Listed by: PEARSON SMITH REALTY LLC - New
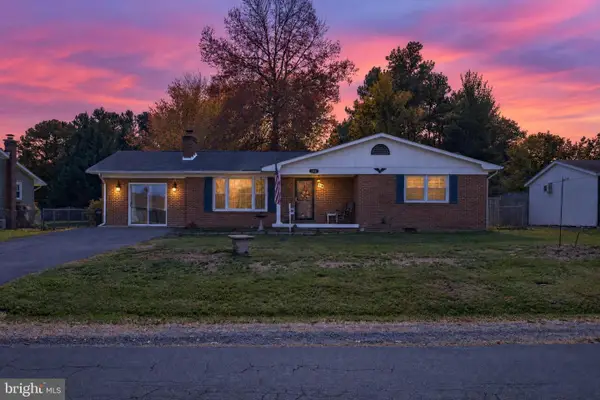 Listed by ERA$325,000Active3 beds 2 baths1,658 sq. ft.
112 Fredericktowne Dr, STEPHENS CITY, VA 22655
MLS# VAFV2045806Listed by: ERA OAKCREST REALTY, INC.


Protect your home and budget from life's surprises with an Assurant Home Warranty, backed by a partner that supports you through every step of homeownership. Explore Plans.
© 2023 - 2026 ERA Franchise Systems LLC. All rights reserved. ERA Franchise Systems LLC fully supports the principles of the Fair Housing Act and the Equal Opportunity Act. ERA, ERA Real Estate powered, and their respective logos are registered service marks of ERA Franchise Systems LLC. Each office is independently owned and operated.