
146 Cedar Mountain Dr, Stephens City, VA 22655
Local realty services provided by:ERA Martin Associates
146 Cedar Mountain Dr,Stephens City, VA 22655
$580,000
- 4 Beds
- 4 Baths
- 3,341 sq. ft.
- Single family
- Coming Soon
Listed by: katherine d colville
Office: century 21 redwood realty
MLS#:VAFV2045834
Source:BRIGHTMLS
Price summary
- Price:$580,000
- Price per sq. ft.:$173.6
- Monthly HOA dues:$50.67
About this home
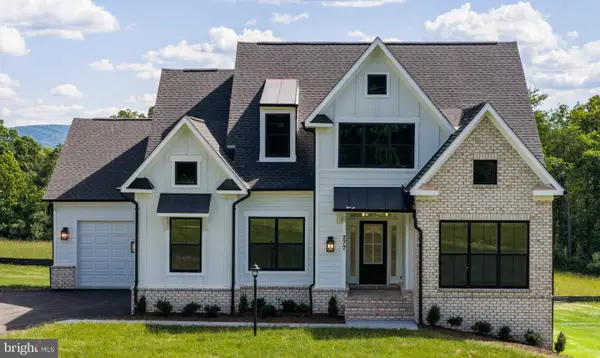
Welcome home to this beautiful, freshly painted 4 bedroom, 3.5 bath Colonial offering over 3,000 finished square feet of inviting living space in a sought-after neighborhood just steps from the scenic trails of Sherando Park! With its spacious layout, wonderful outdoor living areas, and thoughtful updates, this home has so much to offer!
Step inside and discover a home designed for both comfortable everyday living and effortless entertaining. The gourmet kitchen is sure to impress with stainless steel appliances, a gas cooktop, double wall ovens, 42-inch cabinetry, gorgeous granite countertops, and a spacious center island. Open to the generous family room, this welcoming space is perfect for everything from quiet evenings at home to lively gatherings with friends and family.
Love spending time outdoors? You'll appreciate the Trex deck overlooking a private, fully fenced backyard with a beautiful custom patio that is an ideal setting for summer barbecues, morning coffee, or relaxing at the end of the day. Best of all, a convenient rear gate provides direct access to the bike trail, making it easy to enjoy the natural beauty and recreational opportunities of nearby Sherando Park!
Upstairs, retreat to the spacious primary suite featuring a relaxing en-suite bath with a soaking tub, separate shower, and tile flooring. Three additional generously sized bedrooms provide plenty of room for everyone, with walk-in closets in three of the bedrooms. The convenient upper-level laundry room, complete with a new washing machine, makes everyday living that much easier.
The fully finished lower level offers even more room to spread out and enjoy! A large recreation room is perfect for movie nights, game days, a home gym, or entertaining guests. An additional finished room offers wonderful flexibility as a home office, guest space, or potential fifth bedroom (with one egress), while a full bathroom adds extra convenience.
Freshly painted and beautifully maintained, this home also boasts a brand-new roof (March 2025), a new dishwasher, and a new washing machine - valuable updates you'll appreciate for years to come.
From its inviting interior and versatile living spaces to its private backyard and direct access to scenic trails, this home offers the lifestyle you've been looking for. A wonderful place to call home Come see all that it has to offer!...
Contact an agent
Home facts
- Year built:2009
- Subdivision & Development:THE GUARDS
- Listing ID #:VAFV2045834
- Updated:October 31, 2026 at 05:34 AM
Rooms and interior
- Bedrooms:4
- Total bathrooms:4
- Full bathrooms:3
- Half bathrooms:1
- Flooring:Carpet, Hardwood, Tile/Brick
- Bathrooms Description:Primary Bath(s)
- Kitchen Description:Built-In Microwave, Carpet, Cooktop - Down Draft, Dishwasher, Disposal, Icemaker, Kitchen - Eat-In, Kitchen - Island, Oven - Double, Oven - Wall, Recessed Lighting, Refrigerator, Stainless Steel Appliances, Upgraded Countertops, Water Heater
- Bedroom Description:Carpet, Walk In Closet(s)
- Basement:Yes
- Basement Description:Daylight, Full, Improved, Outside Entrance, Partially Finished, Sump Pump
- Living area:3,341 sq. ft.
Heating and cooling
- Cooling:Ceiling Fan(s), Central A/C
- Heating:Forced Air, Natural Gas
Structure and exterior
- Roof:Shingle
- Year built:2009
- Building area:3,341 sq. ft.
- Lot area:0.28 Acres
- Architectural Style:Colonial
- Construction Materials:Vinyl Siding
- Exterior Features:Outbuilding(s), Sidewalks
- Foundation Description:Concrete Perimeter
- Levels:3 Story
Schools
- High school:SHERANDO
- Middle school:ROBERT E. AYLOR
- Elementary school:ARMEL
Utilities
- Water:Public
- Sewer:Public Sewer
Finances and disclosures
- Price:$580,000
- Price per sq. ft.:$173.6
- Tax amount:$2,288 (2025)
Features and amenities
- Laundry features:Dryer, Dryer In Unit, Washer, Washer In Unit
- Amenities:Carpet, Ceiling Fan(s), Fire Detection System, Recessed Lighting, Smoke Detector, Window Treatments
Parking
- Parking description:Asphalt Driveway, Attached Garage, Garage - Front Entry, Garage Door Opener
- Garage:Yes
- Garage spaces:2
New listings near 146 Cedar Mountain Dr
- Coming Soon
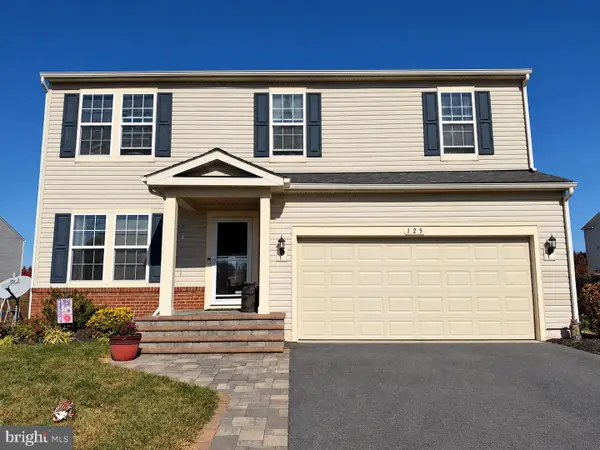 $499,000Coming Soon5 beds 4 baths3,073 sq. ft.
125 Eleven Moons Pl, STEPHENS CITY, VA 22655
MLS# VAFV2045812Listed by: REALTY ONE GROUP OLD TOWNE - Coming Soon
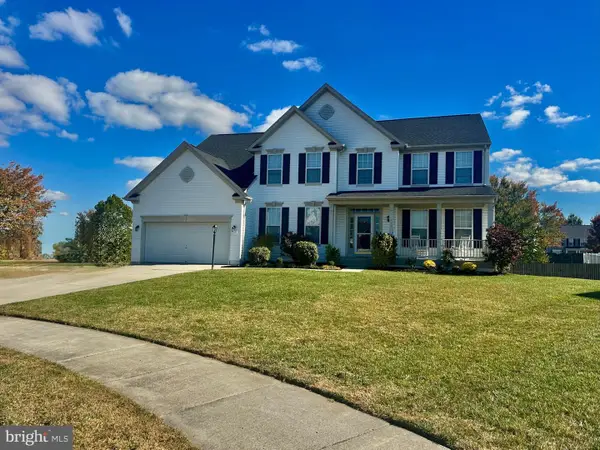 Listed by ERA$650,000Coming Soon5 beds 5 baths4,713 sq. ft.
110 Deep Bottom Pl, STEPHENS CITY, VA 22655
MLS# VAFV2045710Listed by: ERA OAKCREST REALTY, INC. - Coming Soon
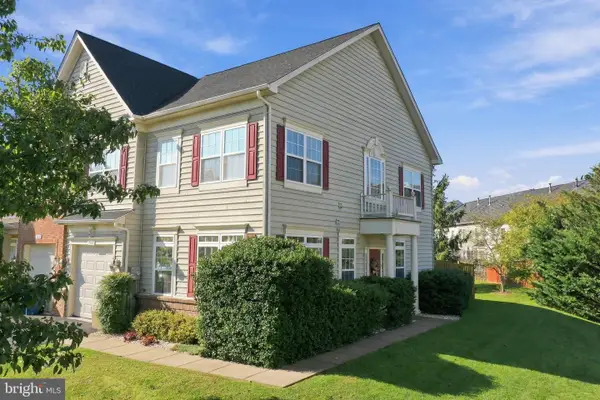 $379,900Coming Soon3 beds 3 baths1,893 sq. ft.
300 London Downs Cir, STEPHENS CITY, VA 22655
MLS# VAFV2045558Listed by: SAMSON PROPERTIES - Coming Soon
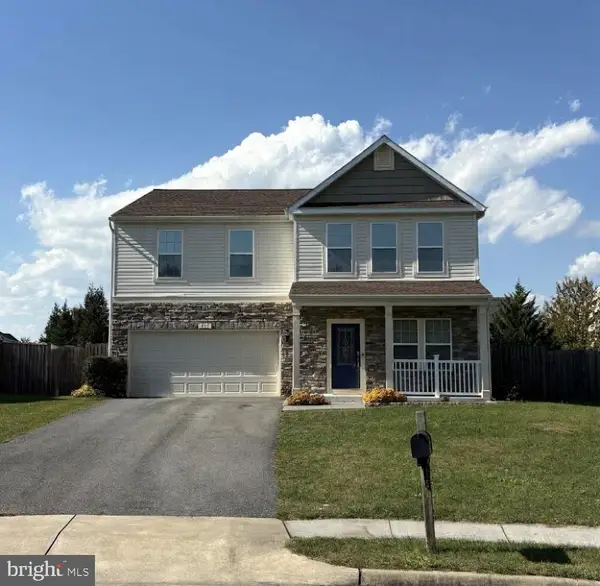 $537,900Coming Soon4 beds 3 baths2,528 sq. ft.
215 Ivy Hill Ct, STEPHENS CITY, VA 22655
MLS# VAFV2045524Listed by: LONG & FOSTER REAL ESTATE, INC. - New
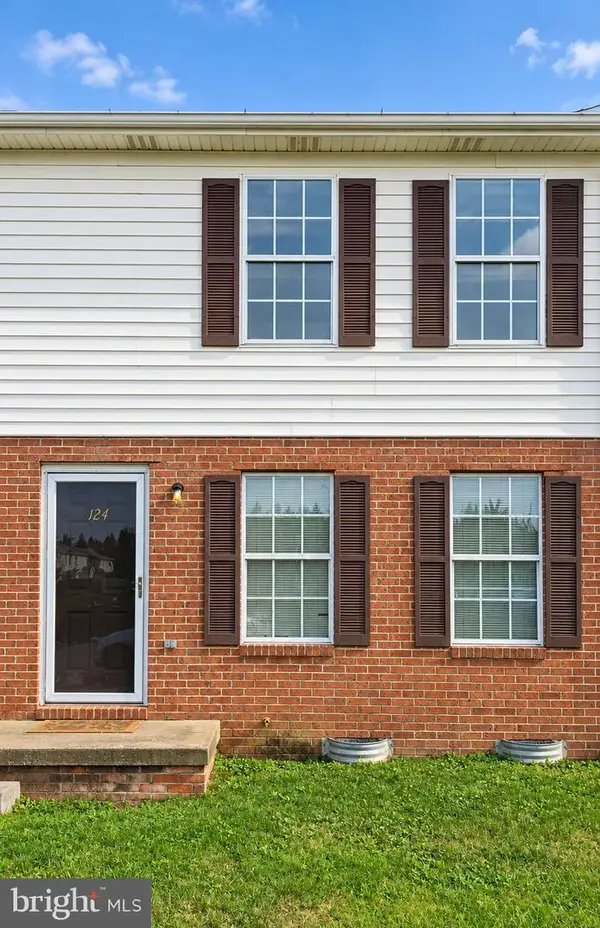 $185,000Active2 beds 1 baths920 sq. ft.
124 Nottoway Dr, STEPHENS CITY, VA 22655
MLS# VAFV2045850Listed by: CRUM REALTY, INC. - New
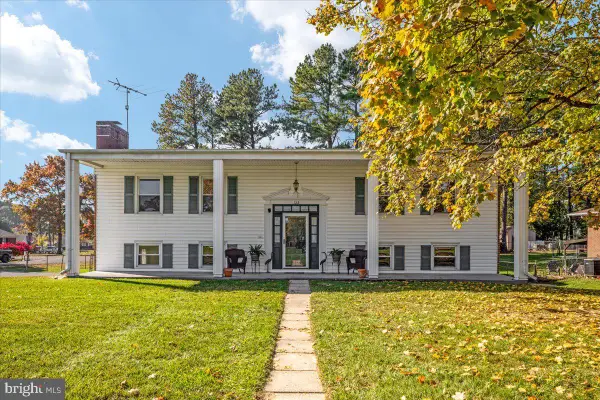 $429,900Active4 beds 2 baths2,388 sq. ft.
122 Amelia Ave, STEPHENS CITY, VA 22655
MLS# VAFV2045752Listed by: SAMSON PROPERTIES - New
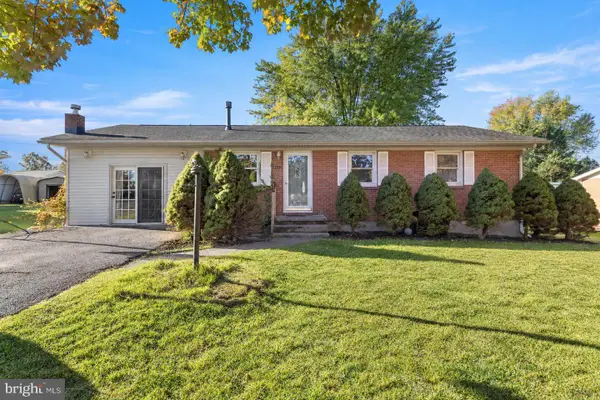 Active3 beds 1 baths1,403 sq. ft.
116 Meadowlark Ln, STEPHENS CITY, VA 22655
MLS# VAFV2045764Listed by: LONG & FOSTER REAL ESTATE, INC. - New
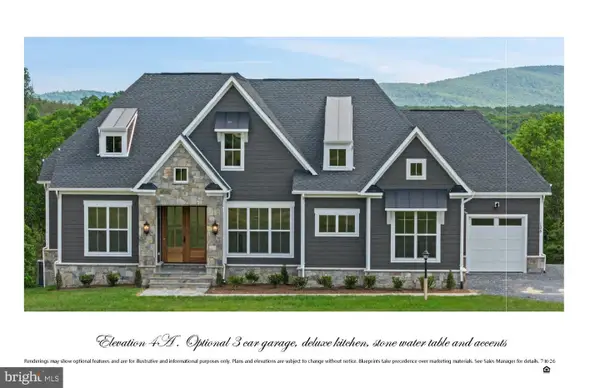 $775,000Active3 beds 3 baths2,570 sq. ft.
Ridings Mill Rd, STEPHENS CITY, VA 22655
MLS# VAFV2045606Listed by: PEARSON SMITH REALTY, LLC - New
 $695,000Active3 beds 2 baths1,750 sq. ft.
Ridings Mill Rd, STEPHENS CITY, VA 22655
MLS# VAFV2045686Listed by: PEARSON SMITH REALTY, LLC


Protect your home and budget from life's surprises with an Assurant Home Warranty, backed by a partner that supports you through every step of homeownership. Explore Plans.
© 2023 - 2026 ERA Franchise Systems LLC. All rights reserved. ERA Franchise Systems LLC fully supports the principles of the Fair Housing Act and the Equal Opportunity Act. ERA, ERA Real Estate powered, and their respective logos are registered service marks of ERA Franchise Systems LLC. Each office is independently owned and operated.