
122 Amelia Ave, Stephens City, VA 22655
Local realty services provided by:ERA Central Realty Group
122 Amelia Ave,Stephens City, VA 22655
$429,900
- 4 Beds
- 2 Baths
- 2,388 sq. ft.
- Single family
- Active
Listed by: matthew michael kilmer
Office: samson properties
MLS#:VAFV2045752
Source:BRIGHTMLS
Price summary
- Price:$429,900
- Price per sq. ft.:$180.03
About this home
"Welcome To Amelia Ave" This 4-bedroom, 2-full bathroom split foyer home sits on a beautiful corner lot! Large family room with a pellet stove, dining room, kitchen, 2 bedrooms and full bathroom on the main level. Hardwood flooring throughout the main level besides the kitchen and bathroom which both have tile. Recreation room with a wood stove, 2 bedrooms and full bathroom on the basement level. Laundry closet off the basement bathroom. Step out back and enjoy the fenced in yard, covered deck and lower patio area. Home has a one car garage and 2 storage sheds to keep your yard equipment or whatever else you need the space for. Roof was replaced roughly 5-7 years ago, whole house air purifier was installed roughly 3 years ago, and Mini Splits were installed roughly 5-6 years ago. Make this home yours today!
Contact an agent
Home facts
- Year built:1977
- Subdivision & Development:FREDERICKTOWNE
- Listing ID #:VAFV2045752
- Added:1 day(s) ago
- Updated:November 01, 2026 at 02:14 AM
Rooms and interior
- Bedrooms:4
- Total bathrooms:2
- Full bathrooms:2
- Basement:Yes
- Basement Description:Full
- Living area:2,388 sq. ft.
Heating and cooling
- Cooling:Window Unit(s)
- Heating:Baseboard - Electric, Electric, Radiant
Structure and exterior
- Year built:1977
- Building area:2,388 sq. ft.
- Lot area:0.36 Acres
- Architectural Style:Split Foyer
- Construction Materials:Brick, Vinyl Siding
- Foundation Description:Permanent
- Levels:2 Stories
Utilities
- Water:Public
- Sewer:Public Sewer
Finances and disclosures
- Price:$429,900
- Price per sq. ft.:$180.03
- Tax amount:$2,055 (2025)
Parking
- Parking description:Attached Garage, Garage - Side Entry
- Garage:Yes
- Garage spaces:1
New listings near 122 Amelia Ave
- Coming Soon
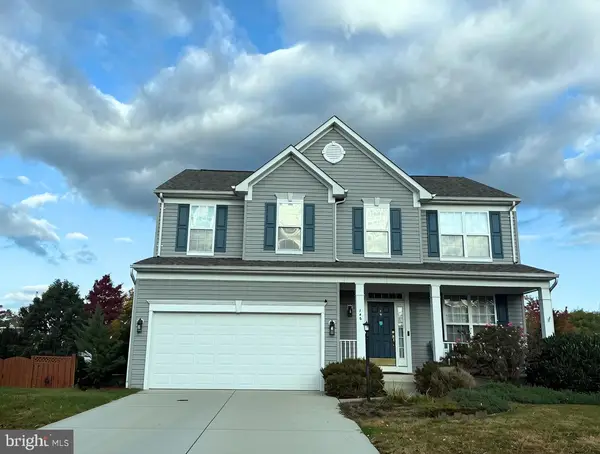 $580,000Coming Soon4 beds 4 baths3,341 sq. ft.
146 Cedar Mountain Dr, STEPHENS CITY, VA 22655
MLS# VAFV2045834Listed by: CENTURY 21 REDWOOD REALTY - Coming Soon
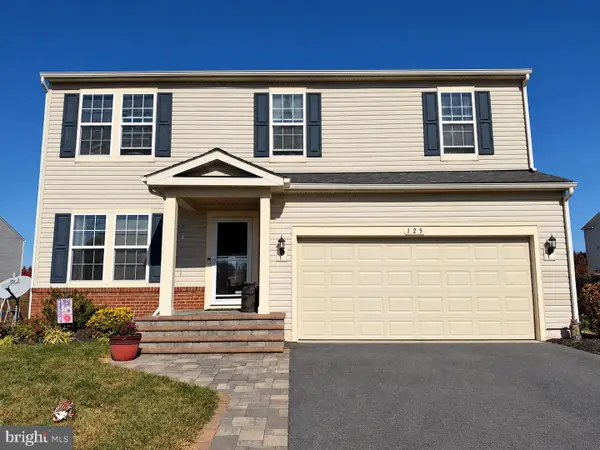 $499,000Coming Soon5 beds 4 baths3,073 sq. ft.
125 Eleven Moons Pl, STEPHENS CITY, VA 22655
MLS# VAFV2045812Listed by: REALTY ONE GROUP OLD TOWNE - Coming Soon
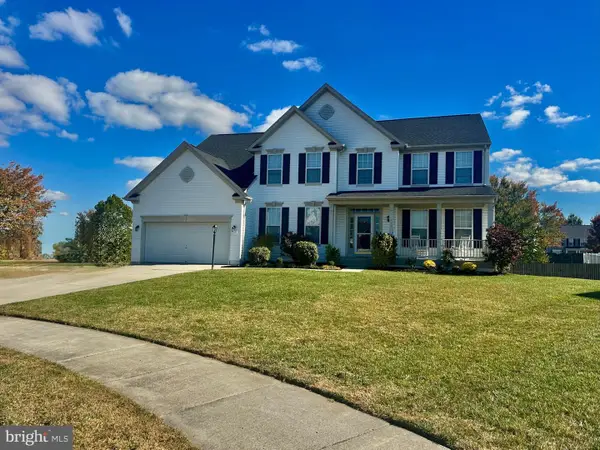 Listed by ERA$650,000Coming Soon5 beds 5 baths4,713 sq. ft.
110 Deep Bottom Pl, STEPHENS CITY, VA 22655
MLS# VAFV2045710Listed by: ERA OAKCREST REALTY, INC. - Coming Soon
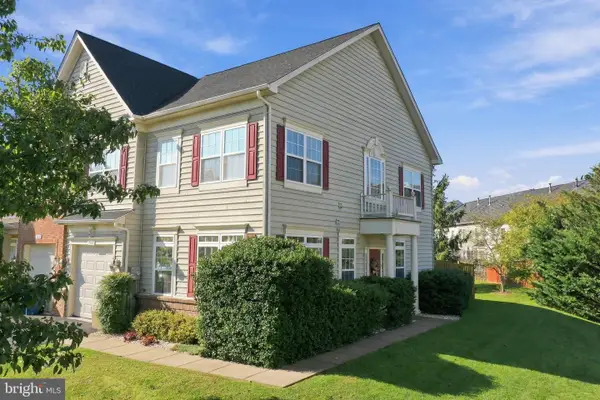 $379,900Coming Soon3 beds 3 baths1,893 sq. ft.
300 London Downs Cir, STEPHENS CITY, VA 22655
MLS# VAFV2045558Listed by: SAMSON PROPERTIES - Coming SoonOpen Sun, 2 to 4pm
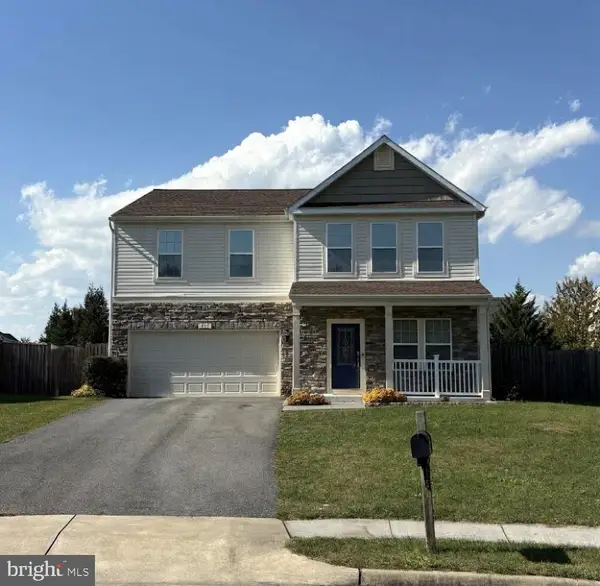 $537,900Coming Soon4 beds 3 baths2,528 sq. ft.
215 Ivy Hill Ct, STEPHENS CITY, VA 22655
MLS# VAFV2045524Listed by: LONG & FOSTER REAL ESTATE, INC. - New
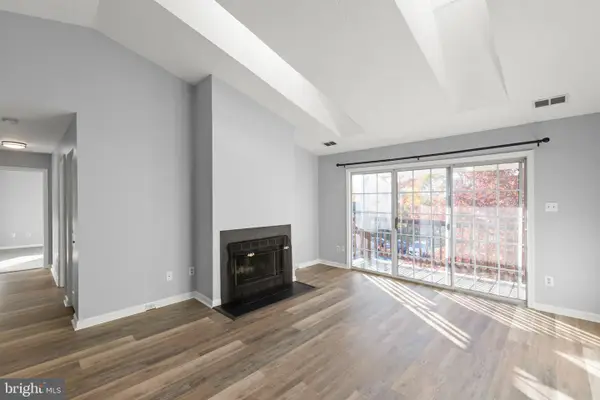 Listed by ERA$215,000Active2 beds 2 baths1,169 sq. ft.
113 Timberlake Ter #9, STEPHENS CITY, VA 22655
MLS# VAFV2045852Listed by: ERA OAKCREST REALTY, INC. - New
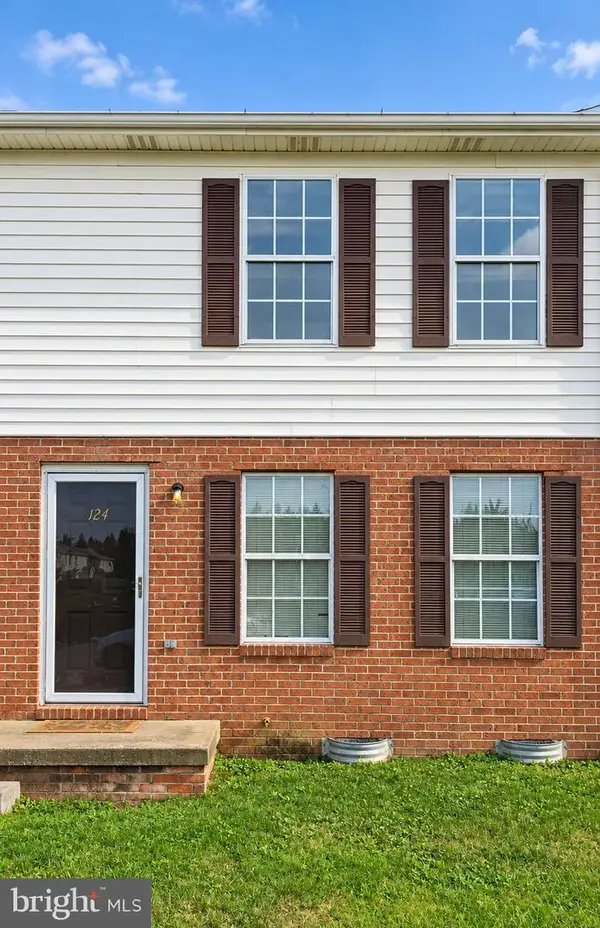 $185,000Active2 beds 1 baths920 sq. ft.
124 Nottoway Dr, STEPHENS CITY, VA 22655
MLS# VAFV2045850Listed by: CRUM REALTY, INC. - New
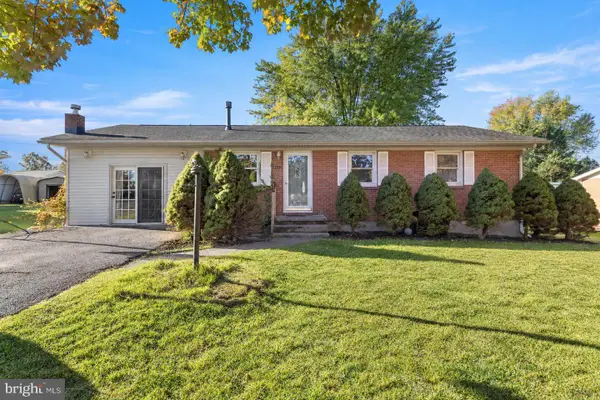 $345,000Active3 beds 1 baths1,403 sq. ft.
116 Meadowlark Ln, STEPHENS CITY, VA 22655
MLS# VAFV2045764Listed by: LONG & FOSTER REAL ESTATE, INC. - New
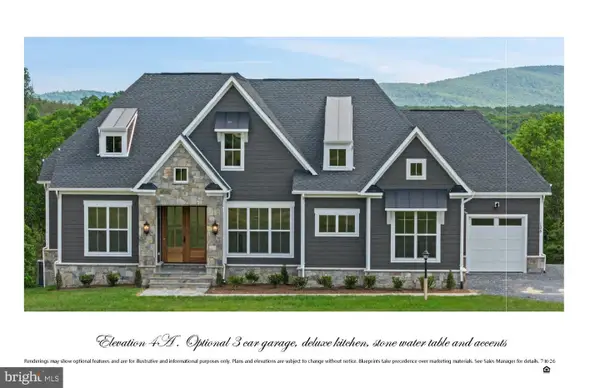 $775,000Active3 beds 3 baths2,570 sq. ft.
Ridings Mill Rd, STEPHENS CITY, VA 22655
MLS# VAFV2045606Listed by: PEARSON SMITH REALTY, LLC


Protect your home and budget from life's surprises with an Assurant Home Warranty, backed by a partner that supports you through every step of homeownership. Explore Plans.
© 2023 - 2026 ERA Franchise Systems LLC. All rights reserved. ERA Franchise Systems LLC fully supports the principles of the Fair Housing Act and the Equal Opportunity Act. ERA, ERA Real Estate powered, and their respective logos are registered service marks of ERA Franchise Systems LLC. Each office is independently owned and operated.