
161 Pittman Ct, Stephens City, VA 22655
Local realty services provided by:ERA Valley Realty
161 Pittman Ct,Stephens City, VA 22655
$385,000
- 3 Beds
- 3 Baths
- 2,242 sq. ft.
- Townhouse
- Active
Listed by: amy a longerbeam
Office: re/max roots
MLS#:VAFV2044578
Source:BRIGHTMLS
Price summary
- Price:$385,000
- Price per sq. ft.:$171.72
- Monthly HOA dues:$89.67
About this home
Welcome to Stephens Landing! This well-maintained, brick-front end-unit townhouse offers 3 bedrooms, 2.5 bathrooms, and comfortable living spaces across three finished levels. The entry level features a spacious recreation or family room, powder room, laundry room, and access to the one-car garage.
Upstairs, an abundance of natural light streams through the stairway windows, creating a bright and welcoming transition to the open main level. Gorgeous hardwood floors flow throughout, while the spacious living room features impressive floor-to-ceiling windows. The gourmet kitchen offers stainless steel appliances, including a new dishwasher and microwave, along with a center island and pantry. The adjoining bonus room features a cozy gas fireplace and flexible space for dining, relaxing, or entertaining. French doors open to a freshly painted deck overlooking the fully fenced backyard.
The upper level includes a generous primary suite with a large walk-in closet and private bathroom featuring a double-sink vanity, jetted tub, and separate walk-in shower. Two additional bedrooms and a full bathroom complete this level.
Enjoy multiple outdoor living spaces, including the deck, covered patio, and fenced backyard. New roof was installed in 2022. Parking is available in the one-car garage, driveway, and nearby parking spaces. Conveniently located near schools, shopping, dining, and major commuter routes....
Contact an agent
Home facts
- Year built:2006
- Subdivision & Development:STEPHENS LANDING
- Listing ID #:VAFV2044578
- Added:4 day(s) ago
- Updated:September 06, 2026 at 02:21 PM
Rooms and interior
- Bedrooms:3
- Total bathrooms:3
- Full bathrooms:2
- Half bathrooms:1
- Flooring:Carpet, Hardwood
- Dining Description:Combination Kitchen/Dining, Dining Area
- Bathrooms Description:Bathroom 1, Primary Bathroom
- Kitchen Description:Breakfast Area, Built-In Microwave, Butlers Pantry, Carpet, Dishwasher, Disposal, Kitchen - Eat-In, Kitchen - Gourmet, Kitchen - Island, Kitchen - Table Space, Oven/Range - Gas, Pantry, Recessed Lighting, Refrigerator, Stainless Steel Appliances, Water Heater
- Bedroom Description:Carpet, Primary Bedroom, Walk In Closet(s)
- Basement:Yes
- Basement Description:Connecting Stairway, Daylight, Front Entrance, Full, Fully Finished, Garage Access, Outside Entrance, Walkout Level, Windows
- Living area:2,242 sq. ft.
Heating and cooling
- Cooling:Central A/C
- Heating:Heat Pump(s), Natural Gas
Structure and exterior
- Roof:Architectural Shingle
- Year built:2006
- Building area:2,242 sq. ft.
- Lot area:0.04 Acres
- Lot Features:Level, Rear Yard
- Architectural Style:Traditional
- Construction Materials:Brick Front, Vinyl Siding
- Exterior Features:Deck(s), Patio(s)
- Foundation Description:Concrete Perimeter
- Levels:3 Story
Utilities
- Water:Public
- Sewer:Public Sewer
Finances and disclosures
- Price:$385,000
- Price per sq. ft.:$171.72
- Tax amount:$1,522 (2025)
Features and amenities
- Laundry features:Dryer, Dryer In Unit, Has Laundry, Laundry, Washer, Washer In Unit
- Amenities:Carpet, Ceiling Fan(s), Recessed Lighting
Parking
- Parking description:Attached Garage, Garage - Front Entry, Parking Lot
- Garage:Yes
- Garage spaces:1
New listings near 161 Pittman Ct
- Coming Soon
 $359,000Coming Soon3 beds 3 baths1,887 sq. ft.
402 Quinton Oaks Cir, STEPHENS CITY, VA 22655
MLS# VAFV2044260Listed by: RE/MAX ROOTS - Coming Soon
 Listed by ERA$625,000Coming Soon4 beds 3 baths3,545 sq. ft.
114 Latigo Ct, STEPHENS CITY, VA 22655
MLS# VAFV2044286Listed by: ERA OAKCREST REALTY, INC. - Coming Soon
 $1,350,000Coming Soon4 beds 4 baths3,506 sq. ft.
111 Pomme Cir, STEPHENS CITY, VA 22655
MLS# VAFV2044256Listed by: RE/MAX ROOTS - Coming Soon
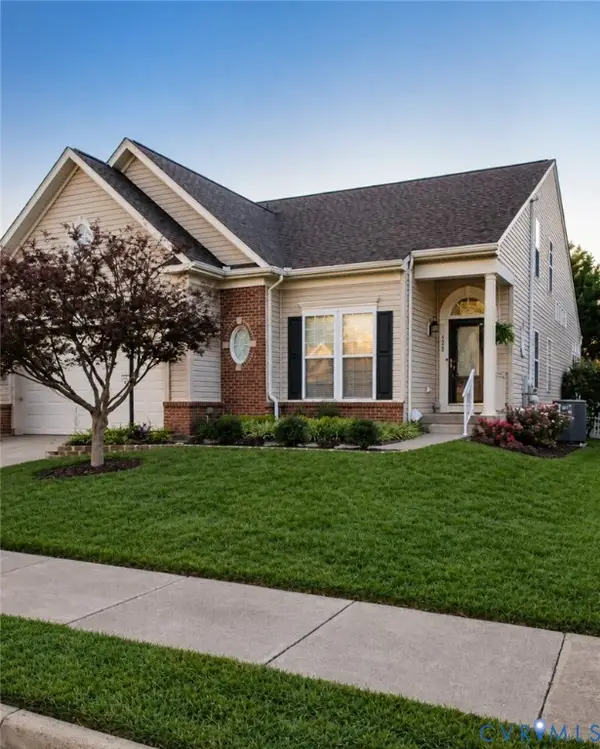 $599,999Coming Soon4 beds 4 baths3,411 sq. ft.
120 April Avenue, Stephens City, VA 22655
MLS# 2622635Listed by: ENGEL & VOLKERS RICHMOND - New
 $997,000Active3 beds 4 baths3,586 sq. ft.
1110 E Refuge Church Rd, STEPHENS CITY, VA 22655
MLS# VAFV2044612Listed by: THOMAS AND TALBOT ESTATE PROPERTIES, INC. - New
 $469,900Active4 beds 3 baths2,100 sq. ft.
109 Kabardin Ct, STEPHENS CITY, VA 22655
MLS# VAFV2044644Listed by: COLDWELL BANKER PREMIER - Open Sun, 1 to 3pmNew
 $825,000Active3 beds 4 baths2,789 sq. ft.
990 Refuge Church Rd, STEPHENS CITY, VA 22655
MLS# VAFV2044588Listed by: SAMSON PROPERTIES - New
 Listed by ERA$450,000Active3 beds 2 baths1,917 sq. ft.
106 Sarvis Ct, STEPHENS CITY, VA 22655
MLS# VAFV2044584Listed by: ERA OAKCREST REALTY, INC. - New
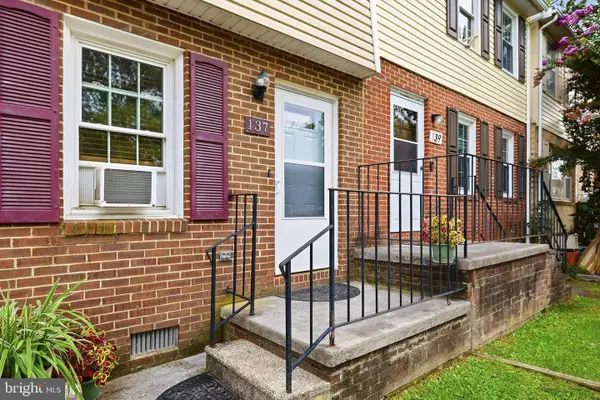 $248,000Active2 beds 2 baths1,120 sq. ft.
137 Brunswick Rd, STEPHENS CITY, VA 22655
MLS# VAFV2043498Listed by: RE/MAX ROOTS


Protect your home and budget from life's surprises with an Assurant Home Warranty, backed by a partner that supports you through every step of homeownership. Explore Plans.
© 2023 - 2026 ERA Franchise Systems LLC. All rights reserved. ERA Franchise Systems LLC fully supports the principles of the Fair Housing Act and the Equal Opportunity Act. ERA, ERA Real Estate powered, and their respective logos are registered service marks of ERA Franchise Systems LLC. Each office is independently owned and operated.