
1110 E Refuge Church Rd, Stephens City, VA 22655
Local realty services provided by:ERA Martin Associates
1110 E Refuge Church Rd,Stephens City, VA 22655
$997,000
- 3 Beds
- 4 Baths
- 3,586 sq. ft.
- Single family
- Active
Listed by: kristin d johnson
Office: thomas and talbot estate properties, inc.
MLS#:VAFV2044612
Source:BRIGHTMLS
Price summary
- Price:$997,000
- Price per sq. ft.:$278.03
About this home
Discover the perfect blend of tranquility and functionality in this special Cape Cod home, beautifully situated on nearly 10 acres of gently rolling hills, framed by cedar trees that define the property’s perimeter. This setting features a large pond that provides a serene backdrop for outdoor living and leisure activities, making it an ideal sanctuary for nature lovers. The spacious layout of this home welcomes you with an inviting living and dining room combination, highlighted by a cozy gas fireplace that sets the tone for relaxation along with hardwood floors that flow throughout. The gourmet kitchen features a generous two-seater island, perfect for meal prep and casual dining. Retreat to the main level primary suite and primary bath, where this luxurious space boasts a soaking tub, a separate shower, dual vanities, along with a spacious walk-in closet, ensuring comfort and privacy. Upstairs, you'll find two generously sized bedrooms with a sitting area, accompanied by a full bathroom. Additionally, two additional versatile rooms offer endless possibilities as office space, a playroom, extra bedrooms, or even a home gym. The lower level of the home provides an excellent multigenerational living space, featuring a door to the exterior without having to use the stairs. This self-contained suite includes a bedroom, living room, full bathroom, kitchenette, and its own laundry, offering privacy and convenience for family or guests. This well-maintained property is ready for your agricultural aspirations, and there’s ample space for goats, sheep, cattle, or any type of animal. The paved driveway adds to the ease of access. The close proximity to both 66 & 81 makes this home a fantastic option for commuters seeking a peaceful retreat, while the attached two-car garage adds convenience at your fingertips. There is a 30' x 32' post frame building too that could serve as a machine shed, garage, farm building, a useful space for any type of hobby. Don’t miss the opportunity to make this Cape Cod retreat your own—where comfort, functionality, and natural beauty come together perfectly....
Contact an agent
Home facts
- Year built:2016
- Subdivision & Development:NONE AVAILABLE
- Listing ID #:VAFV2044612
- Added:48 day(s) ago
- Updated:October 23, 2026 at 02:00 PM
Rooms and interior
- Bedrooms:3
- Total bathrooms:4
- Full bathrooms:3
- Half bathrooms:1
- Flooring:Hardwood
- Dining Description:Combination Dining/Living, Dining Area
- Bathrooms Description:Primary Bath(s)
- Kitchen Description:Double/Dual Staircase, Kitchen - Gourmet, Kitchen - Table Space
- Bedroom Description:Entry Level Bedroom, Walk In Closet(s)
- Basement:Yes
- Basement Description:Connecting Stairway, Fully Finished, Interior Access, Outside Entrance, Walkout Level
- Living area:3,586 sq. ft.
Heating and cooling
- Cooling:Central A/C
- Heating:Electric, Heat Pump(s)
Structure and exterior
- Year built:2016
- Building area:3,586 sq. ft.
- Lot area:9.32 Acres
- Lot Features:Cleared, Fishing Available, Open, Pond, Private
- Architectural Style:Cape Cod
- Construction Materials:Vinyl Siding
- Exterior Features:Extensive Hardscape, Outbuilding(s), Sidewalks
- Foundation Description:Concrete Perimeter
- Levels:3 Story
Utilities
- Water:Private
Finances and disclosures
- Price:$997,000
- Price per sq. ft.:$278.03
- Tax amount:$2,928 (2026)
Features and amenities
- Amenities:Double/Dual Staircase
Parking
- Parking description:Attached Garage, Built In, Detached Garage, Garage - Side Entry
- Garage:Yes
- Garage spaces:5
New listings near 1110 E Refuge Church Rd
- Coming Soon
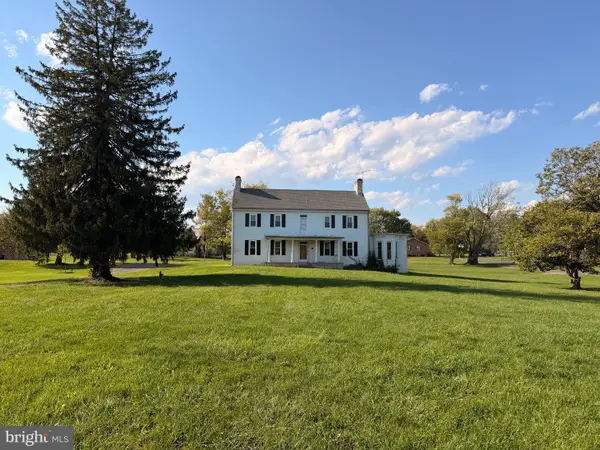 $550,000Coming Soon4 beds 3 baths4,403 sq. ft.
5155 Main St, STEPHENS CITY, VA 22655
MLS# VAFV2045572Listed by: SAMSON PROPERTIES - Coming Soon
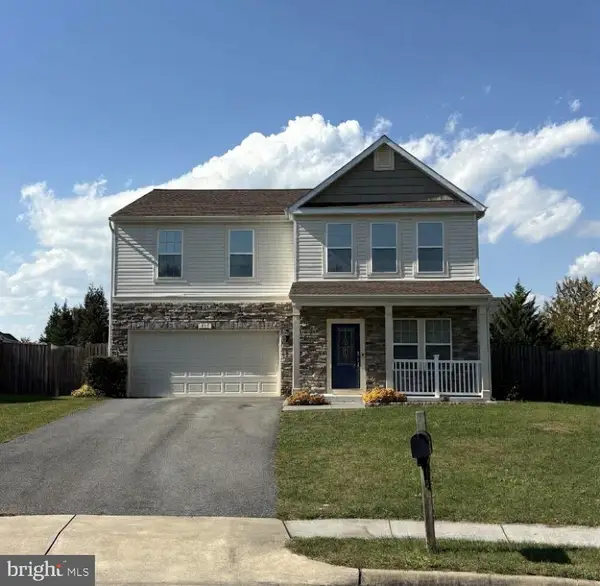 $537,900Coming Soon4 beds 3 baths2,528 sq. ft.
215 Ivy Hill Ct, STEPHENS CITY, VA 22655
MLS# VAFV2045524Listed by: LONG & FOSTER REAL ESTATE, INC. - Coming Soon
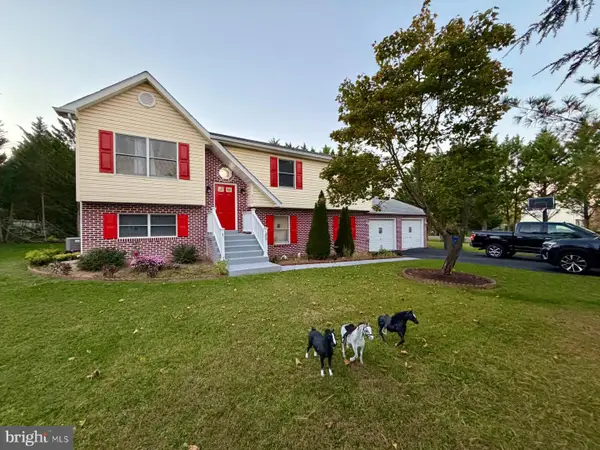 $450,000Coming Soon5 beds 3 baths1,961 sq. ft.
217 Montgomery Cir, STEPHENS CITY, VA 22655
MLS# VAFV2045492Listed by: INMOBILIARIA DE LAS CASAS LLC - Coming Soon
 $494,900Coming Soon4 beds 4 baths1,684 sq. ft.
106 Cheltenham Dr, STEPHENS CITY, VA 22655
MLS# VAFV2044978Listed by: LONG & FOSTER REAL ESTATE, INC. - New
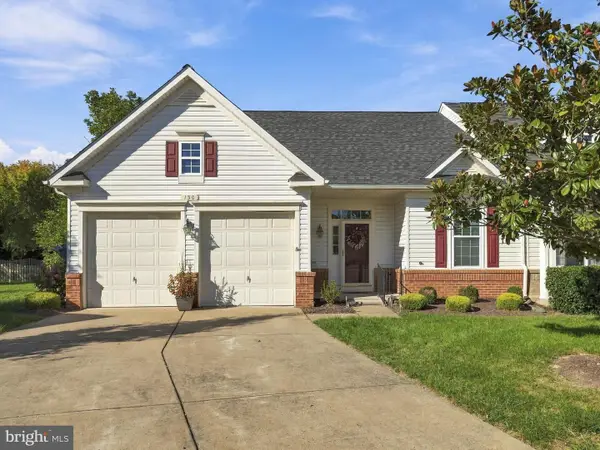 $390,000Active2 beds 2 baths1,440 sq. ft.
130 Shumard Ct, STEPHENS CITY, VA 22655
MLS# VAFV2045518Listed by: REALTY ONE GROUP KEY PROPERTIES - New
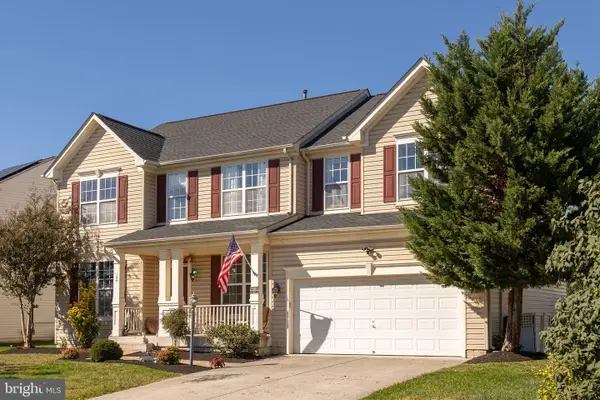 $539,900Active4 beds 5 baths3,023 sq. ft.
124 Blackburns Ford Dr, STEPHENS CITY, VA 22655
MLS# VAFV2045648Listed by: RE/MAX ROOTS - New
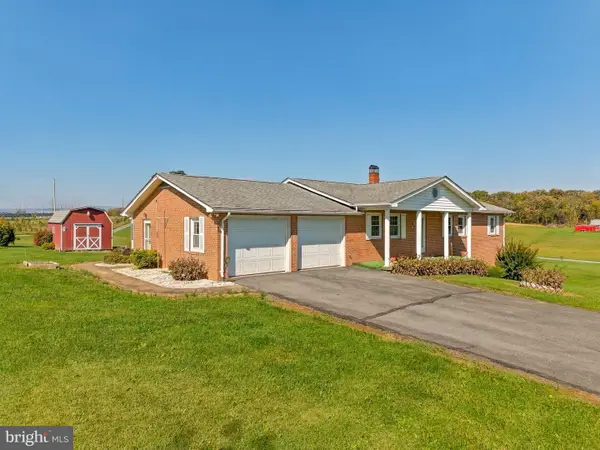 $419,900Active4 beds 3 baths2,745 sq. ft.
836 Hites Rd, STEPHENS CITY, VA 22655
MLS# VAFV2045564Listed by: PRESLEE REAL ESTATE - Open Sun, 11am to 1pmNew
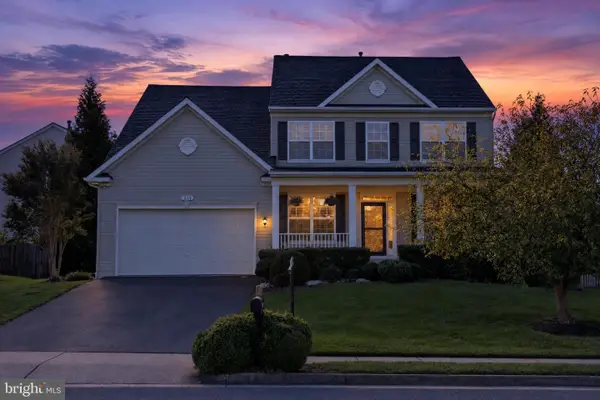 $674,900Active5 beds 4 baths4,298 sq. ft.
214 Talamore Dr, STEPHENS CITY, VA 22655
MLS# VAFV2045086Listed by: REALTY ONE GROUP OLD TOWNE - New
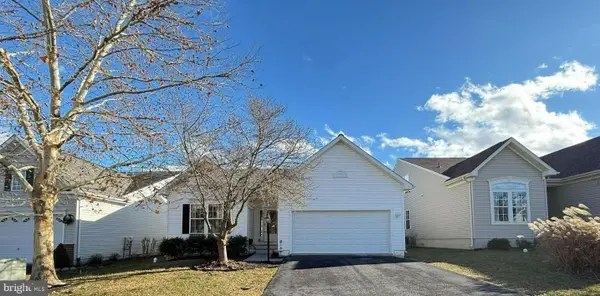 Listed by ERA$439,900Active4 beds 3 baths2,974 sq. ft.
110 April Ave, STEPHENS CITY, VA 22655
MLS# VAFV2045588Listed by: ERA OAKCREST REALTY, INC. 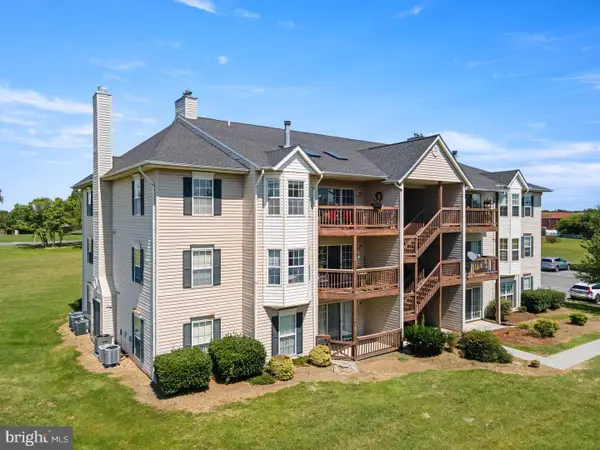 $220,000Pending2 beds 2 baths1,064 sq. ft.
90-10 Chinkapin Dr #10, STEPHENS CITY, VA 22655
MLS# VAFV2045522Listed by: COLDWELL BANKER PREMIER


Protect your home and budget from life's surprises with an Assurant Home Warranty, backed by a partner that supports you through every step of homeownership. Explore Plans.
© 2023 - 2026 ERA Franchise Systems LLC. All rights reserved. ERA Franchise Systems LLC fully supports the principles of the Fair Housing Act and the Equal Opportunity Act. ERA, ERA Real Estate powered, and their respective logos are registered service marks of ERA Franchise Systems LLC. Each office is independently owned and operated.