
137 Brunswick Rd, Stephens City, VA 22655
Local realty services provided by:O'BRIEN REALTY ERA POWERED
137 Brunswick Rd,Stephens City, VA 22655
$248,000
- 2 Beds
- 2 Baths
- 1,120 sq. ft.
- Townhouse
- Active
Listed by: cynthia lee
Office: re/max roots
MLS#:VAFV2043498
Source:BRIGHTMLS
Price summary
- Price:$248,000
- Price per sq. ft.:$221.43
- Monthly HOA dues:$33.33
About this home
Charming & Upgraded 2-Bedroom Townhome with Private Fenced Yard awaits you in this beautifully maintained, move-in-ready townhouse offering 1,120 square feet of thoughtful living space. Perfectly blending modern interior updates with fantastic outdoor space, this 2-bedroom, 1.5-bathroom gem is designed for comfort and convenience. As you step inside thru the brand new front door, you will immediately notice the stylish and durable vinyl plank flooring that flows seamlessly throughout the main level. The heart of the home features a bright, inviting kitchen complete with freshly painted cabinets and sleek stainless steel appliances, making meal preparation a true delight. Large windows throughout the home invite abundant natural light, and all window blinds convey with the property, ensuring immediate privacy from day one. The upper level features two spacious bedrooms with generous DOUBLE closet space in each one and a full bathroom, complemented by a convenient half-bath on the main floor. For your seasonal comfort, three window air conditioning units are also included with the sale. Step outside into your own private oasis with a LARGE deck. The fully fenced backyard is adorned with beautiful mature trees, offering an ideal balance of shade, privacy, and open space for outdoor entertaining, gardening, or pets. Completing this exceptional property is a highly functional, attached outside built-in storage shed—perfect for housing your tools, lawn equipment, or seasonal gear. The bonus is off street parking with TWO designated numbered parking spots! Conveniently laid out and packed with value, this turn-key townhome is ready for you to make it your own! Property Highlights: Space: 2 Bedrooms | 1.5 Bathrooms | 1,120 Sq. Ft. Interior Upgrades: Brand New Gorgeous Front Entry Door, Plank flooring, freshly painted kitchen cabinetry, and stainless steel appliances. Included Extras: Window blinds and 3 window AC units convey. Outdoor Features: Fully fenced yard with mature shade trees. Storage: Attached outside built-in storage shed.
The information contained herein is for informational purposes only. RE/MAX Roots makes no representation as to the accuracy or reliability of the information. The buyer is to verify information provided and related to the property that is material to a buyer's decision to purchase the property. all documents and other information attached to this listing are provided as a courtesy and should be researched and verified by the buyer agent....
Contact an agent
Home facts
- Year built:1978
- Subdivision & Development:NONE AVAILABLE
- Listing ID #:VAFV2043498
- Added:51 day(s) ago
- Updated:October 23, 2026 at 02:00 PM
Rooms and interior
- Bedrooms:2
- Total bathrooms:2
- Full bathrooms:1
- Half bathrooms:1
- Dining Description:Combination Kitchen/Dining, Dining Area
- Bathrooms Description:Bathroom 1, Bathroom 2
- Kitchen Description:Built-In Microwave, Kitchen - Eat-In, Kitchen - Table Space, Oven/Range - Electric, Pantry, Refrigerator, Stainless Steel Appliances, Water Heater
- Living area:1,120 sq. ft.
Heating and cooling
- Cooling:Window Unit(s)
- Heating:Baseboard - Electric, Electric
Structure and exterior
- Year built:1978
- Building area:1,120 sq. ft.
- Lot Features:Backs to Trees, Rear Yard
- Construction Materials:Masonry
- Exterior Features:Deck(s), Patio(s), Porch(es), Secure Storage
- Foundation Description:Block
- Levels:2 Stories
Utilities
- Water:Public
- Sewer:Public Sewer
Finances and disclosures
- Price:$248,000
- Price per sq. ft.:$221.43
- Tax amount:$978 (2025)
Features and amenities
- Laundry features:Dryer - Electric, Dryer In Unit, Has Laundry, Laundry, Washer, Washer In Unit
- Amenities:Ceiling Fan(s), Window Treatments
Parking
- Parking description:Off Street
New listings near 137 Brunswick Rd
- Coming Soon
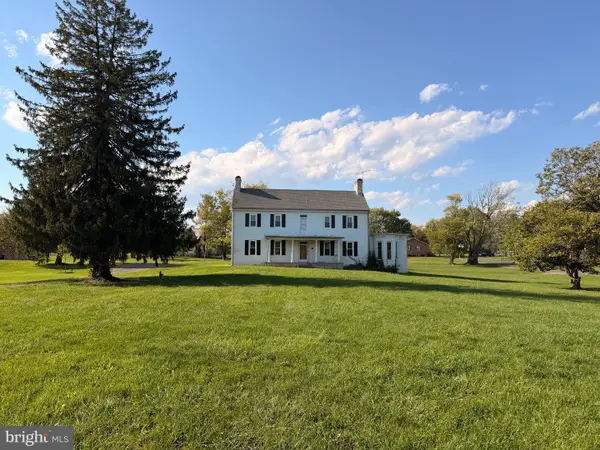 $550,000Coming Soon4 beds 3 baths4,403 sq. ft.
5155 Main St, STEPHENS CITY, VA 22655
MLS# VAFV2045572Listed by: SAMSON PROPERTIES - Coming Soon
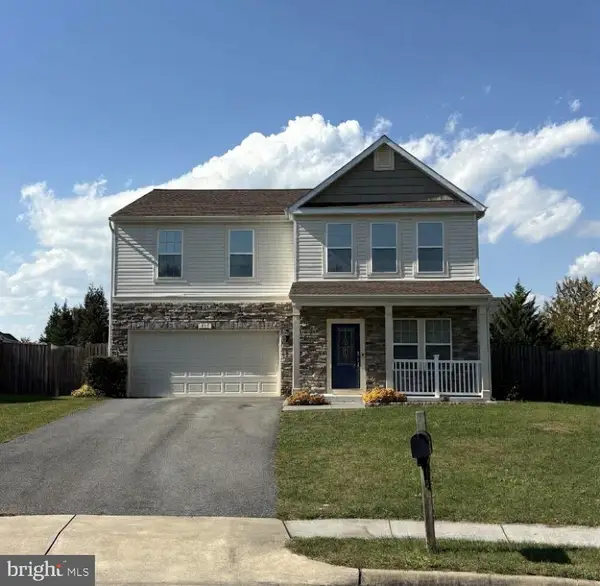 $537,900Coming Soon4 beds 3 baths2,528 sq. ft.
215 Ivy Hill Ct, STEPHENS CITY, VA 22655
MLS# VAFV2045524Listed by: LONG & FOSTER REAL ESTATE, INC. - Coming Soon
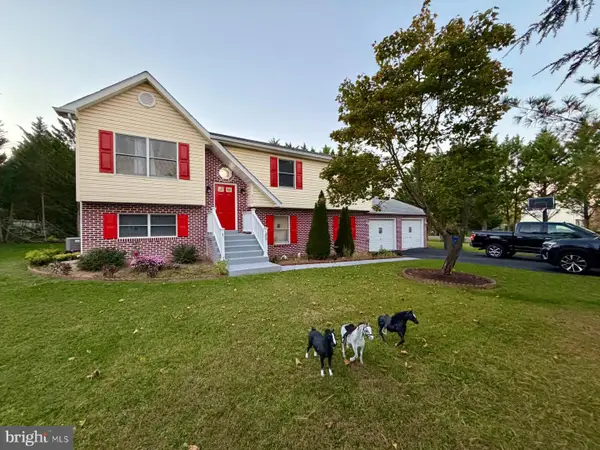 $450,000Coming Soon5 beds 3 baths1,961 sq. ft.
217 Montgomery Cir, STEPHENS CITY, VA 22655
MLS# VAFV2045492Listed by: INMOBILIARIA DE LAS CASAS LLC - Coming Soon
 $494,900Coming Soon4 beds 4 baths1,684 sq. ft.
106 Cheltenham Dr, STEPHENS CITY, VA 22655
MLS# VAFV2044978Listed by: LONG & FOSTER REAL ESTATE, INC. - New
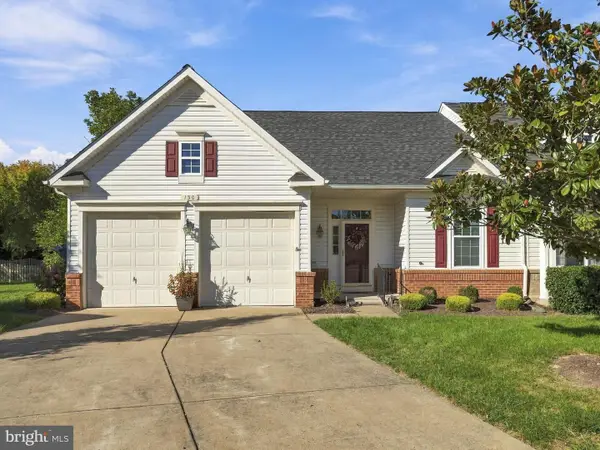 $390,000Active2 beds 2 baths1,440 sq. ft.
130 Shumard Ct, STEPHENS CITY, VA 22655
MLS# VAFV2045518Listed by: REALTY ONE GROUP KEY PROPERTIES - New
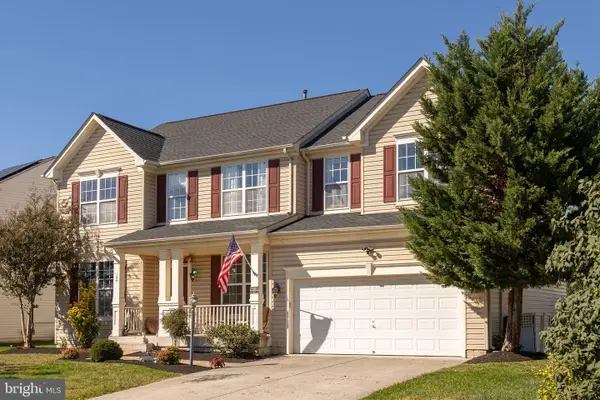 $539,900Active4 beds 5 baths3,023 sq. ft.
124 Blackburns Ford Dr, STEPHENS CITY, VA 22655
MLS# VAFV2045648Listed by: RE/MAX ROOTS - New
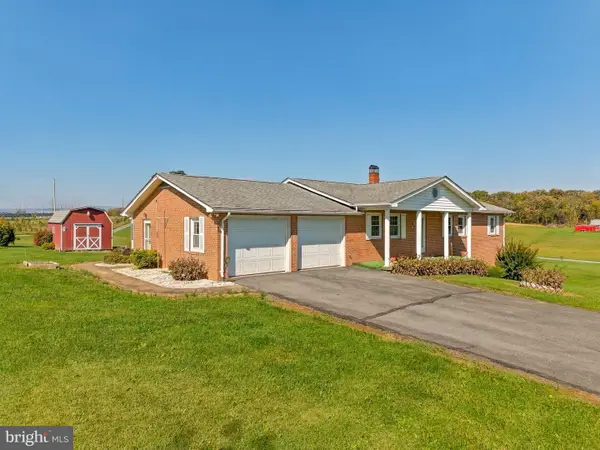 $419,900Active4 beds 3 baths2,745 sq. ft.
836 Hites Rd, STEPHENS CITY, VA 22655
MLS# VAFV2045564Listed by: PRESLEE REAL ESTATE - Open Sun, 11am to 1pmNew
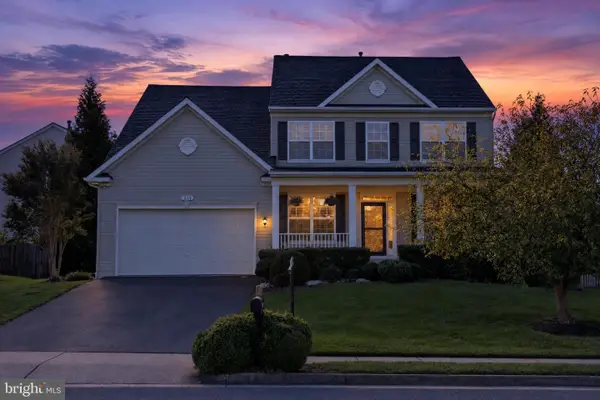 $674,900Active5 beds 4 baths4,298 sq. ft.
214 Talamore Dr, STEPHENS CITY, VA 22655
MLS# VAFV2045086Listed by: REALTY ONE GROUP OLD TOWNE - New
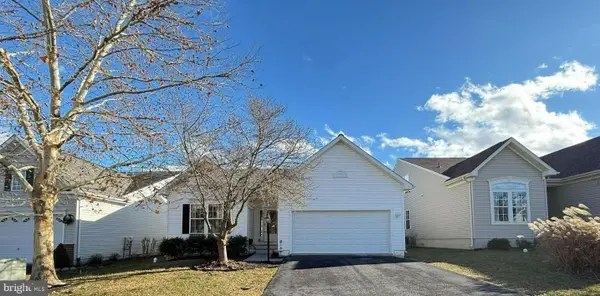 Listed by ERA$439,900Active4 beds 3 baths2,974 sq. ft.
110 April Ave, STEPHENS CITY, VA 22655
MLS# VAFV2045588Listed by: ERA OAKCREST REALTY, INC. 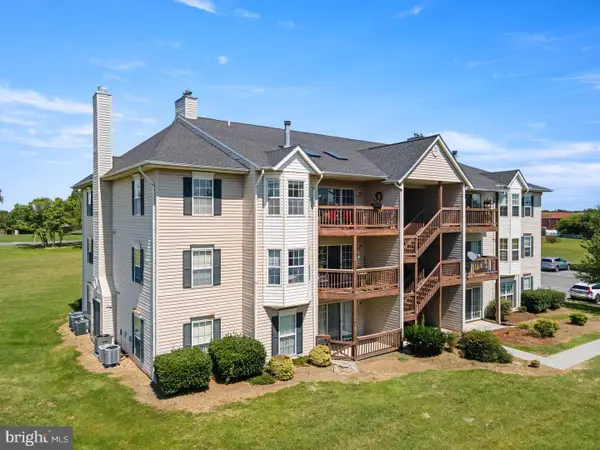 $220,000Pending2 beds 2 baths1,064 sq. ft.
90-10 Chinkapin Dr #10, STEPHENS CITY, VA 22655
MLS# VAFV2045522Listed by: COLDWELL BANKER PREMIER


Protect your home and budget from life's surprises with an Assurant Home Warranty, backed by a partner that supports you through every step of homeownership. Explore Plans.
© 2023 - 2026 ERA Franchise Systems LLC. All rights reserved. ERA Franchise Systems LLC fully supports the principles of the Fair Housing Act and the Equal Opportunity Act. ERA, ERA Real Estate powered, and their respective logos are registered service marks of ERA Franchise Systems LLC. Each office is independently owned and operated.