
199 Oak Hill Dr, Stephens City, VA 22655
Local realty services provided by:ERA Valley Realty
199 Oak Hill Dr,Stephens City, VA 22655
$1,490,000
- 6 Beds
- 7 Baths
- 7,508 sq. ft.
- Single family
- Coming Soon
Listed by: leah r realtor
Office: re/max roots
MLS#:VAFV2042214
Source:BRIGHTMLS
Price summary
- Price:$1,490,000
- Price per sq. ft.:$198.45
- Monthly HOA dues:$10.42
About this home
Privately nestled on five wooded acres just minutes from historic Winchester, this extensively renovated modern farmhouse offers more than 7,500 square feet of finished living space across three distinct finished living areas, providing exceptional flexibility for multi-generational living, extended family, guests or those seeking dedicated private space.
The main residence combines exposed wood beams, hardwood floors, abundant natural light and polished finishes with generous living and entertaining spaces. Expansive country and mountain views are framed from the upper deck and dining room through a wall of windows and exposed beams. The finished walk-out lower level creates a second private living area with its own full kitchen, offering additional flexibility and separation.
Completed in 2025, the approximately 1,700-square-foot attached ADU provides a third fully finished living area with a separate entrance and its own living room, dining room, full kitchen, two bedrooms with en-suite baths and a half bath. Beneath the ADU, approximately 1,861 square feet of unfinished basement space provides substantial storage and future potential.
A custom-designed office overlooks the pool and surrounding grounds, offering a dedicated work-from-home space with views of the property. Outdoor living is centered around the heated in-ground saltwater pool, large deck, patio and fire-pit area, complemented by extensive hardscaping for entertaining, dining and relaxing.
The five-acre grounds combine mature woods, landscaped areas and open spaces with an established collection of fruit trees and berry bushes, including fig, cherry, pear, persimmon, peach, plum and blackberry. A finished 15' x 15' outbuilding with LVP flooring and a mini-split provides additional flexible space for an office, studio, gym or hobby room.
The attached two-car garage features custom cabinetry, while the paved driveway offers ample parking. Major improvements include the 2025 ADU addition, Andersen replacement windows, main-level HVAC replaced in 2024, upper-level HVAC replaced in 2025, and updates to the roof, siding, pool equipment and more.
With three finished living areas, substantial additional unfinished space, five private acres, mountain and country views, a heated saltwater pool and multiple flexible work and entertaining spaces, this distinctive property offers space and privacy while remaining conveniently located near Winchester and within walking distance of Valerie Hill Vineyard & Winery....
Contact an agent
Home facts
- Year built:1984
- Subdivision & Development:OAK HILL
- Listing ID #:VAFV2042214
- Updated:October 01, 2026 at 09:48 PM
Rooms and interior
- Bedrooms:6
- Total bathrooms:7
- Full bathrooms:5
- Half bathrooms:2
- Flooring:Hardwood, Luxury Vinyl Plank
- Dining Description:Formal/Separate Dining Room
- Bathrooms Description:Primary Bath(s)
- Kitchen Description:2nd Kitchen, Breakfast Area, Built-In Microwave, Built-In Range, Built-Ins, Crown Moldings, Dishwasher, Disposal, Kitchen - Gourmet, Kitchen - Island, Pantry, Range Hood, Refrigerator, Stainless Steel Appliances, Water Heater
- Bedroom Description:Entry Level Bedroom
- Basement:Yes
- Basement Description:Connecting Stairway, Daylight, Fully Finished, Garage Access, Heated, Improved, Interior Access, Outside Entrance, Partial, Rear Entrance, Walkout Level, Windows, Workshop
- Living area:7,508 sq. ft.
Heating and cooling
- Cooling:Ceiling Fan(s), Central A/C
- Heating:Electric, Heat Pump(s)
Structure and exterior
- Roof:Shingle
- Year built:1984
- Building area:7,508 sq. ft.
- Lot area:5.02 Acres
- Lot Features:Backs to Trees, Front Yard, Landscaping, Level, Private, Rear Yard, SideYard(s), Sloping, Trees/Wooded
- Architectural Style:Ranch/Rambler
- Construction Materials:Brick
- Exterior Features:Deck(s), Extensive Hardscape, Exterior Lighting, Gutter System, Patio(s), Play Equipment, Satellite Dish, Secure Storage
- Foundation Description:Slab
- Levels:3 Story
Utilities
- Water:Well
Finances and disclosures
- Price:$1,490,000
- Price per sq. ft.:$198.45
- Tax amount:$5,344 (2025)
Features and amenities
- Laundry features:Dryer, Washer, Washer/Dryer Stacked
- Amenities:Built-Ins, Ceiling Fan(s), Crown Moldings, Exposed Beams
- Pool features:Heated, In Ground, Saltwater, Vinyl
Parking
- Parking description:Additional Storage Area, Attached Garage, Built In, Garage - Front Entry, Garage Door Opener, Inside Access, Oversized, Paved Driveway, Underground
- Garage:Yes
- Garage spaces:3
New listings near 199 Oak Hill Dr
- New
 $385,000Active2 beds 2 baths1,448 sq. ft.
122 Bayberry Ct, STEPHENS CITY, VA 22655
MLS# VAFV2045160Listed by: HUNT COUNTRY SOTHEBY'S INTERNATIONAL REALTY - New
 $589,000Active4 beds 4 baths3,536 sq. ft.
214 Stephens Run St, STEPHENS CITY, VA 22655
MLS# VAFV2045012Listed by: EVERLAND REALTY LLC - New
 $619,900Active5 beds 5 baths3,788 sq. ft.
207 Cool Spring Dr, STEPHENS CITY, VA 22655
MLS# VAFV2045072Listed by: COLDWELL BANKER REALTY - New
 $560,000Active4 beds 4 baths2,847 sq. ft.
207 Clydesdale Dr, STEPHENS CITY, VA 22655
MLS# VAFV2044646Listed by: DANDRIDGE REALTY GROUP, LLC - New
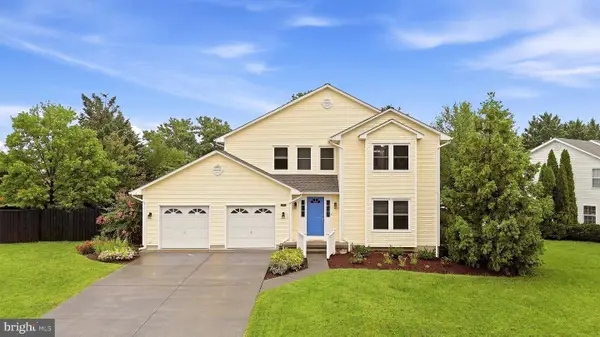 $449,900Active4 beds 3 baths2,631 sq. ft.
101 Romney Pl, STEPHENS CITY, VA 22655
MLS# VAFV2045058Listed by: REALTY ONE GROUP OLD TOWNE - New
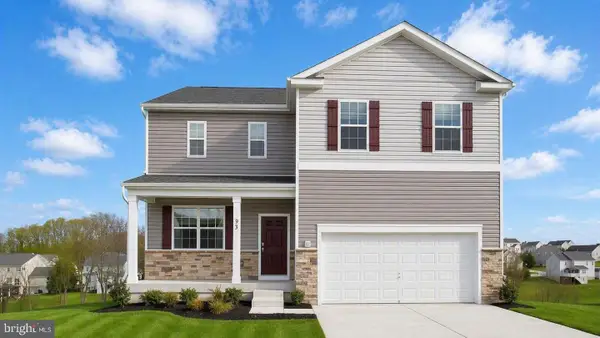 $519,990Active4 beds 4 baths2,751 sq. ft.
131 Stearns Dr, STEPHENS CITY, VA 22655
MLS# VAFV2045056Listed by: D R HORTON REALTY OF VIRGINIA LLC - New
 $319,900Active3 beds 3 baths1,362 sq. ft.
221 Killdeer Rd, STEPHENS CITY, VA 22655
MLS# VAFV2039442Listed by: SAMSON PROPERTIES - New
 $449,990Active4 beds 2 baths1,698 sq. ft.
132 Bookers Crest Dr, STEPHENS CITY, VA 22655
MLS# VAFV2045054Listed by: D R HORTON REALTY OF VIRGINIA LLC - New
 $210,000Active2 beds 2 baths1,158 sq. ft.
112 Timberlake Ter #8, STEPHENS CITY, VA 22655
MLS# VAFV2045030Listed by: OLIVETREE PROPERTY GROUP


Protect your home and budget from life's surprises with an Assurant Home Warranty, backed by a partner that supports you through every step of homeownership. Explore Plans.
© 2023 - 2026 ERA Franchise Systems LLC. All rights reserved. ERA Franchise Systems LLC fully supports the principles of the Fair Housing Act and the Equal Opportunity Act. ERA, ERA Real Estate powered, and their respective logos are registered service marks of ERA Franchise Systems LLC. Each office is independently owned and operated.