
5183 Highview Ave, Stephens City, VA 22655
Local realty services provided by:Mountain Realty ERA Powered
5183 Highview Ave,Stephens City, VA 22655
$375,000
- 5 Beds
- 3 Baths
- 3,062 sq. ft.
- Single family
- Pending
Listed by: jennifer avery, mark h shull
Office: crum realty, inc.
MLS#:VAFV2043848
Source:BRIGHTMLS
Price summary
- Price:$375,000
- Price per sq. ft.:$122.47
About this home
NEW PRICE! ALL OFFERS CONSIDERED! With the right vision, this spacious Highview Avenue home could once again become a true showplace! The bright living room features a wood-burning fireplace with a classic brick surround and mantel, while a large bay window fills the space with lovely natural light. A formal dining room offers an inviting setting for holidays, celebrations, and memorable gatherings. The original kitchen is ready for updating but provides an ideal amount of space, along with convenient access to a small covered side porch. Just beyond the kitchen is an exceptionally large utility room featuring washer and dryer hookups, a utility sink, and generous shelving for pantry goods and household storage. A cozy library with built-in bookshelves is also located off the kitchen and includes a separate exterior entrance leading to what was once a thoughtfully planned garden area—the perfect setting for relaxing and enjoying nature. Two storage sheds provide additional room for gardening equipment, tools, hobbies, or workshop space. The main level offers three spacious bedrooms, including a primary bedroom with a charming built-in makeup vanity. Upstairs, two additional generously sized bedrooms and a full bathroom create an excellent arrangement for a large household, guests, home offices, or creative spaces. Ample closets and attic storage provide plenty of room throughout the home. Located in historic Stephens City, the property offers small-town Shenandoah Valley living with convenient access to Route 11, I-81, Winchester, shopping, dining, and recreation. Nearby Sherando Park features trails, a fishing lake, athletic fields, picnic areas, playgrounds, and an outdoor pool. Town of Stephens City, Frederick County–Sherando Park. This special property is ready for its next chapter. With proper care, thoughtful improvements, and a creative eye, the possibilities are truly endless on Highview Avenue! Acreage is approximate and listed to the best of our knowledge. Please confirm school listings with Frederick County Public Schools. Property is being sold AS IS. Note: Select listing photos have been virtually staged to illustrate the home’s potential after cleaning and furnishing. Virtual images are for visualization purposes only and may include digitally removed personal property, debris, or clutter, as well as digitally added furniture and décor. No structural improvements or renovations are represented. Please refer to the unstaged photographs and in-person property condition for an accurate depiction of the home as currently offered. ADDITIONAL LOT SOLD WITH THIS LISTING : Tax ID 74-A02-1-31...
Contact an agent
Home facts
- Year built:1950
- Subdivision & Development:NONE AVAILABLE
- Listing ID #:VAFV2043848
- Added:59 day(s) ago
- Updated:October 01, 2026 at 09:03 AM
Rooms and interior
- Bedrooms:5
- Total bathrooms:3
- Full bathrooms:2
- Half bathrooms:1
- Flooring:Hardwood
- Dining Description:Dining Room, Formal/Separate Dining Room
- Bathrooms Description:Bathroom 3, Full Bath, Half Bath
- Kitchen Description:Built-Ins, Pantry, Refrigerator, Stove, Water Heater
- Bedroom Description:Entry Level Bedroom, Primary Bedroom, Walk In Closet(s)
- Basement:Yes
- Basement Description:Unfinished
- Living area:3,062 sq. ft.
Heating and cooling
- Cooling:Central A/C
- Heating:Hot Water, Oil
Structure and exterior
- Year built:1950
- Building area:3,062 sq. ft.
- Lot area:1.13 Acres
- Lot Features:Backs to Trees, Cleared, Front Yard, Landscaping, Level, Private, Rear Yard, SideYard(s)
- Architectural Style:Cape Cod
- Construction Materials:Wood Siding
- Exterior Features:Exterior Lighting, Outbuilding(s), Porch(es)
- Foundation Description:Permanent
- Levels:2 Stories
Schools
- High school:SHERANDO
- Middle school:ROBERT E. AYLOR
- Elementary school:MIDDLETOWN
Utilities
- Water:Public
- Sewer:Public Sewer
Finances and disclosures
- Price:$375,000
- Price per sq. ft.:$122.47
- Tax amount:$2,031 (2025)
Features and amenities
- Laundry features:Hookup, Washer/Dryer Hookups Only
- Amenities:Bay/Bow Windows, Built-Ins
Parking
- Parking description:Circular Driveway
New listings near 5183 Highview Ave
- New
 $385,000Active2 beds 2 baths1,448 sq. ft.
122 Bayberry Ct, STEPHENS CITY, VA 22655
MLS# VAFV2045160Listed by: HUNT COUNTRY SOTHEBY'S INTERNATIONAL REALTY - New
 $589,000Active4 beds 4 baths3,536 sq. ft.
214 Stephens Run St, STEPHENS CITY, VA 22655
MLS# VAFV2045012Listed by: EVERLAND REALTY LLC - New
 $619,900Active5 beds 5 baths3,788 sq. ft.
207 Cool Spring Dr, STEPHENS CITY, VA 22655
MLS# VAFV2045072Listed by: COLDWELL BANKER REALTY - New
 $560,000Active4 beds 4 baths2,847 sq. ft.
207 Clydesdale Dr, STEPHENS CITY, VA 22655
MLS# VAFV2044646Listed by: DANDRIDGE REALTY GROUP, LLC - New
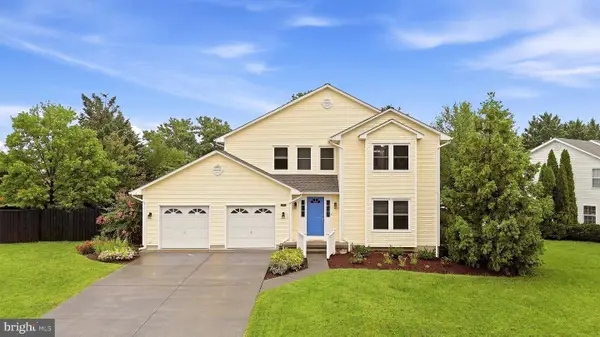 $449,900Active4 beds 3 baths2,631 sq. ft.
101 Romney Pl, STEPHENS CITY, VA 22655
MLS# VAFV2045058Listed by: REALTY ONE GROUP OLD TOWNE - New
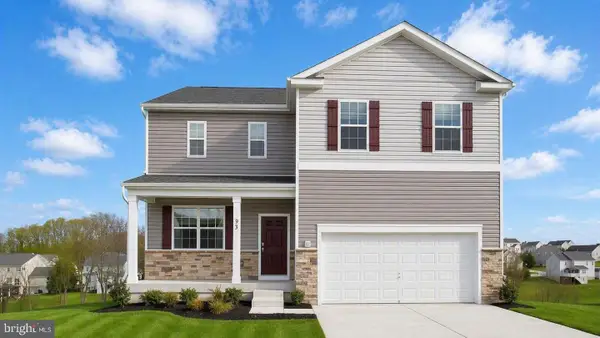 $519,990Active4 beds 4 baths2,751 sq. ft.
131 Stearns Dr, STEPHENS CITY, VA 22655
MLS# VAFV2045056Listed by: D R HORTON REALTY OF VIRGINIA LLC - New
 $319,900Active3 beds 3 baths1,362 sq. ft.
221 Killdeer Rd, STEPHENS CITY, VA 22655
MLS# VAFV2039442Listed by: SAMSON PROPERTIES - New
 $449,990Active4 beds 2 baths1,698 sq. ft.
132 Bookers Crest Dr, STEPHENS CITY, VA 22655
MLS# VAFV2045054Listed by: D R HORTON REALTY OF VIRGINIA LLC - New
 $210,000Active2 beds 2 baths1,158 sq. ft.
112 Timberlake Ter #8, STEPHENS CITY, VA 22655
MLS# VAFV2045030Listed by: OLIVETREE PROPERTY GROUP 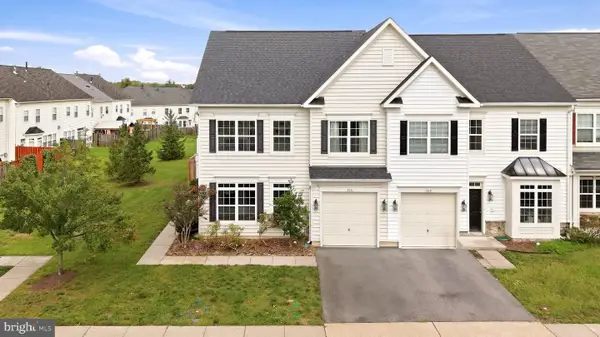 $374,800Active3 beds 3 baths1,937 sq. ft.
314 Prestwick Ln, STEPHENS CITY, VA 22655
MLS# VAFV2044984Listed by: REALTY ONE GROUP OLD TOWNE


Protect your home and budget from life's surprises with an Assurant Home Warranty, backed by a partner that supports you through every step of homeownership. Explore Plans.
© 2023 - 2026 ERA Franchise Systems LLC. All rights reserved. ERA Franchise Systems LLC fully supports the principles of the Fair Housing Act and the Equal Opportunity Act. ERA, ERA Real Estate powered, and their respective logos are registered service marks of ERA Franchise Systems LLC. Each office is independently owned and operated.