
113 Timberlake Ter #9, Stephens City, VA 22655
Local realty services provided by:ERA OakCrest Realty, Inc.
113 Timberlake Ter #9,Stephens City, VA 22655
$215,000
- 2 Beds
- 2 Baths
- 1,169 sq. ft.
- Condominium
- Active
Listed by:
 ERA OakCrest Realty, Inc.
Office: era oakcrest realty, inc.
MLS#:VAFV2045852
Source:BRIGHTMLS
Price summary
- Price:$215,000
- Price per sq. ft.:$183.92
About this home
The one you've been waiting for! Truly "Best in Class" and completely move-in ready, this beautifully renovated condo offers the perfect blend of comfort, style, and convenience. Recent updates include luxury vinyl plank flooring throughout the living room, dining area, and hallway, fresh interior paint, and upgraded carpet with premium padding in the bedrooms and closets. The well-appointed kitchen features granite countertops, abundant cabinetry, tile flooring, a new dishwasher, a new range hood, and a range less than a year old.
Both bathrooms feature tile floors and modern vanities, while the primary bath boasts a shower stall installed within the last six months. For added peace of mind, the skylights were recently resealed. An in-unit laundry room with washer and dryer adds everyday convenience. The soaring vaulted ceiling and skylights fill the spacious living room with natural light year-round, creating a bright and welcoming atmosphere. During cooler months, cozy up by the fireplace with its attractive slate surround. Simply unpack and start enjoying your new home just in time for the holidays! Check out the photos and call to schedule a showing.
Investors: this one will rent itself at top dollar.
Owner/Agent....
Contact an agent
Home facts
- Year built:1994
- Subdivision & Development:LAKEVIEW
- Listing ID #:VAFV2045852
- Added:1 day(s) ago
- Updated:November 01, 2026 at 03:46 AM
Rooms and interior
- Bedrooms:2
- Total bathrooms:2
- Full bathrooms:2
- Rooms Total:8
- Flooring:Ceramic Tile, Luxury Vinyl Plank, Partially Carpeted
- Dining Description:Dining Area, Formal/Separate Dining Room
- Bathrooms Description:Primary Bath(s)
- Kitchen Description:Carpet, Dishwasher, Disposal, Exhaust Fan, Icemaker, Microwave, Oven/Range - Electric, Range Hood, Refrigerator, Stainless Steel Appliances, Upgraded Countertops, Water Heater
- Bedroom Description:Carpet, Walk In Closet(s)
- Living area:1,169 sq. ft.
Heating and cooling
- Cooling:Central A/C
- Heating:Forced Air, Natural Gas
Structure and exterior
- Year built:1994
- Building area:1,169 sq. ft.
- Construction Materials:Vinyl Siding
- Exterior Features:Balcony
- Levels:1 Story
Utilities
- Water:Public
- Sewer:Public Septic
Finances and disclosures
- Price:$215,000
- Price per sq. ft.:$183.92
- Tax amount:$1,016 (2026)
Features and amenities
- Laundry features:Dryer, Has Laundry, Washer
- Amenities:Carpet, Ceiling Fan(s), Skylight(s)
Parking
- Parking description:Assigned, Parking Lot
New listings near 113 Timberlake Ter #9
- Coming Soon
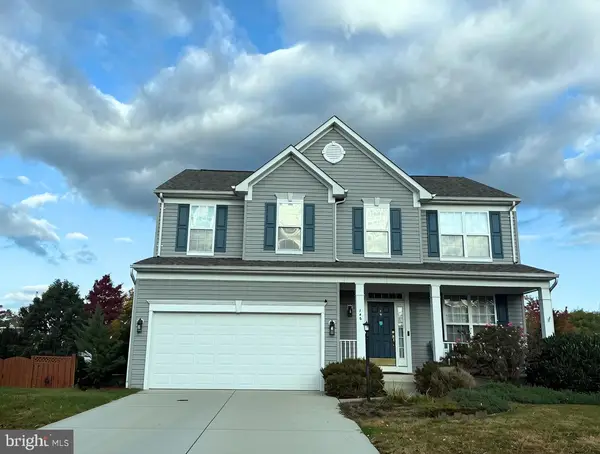 $580,000Coming Soon4 beds 4 baths3,341 sq. ft.
146 Cedar Mountain Dr, STEPHENS CITY, VA 22655
MLS# VAFV2045834Listed by: CENTURY 21 REDWOOD REALTY - Coming Soon
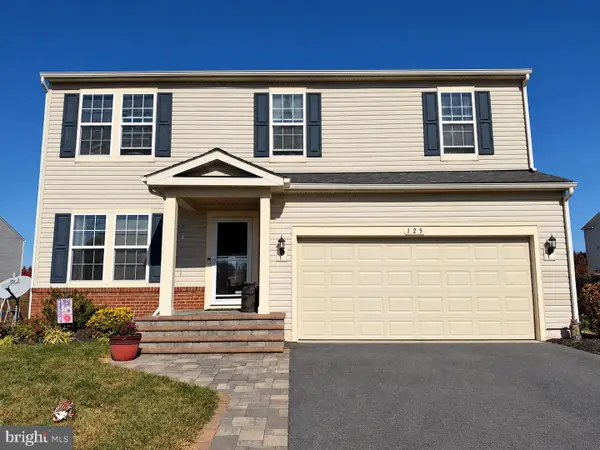 $499,000Coming Soon5 beds 4 baths3,073 sq. ft.
125 Eleven Moons Pl, STEPHENS CITY, VA 22655
MLS# VAFV2045812Listed by: REALTY ONE GROUP OLD TOWNE - Coming Soon
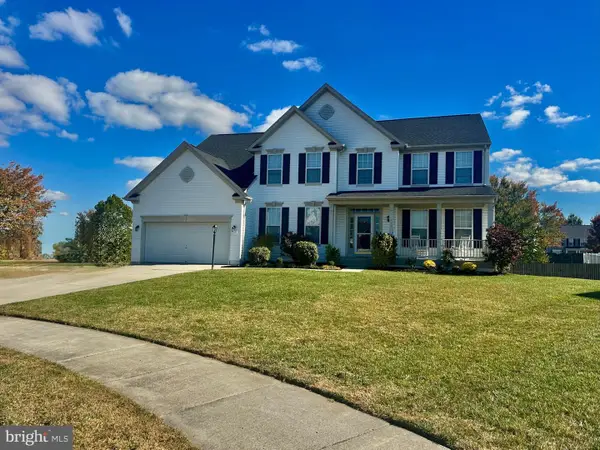 Listed by ERA$650,000Coming Soon5 beds 5 baths4,713 sq. ft.
110 Deep Bottom Pl, STEPHENS CITY, VA 22655
MLS# VAFV2045710Listed by: ERA OAKCREST REALTY, INC. - Coming Soon
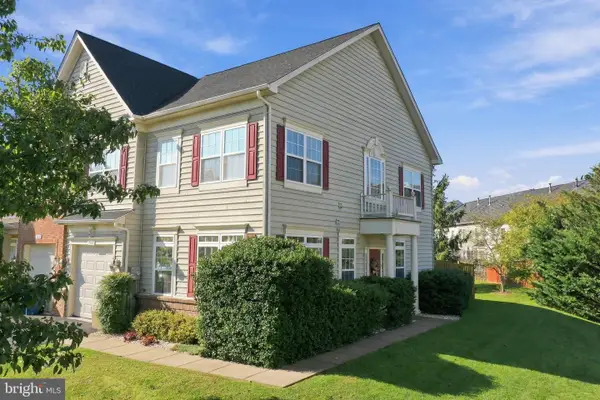 $379,900Coming Soon3 beds 3 baths1,893 sq. ft.
300 London Downs Cir, STEPHENS CITY, VA 22655
MLS# VAFV2045558Listed by: SAMSON PROPERTIES - Coming SoonOpen Sun, 2 to 4pm
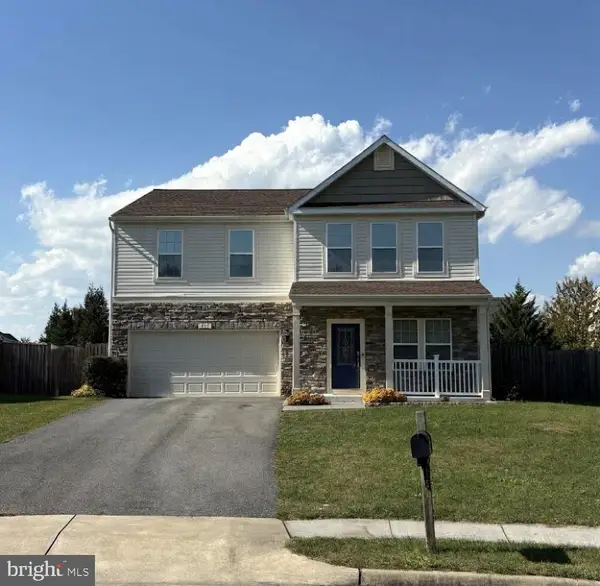 $537,900Coming Soon4 beds 3 baths2,528 sq. ft.
215 Ivy Hill Ct, STEPHENS CITY, VA 22655
MLS# VAFV2045524Listed by: LONG & FOSTER REAL ESTATE, INC. - New
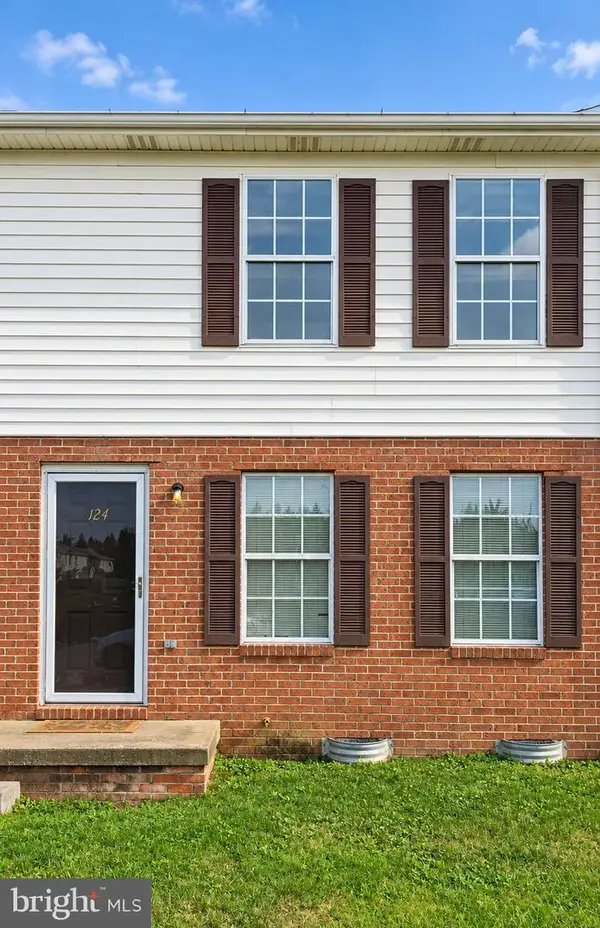 $185,000Active2 beds 1 baths920 sq. ft.
124 Nottoway Dr, STEPHENS CITY, VA 22655
MLS# VAFV2045850Listed by: CRUM REALTY, INC. - New
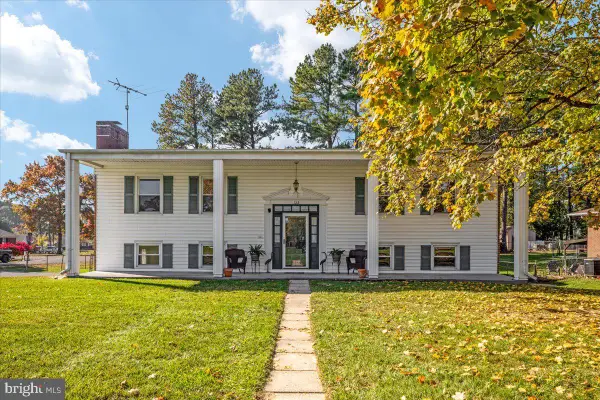 $429,900Active4 beds 2 baths2,388 sq. ft.
122 Amelia Ave, STEPHENS CITY, VA 22655
MLS# VAFV2045752Listed by: SAMSON PROPERTIES - New
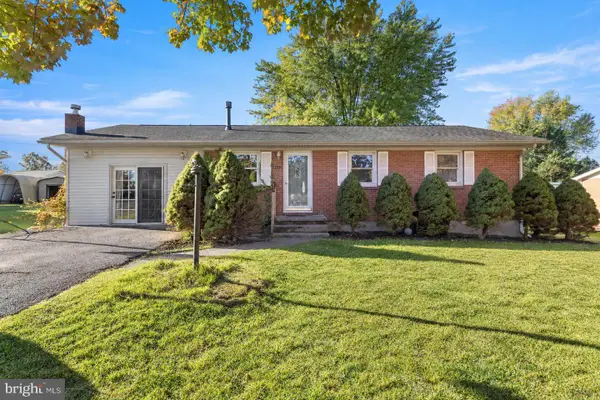 $345,000Active3 beds 1 baths1,403 sq. ft.
116 Meadowlark Ln, STEPHENS CITY, VA 22655
MLS# VAFV2045764Listed by: LONG & FOSTER REAL ESTATE, INC. - New
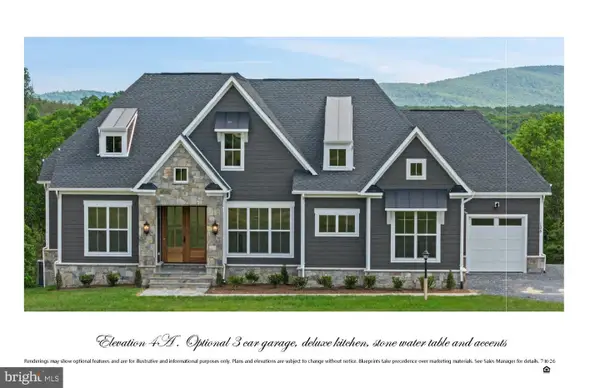 $775,000Active3 beds 3 baths2,570 sq. ft.
Ridings Mill Rd, STEPHENS CITY, VA 22655
MLS# VAFV2045606Listed by: PEARSON SMITH REALTY, LLC


Protect your home and budget from life's surprises with an Assurant Home Warranty, backed by a partner that supports you through every step of homeownership. Explore Plans.
© 2023 - 2026 ERA Franchise Systems LLC. All rights reserved. ERA Franchise Systems LLC fully supports the principles of the Fair Housing Act and the Equal Opportunity Act. ERA, ERA Real Estate powered, and their respective logos are registered service marks of ERA Franchise Systems LLC. Each office is independently owned and operated.