
836 Hites Rd, Stephens City, VA 22655
Local realty services provided by:Mountain Realty ERA Powered
836 Hites Rd,Stephens City, VA 22655
$419,900
- 4 Beds
- 3 Baths
- 2,745 sq. ft.
- Single family
- Active
Listed by: owen r heine
Office: preslee real estate
MLS#:VAFV2045564
Source:BRIGHTMLS
Price summary
- Price:$419,900
- Price per sq. ft.:$152.97
About this home
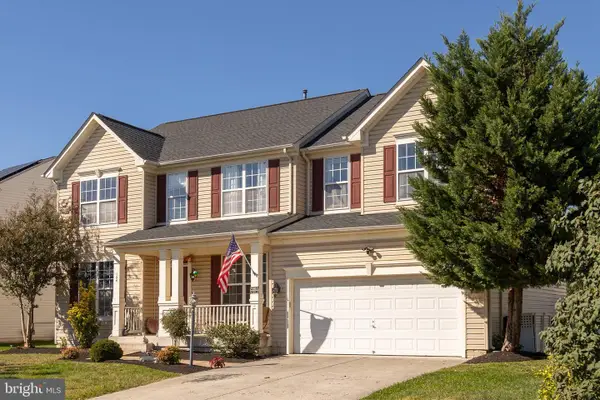
Discover the charm of this well-built brick ranch nestled on a serene and unrestricted 1.3-acres. No HOA country living that is only 10 minutes from either the Stephens City or Middletown I-81 exits. This spacious 4-bedroom, 3-full bath home features a traditional floor plan that seamlessly combines comfort and functionality. Entry-level bedrooms and laundry offer convenience, while the combination kitchen and dining area is perfect for gatherings. Enjoy the warmth of a wood stove on chilly evenings in the finished portions of the basement. Two on grade basement walkouts give you easy access to outside. In the backyard you'll find plenty of storage options, including a 12'x24' shed with power for use as a workshop. Panoramic views stretch across the landscape and you don't hear your neighbors! Yes there are fields of solar panels around but they are the best neighbors you've ever had! Quiet, and you look out at the view right over them. The attached 2-car garage ensures easy access and convenience. This home is a tranquil retreat that awaits your vision for updating. Sold "as is" but priced just below the 2027 tax assessed value of $420,600....
Contact an agent
Home facts
- Year built:1978
- Subdivision & Development:NONE AVAILABLE
- Listing ID #:VAFV2045564
- Added:2 day(s) ago
- Updated:October 24, 2026 at 04:44 AM
Rooms and interior
- Bedrooms:4
- Total bathrooms:3
- Full bathrooms:3
- Dining Description:Combination Kitchen/Dining
- Kitchen Description:Carpet, Dishwasher, Oven/Range - Electric, Range Hood, Refrigerator, Water Conditioner - Rented, Water Heater
- Bedroom Description:Carpet, Entry Level Bedroom
- Basement:Yes
- Basement Description:Connecting Stairway, Daylight, Full, Heated, Interior Access, Outside Entrance, Partial, Partially Finished, Poured Concrete, Side Entrance, Sump Pump, Walkout Level, Windows
- Living area:2,745 sq. ft.
Heating and cooling
- Cooling:Central A/C
- Heating:Hot Water, Oil, Wood, Wood Burn Stove
Structure and exterior
- Roof:Architectural Shingle
- Year built:1978
- Building area:2,745 sq. ft.
- Lot area:1.3 Acres
- Lot Features:Rural
- Architectural Style:Raised Ranch/Rambler, Ranch/Rambler
- Construction Materials:Brick
- Exterior Features:Outbuilding(s), Secure Storage
- Foundation Description:Block
- Levels:2 Stories
Utilities
- Water:Well
- Sewer:Gravity Sept Fld, Private Septic Tank
Finances and disclosures
- Price:$419,900
- Price per sq. ft.:$152.97
- Tax amount:$2,039 (2026)
Features and amenities
- Laundry features:Dryer, Washer
- Amenities:Carpet
Parking
- Parking description:Attached Garage, Garage - Front Entry, Inside Access
- Garage:Yes
- Garage spaces:2
New listings near 836 Hites Rd
- Coming Soon
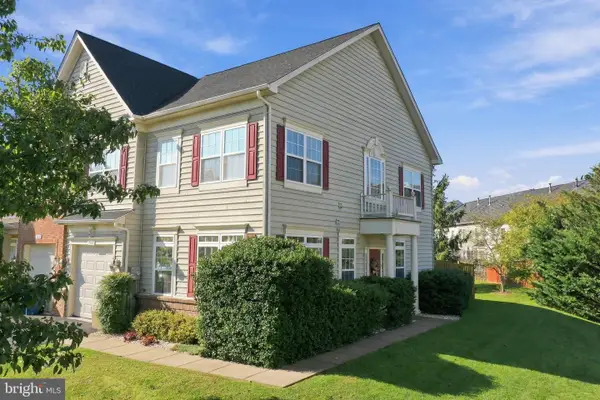 $379,900Coming Soon3 beds 3 baths1,893 sq. ft.
300 London Downs Cir, STEPHENS CITY, VA 22655
MLS# VAFV2045558Listed by: SAMSON PROPERTIES - Coming Soon
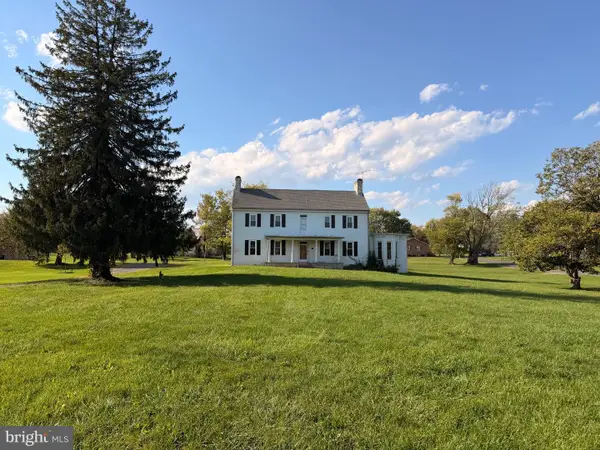 $550,000Coming Soon4 beds 3 baths4,403 sq. ft.
5155 Main St, STEPHENS CITY, VA 22655
MLS# VAFV2045572Listed by: SAMSON PROPERTIES - Coming Soon
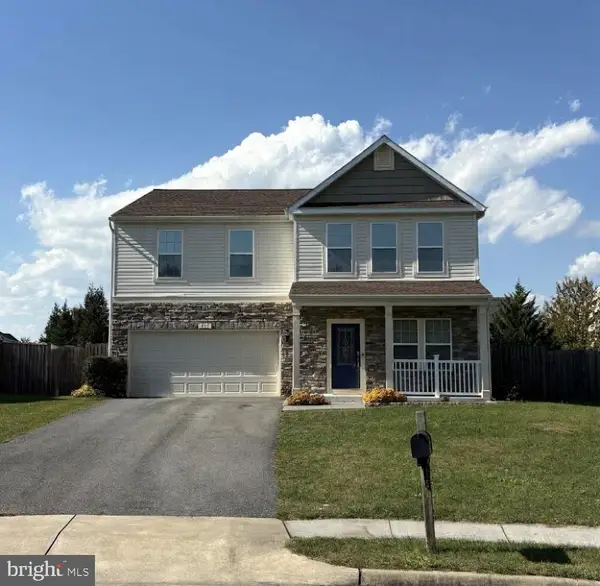 $537,900Coming Soon4 beds 3 baths2,528 sq. ft.
215 Ivy Hill Ct, STEPHENS CITY, VA 22655
MLS# VAFV2045524Listed by: LONG & FOSTER REAL ESTATE, INC. - Coming Soon
 $494,900Coming Soon4 beds 4 baths1,684 sq. ft.
106 Cheltenham Dr, STEPHENS CITY, VA 22655
MLS# VAFV2044978Listed by: LONG & FOSTER REAL ESTATE, INC. - New
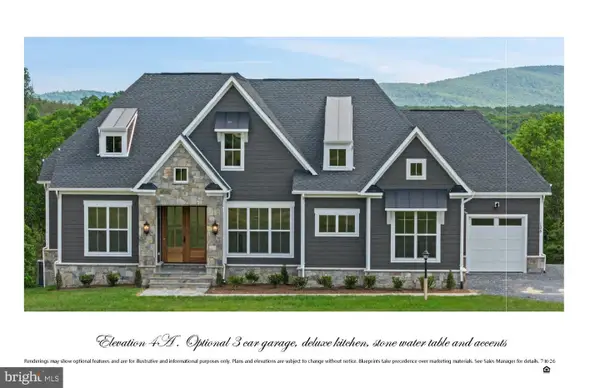 $775,000Active3 beds 3 baths2,570 sq. ft.
Ridings Mill Rd, STEPHENS CITY, VA 22655
MLS# VAFV2045606Listed by: PEARSON SMITH REALTY, LLC - New
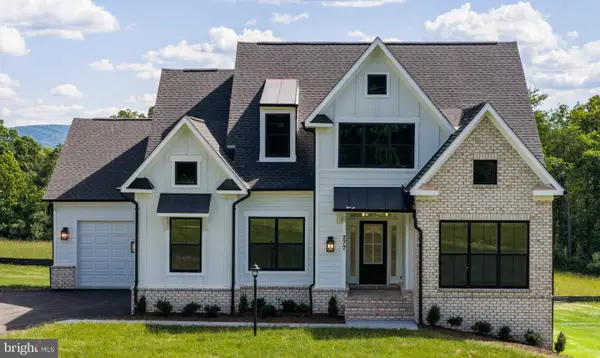 $695,000Active3 beds 2 baths1,750 sq. ft.
Ridings Mill Rd, STEPHENS CITY, VA 22655
MLS# VAFV2045686Listed by: PEARSON SMITH REALTY, LLC - New
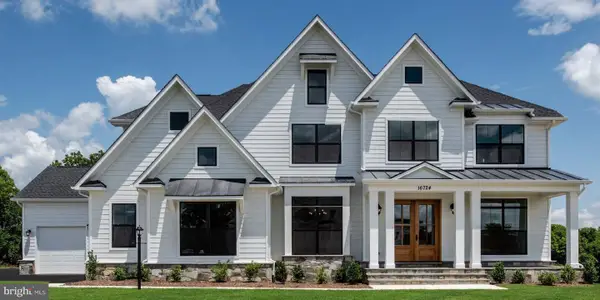 $895,000Active4 beds 4 baths3,450 sq. ft.
Ridings Mill Rd, STEPHENS CITY, VA 22655
MLS# VAFV2045688Listed by: PEARSON SMITH REALTY, LLC - New
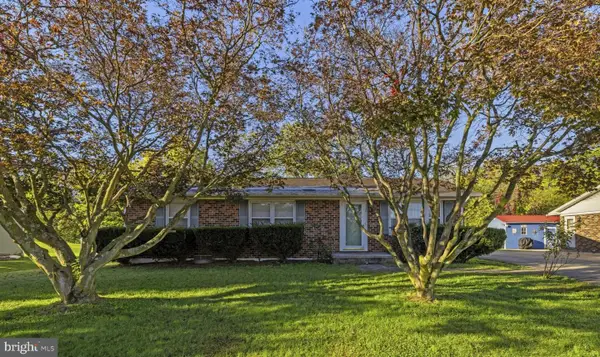 $299,000Active3 beds 2 baths1,128 sq. ft.
120 Meadowbrook Dr, STEPHENS CITY, VA 22655
MLS# VAFV2045612Listed by: COLONY REALTY - New
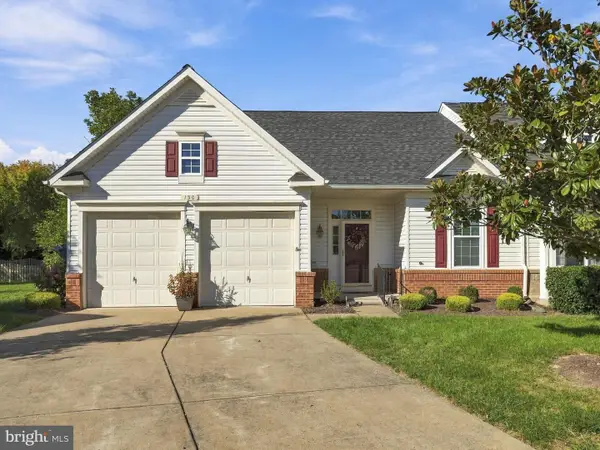 $390,000Active2 beds 2 baths1,440 sq. ft.
130 Shumard Ct, STEPHENS CITY, VA 22655
MLS# VAFV2045518Listed by: REALTY ONE GROUP KEY PROPERTIES - New
 $539,900Active4 beds 5 baths3,023 sq. ft.
124 Blackburns Ford Dr, STEPHENS CITY, VA 22655
MLS# VAFV2045648Listed by: RE/MAX ROOTS


Protect your home and budget from life's surprises with an Assurant Home Warranty, backed by a partner that supports you through every step of homeownership. Explore Plans.
© 2023 - 2026 ERA Franchise Systems LLC. All rights reserved. ERA Franchise Systems LLC fully supports the principles of the Fair Housing Act and the Equal Opportunity Act. ERA, ERA Real Estate powered, and their respective logos are registered service marks of ERA Franchise Systems LLC. Each office is independently owned and operated.