
110 Argyle Ct, Stephenson, VA 22656
Local realty services provided by:O'BRIEN REALTY ERA POWERED
110 Argyle Ct,Stephenson, VA 22656
$379,900
- 3 Beds
- 3 Baths
- 2,352 sq. ft.
- Townhouse
- Active
Upcoming open houses
- Sat, Oct 2403:00 pm - 05:00 pm
Listed by: holly graham
Office: realty one group old towne
MLS#:VAFV2045552
Source:BRIGHTMLS
Price summary
- Price:$379,900
- Price per sq. ft.:$161.52
- Monthly HOA dues:$172
About this home
*Now offering $5k towards closing costs!* This immaculately maintained, brick-front townhouse in amenity-filled Snowden Bridge will check all of your boxes! The bright and open main level features solid wood flooring, fresh paint, a built-in speaker system, a gourmet kitchen with granite counters, stone backsplash, tons of counter space plus stainless steel appliances. The kitchen opens up to a spacious living room with a bump out perfect for a home-office, a massive dining area, built-in bar and a deck space (more speakers!) with both pastoral and mountain views. Ascend upstairs and you'll find a tranquil primary bedroom with a tray ceiling, walk-in closet and a five piece en suite bathroom. Two more bedrooms, another full bathroom and large remodeled laundry room are right down the hallway. As if all of that wasn't enough, head down to the massive basement bonus room and curl up in front of the fireplace while you watch your favorite holiday movie or head out to the fully fenced private backyard. Recent updates include, lower level bathroom vanity, storm door installation, new roof (7+ years old), Watts water softener and reverse osmosis systems, fence (4+ years old), all new carpet (4+ years), wall and ceiling paint, Safe Rack garage shelving, Broan SmartSense home ventilation system and full laundry room remodel. This home is walking distance from neighborhood playgrounds, pools, a dog park, miles of walking trails and an indoor sport court. A hop and a skip from shopping, restaurants, I81 and highway 7. Come tour this charming townhome today!...
Contact an agent
Home facts
- Year built:2012
- Subdivision & Development:SNOWDEN BRIDGE
- Listing ID #:VAFV2045552
- Added:5 day(s) ago
- Updated:October 22, 2026 at 04:01 PM
Rooms and interior
- Bedrooms:3
- Total bathrooms:3
- Full bathrooms:2
- Half bathrooms:1
- Dining Description:Dining Room
- Bathrooms Description:Bathroom 2, Half Bath, Primary Bathroom
- Bedroom Description:Primary Bedroom
- Basement:Yes
- Basement Description:Fully Finished, Garage Access, Heated, Improved, Interior Access, Outside Entrance
- Living area:2,352 sq. ft.
Heating and cooling
- Cooling:Central A/C
- Heating:90% Forced Air, Natural Gas, Programmable Thermostat
Structure and exterior
- Year built:2012
- Building area:2,352 sq. ft.
- Lot area:0.04 Acres
- Lot Features:Landscaping, No Thru Street, Rear Yard
- Architectural Style:Colonial
- Construction Materials:Brick Front
- Foundation Description:Slab
- Levels:3 Story
Schools
- High school:JAMES WOOD
- Middle school:JAMES WOOD
- Elementary school:JORDAN SPRINGS
Utilities
- Water:Public
- Sewer:No Septic System
Finances and disclosures
- Price:$379,900
- Price per sq. ft.:$161.52
- Tax amount:$1,756 (2025)
Features and amenities
- Laundry features:Hookup, Laundry
Parking
- Parking description:Additional Storage Area, Attached Garage, Basement Garage, Garage - Front Entry, Garage Door Opener
- Garage:Yes
- Garage spaces:1
New listings near 110 Argyle Ct
- Coming Soon
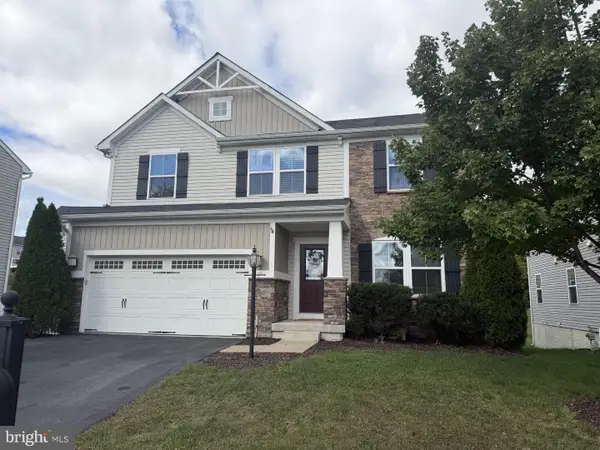 $575,000Coming Soon4 beds 4 baths3,287 sq. ft.
117 Pinwheel Ct, STEPHENSON, VA 22656
MLS# VAFV2045436Listed by: RE/MAX GATEWAY - New
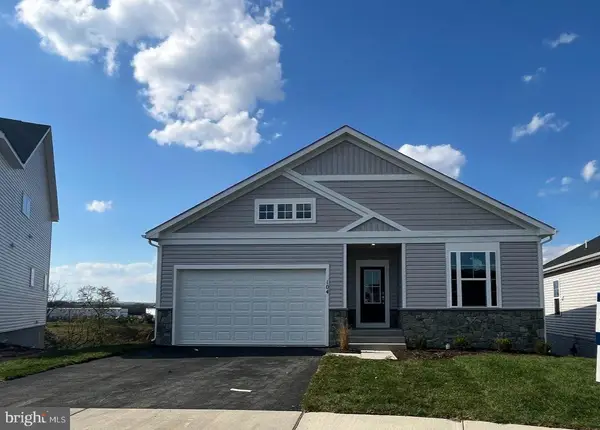 $599,990Active4 beds 4 baths2,476 sq. ft.
104 Scotch Bonnet Dr, WINCHESTER, VA 22603
MLS# VAFV2045542Listed by: BROOKFIELD MID-ATLANTIC BROKERAGE, LLC 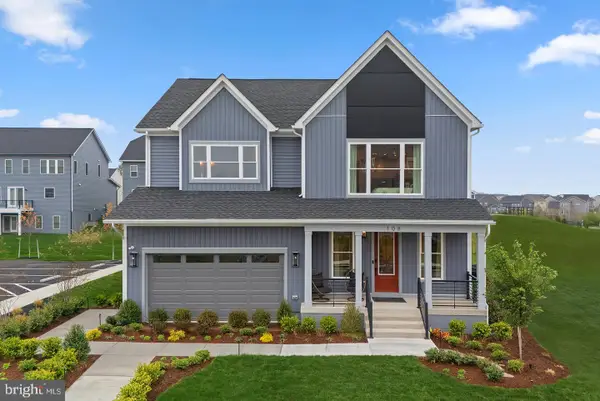 $572,990Active4 beds 3 baths3,038 sq. ft.
1 Plaid Hill Dr #sheldon 40-f2, WINCHESTER, VA 22603
MLS# VAFV2045376Listed by: PEARSON SMITH REALTY, LLC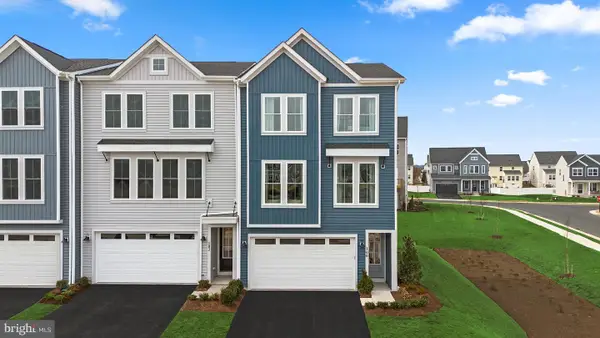 $399,990Active3 beds 4 baths2,382 sq. ft.
1 Swansong Pl #teagan 24-f2, WINCHESTER, VA 22603
MLS# VAFV2045350Listed by: PEARSON SMITH REALTY, LLC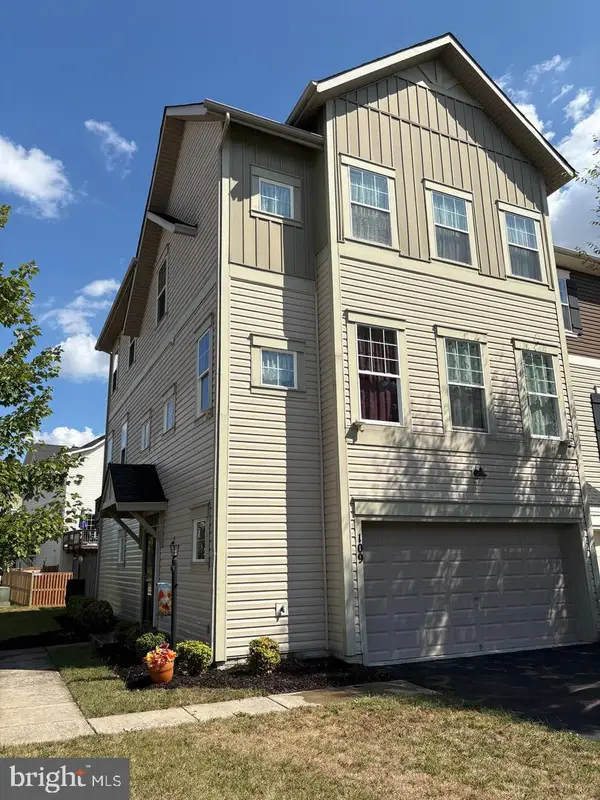 $415,000Active3 beds 3 baths2,673 sq. ft.
109 Dresden Ct, STEPHENSON, VA 22656
MLS# VAFV2045324Listed by: BLUE VALLEY REAL ESTATE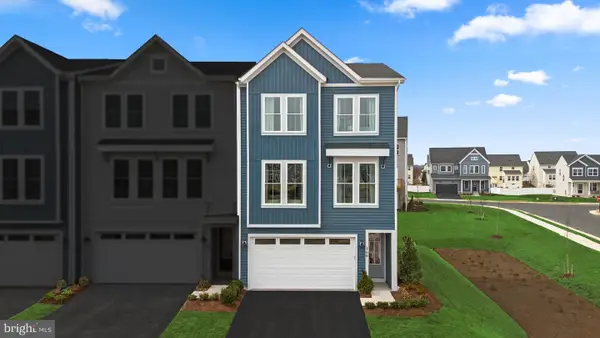 $534,990Active3 beds 4 baths2,388 sq. ft.
100 Galaxy Pl #homesite 2279, STEPHENSON, VA 22656
MLS# VAFV2045278Listed by: PEARSON SMITH REALTY, LLC $125,000Active1.33 Acres
Old Charles Town Rd, STEPHENSON, VA 22656
MLS# VAFV2045266Listed by: BEYCOME BROKERAGE REALTY LLC $409,900Active3 beds 2 baths1,344 sq. ft.
227 Slate Ln, STEPHENSON, VA 22656
MLS# VAFV2045216Listed by: SAMSON PROPERTIES $424,990Active4 beds 4 baths2,026 sq. ft.
140 Swansong Pl, WINCHESTER, VA 22603
MLS# VAFV2045132Listed by: BROOKFIELD MID-ATLANTIC BROKERAGE, LLC


Protect your home and budget from life's surprises with an Assurant Home Warranty, backed by a partner that supports you through every step of homeownership. Explore Plans.
© 2023 - 2026 ERA Franchise Systems LLC. All rights reserved. ERA Franchise Systems LLC fully supports the principles of the Fair Housing Act and the Equal Opportunity Act. ERA, ERA Real Estate powered, and their respective logos are registered service marks of ERA Franchise Systems LLC. Each office is independently owned and operated.