
117 Pinwheel Ct, Stephenson, VA 22656
Local realty services provided by:ERA Martin Associates
117 Pinwheel Ct,Stephenson, VA 22656
$575,000
- 4 Beds
- 4 Baths
- 3,287 sq. ft.
- Single family
- Coming Soon
Listed by: dawn d laughlin
Office: re/max gateway
MLS#:VAFV2045436
Source:BRIGHTMLS
Price summary
- Price:$575,000
- Price per sq. ft.:$174.93
- Monthly HOA dues:$160
About this home
Welcome HOME to 117 Pinwheel Court in the highly desirable Snowden Bridge community! This beautifully maintained and thoughtfully enhanced home offers the perfect combination of modern comfort, stylish finishes, and inviting spaces designed for everyday living and entertaining. From the moment you step inside, you'll appreciate the attention to detail, including hardwood flooring throughout the main level, custom wood accent walls and ceiling treatments, elegant wainscoting, and upgraded lighting that adds warmth and character throughout. The welcoming main level features a private home office, ideal for working remotely, and an open-concept design that seamlessly connects the spacious family room, kitchen, and dining areas. The beautifully appointed kitchen boasts granite countertops, soft-close cabinetry, abundant storage, and generous workspace, while the adjoining morning room with its dramatic vaulted ceiling creates a wonderful gathering space filled with natural light. Outdoor living is equally impressive! Step outside to enjoy the spacious deck overlooking a beautiful stone paver patio complete with a built-in stone fire pit which is perfect for entertaining friends, relaxing under the stars, or enjoying cozy evenings at home. Upstairs, you'll find four generously sized bedrooms, including an expansive 16' x 20' primary suite featuring an elegant tray ceiling, two walk-in closets, and a private ensuite bath with a soaking tub. One of the walk-in closets has been enhanced with a custom built-in organization system and additional space for a vanity or dresser. Convenient bedroom-level living offers comfort and flexibility for today's lifestyle. The finished walkout lower level provides even more room to spread out, featuring a spacious recreation room with newer carpeting & fresh paint, a full bathroom, ample storage, and direct access to the backyard. Major improvement: BRAND-NEW HVAC SYSTEM INSTALLED IN 2026! This valuable update adds comfort and peace of mind for the next homeowner.
And the lifestyle doesn't stop at your front door! Located just a short walk from the community pool, Snowden Bridge offers an impressive collection of amenities, including a dog park, community pavilion, basketball and tennis courts, childcare facilities, and plenty of opportunities to enjoy an active neighborhood lifestyle. Conveniently located with easy access to Winchester, I-81, shopping, dining, and everyday conveniences. Beautifully maintained, thoughtfully upgraded, and perfectly positioned to enjoy everything Snowden Bridge has to offer—117 Pinwheel Court is ready to welcome you HOME!...
Contact an agent
Home facts
- Year built:2016
- Subdivision & Development:SNOWDEN BRIDGE
- Listing ID #:VAFV2045436
- Updated:October 22, 2026 at 01:38 PM
Rooms and interior
- Bedrooms:4
- Total bathrooms:4
- Full bathrooms:3
- Half bathrooms:1
- Kitchen Description:Built-In Microwave, Dishwasher, Disposal, Exhaust Fan, Icemaker, Kitchen - Island, Kitchen - Table Space, Recessed Lighting, Refrigerator, Stainless Steel Appliances, Stove, Upgraded Countertops, Water Heater
- Bedroom Description:Walk In Closet(s)
- Basement:Yes
- Basement Description:Outside Entrance, Poured Concrete, Rear Entrance, Walkout Stairs
- Living area:3,287 sq. ft.
Heating and cooling
- Cooling:Ceiling Fan(s), Central A/C
- Heating:Forced Air, Natural Gas
Structure and exterior
- Year built:2016
- Building area:3,287 sq. ft.
- Lot area:0.15 Acres
- Lot Features:Cul-de-sac
- Architectural Style:Colonial
- Construction Materials:Stone, Vinyl Siding
- Foundation Description:Concrete Perimeter
- Levels:3 Story
Schools
- High school:JAMES WOOD
- Middle school:JAMES WOOD
Utilities
- Water:Public
- Sewer:Public Sewer
Finances and disclosures
- Price:$575,000
- Price per sq. ft.:$174.93
- Tax amount:$2,587 (2025)
Features and amenities
- Laundry features:Dryer, Washer
- Amenities:Ceiling Fan(s), Natural Gas Available, Recessed Lighting, Window Treatments
Parking
- Parking description:Attached Garage, Garage - Front Entry, Garage Door Opener
- Garage:Yes
- Garage spaces:2
New listings near 117 Pinwheel Ct
- Open Sat, 3 to 5pmNew
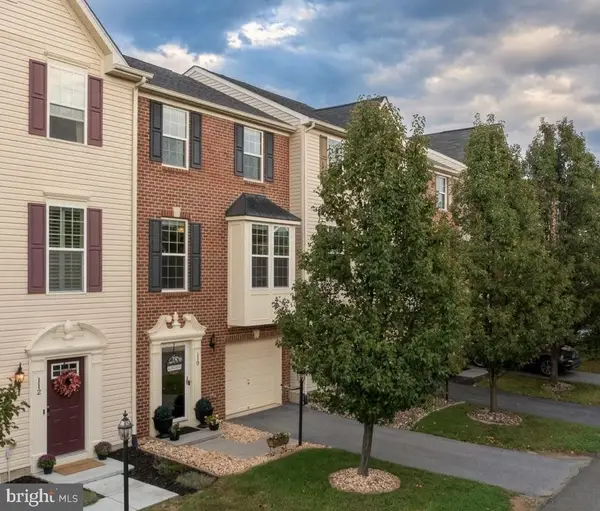 $379,900Active3 beds 3 baths2,352 sq. ft.
110 Argyle Ct, STEPHENSON, VA 22656
MLS# VAFV2045552Listed by: REALTY ONE GROUP OLD TOWNE - New
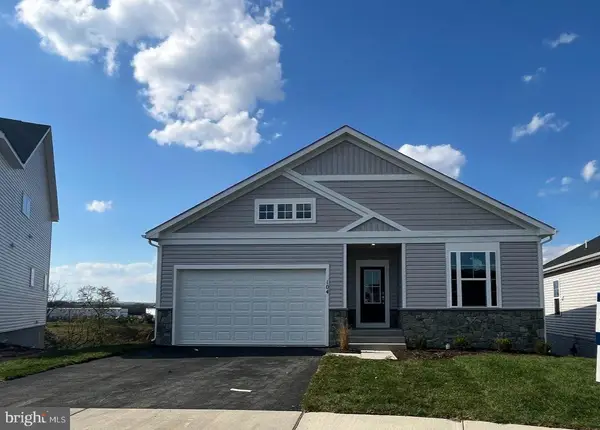 $599,990Active4 beds 4 baths2,476 sq. ft.
104 Scotch Bonnet Dr, WINCHESTER, VA 22603
MLS# VAFV2045542Listed by: BROOKFIELD MID-ATLANTIC BROKERAGE, LLC 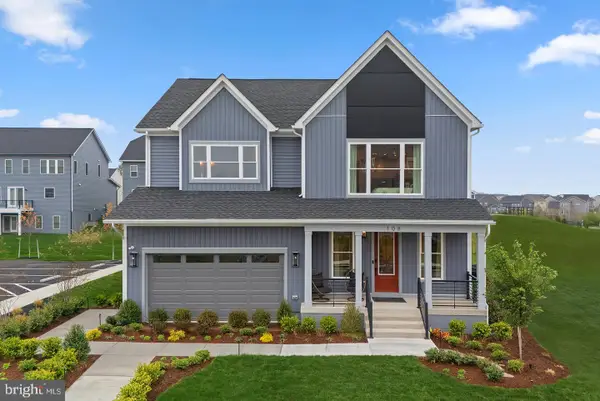 $572,990Active4 beds 3 baths3,038 sq. ft.
1 Plaid Hill Dr #sheldon 40-f2, WINCHESTER, VA 22603
MLS# VAFV2045376Listed by: PEARSON SMITH REALTY, LLC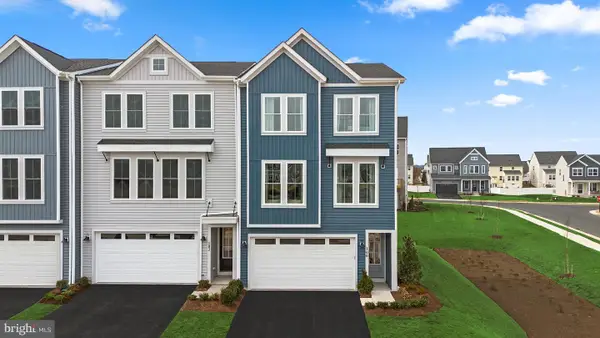 $399,990Active3 beds 4 baths2,382 sq. ft.
1 Swansong Pl #teagan 24-f2, WINCHESTER, VA 22603
MLS# VAFV2045350Listed by: PEARSON SMITH REALTY, LLC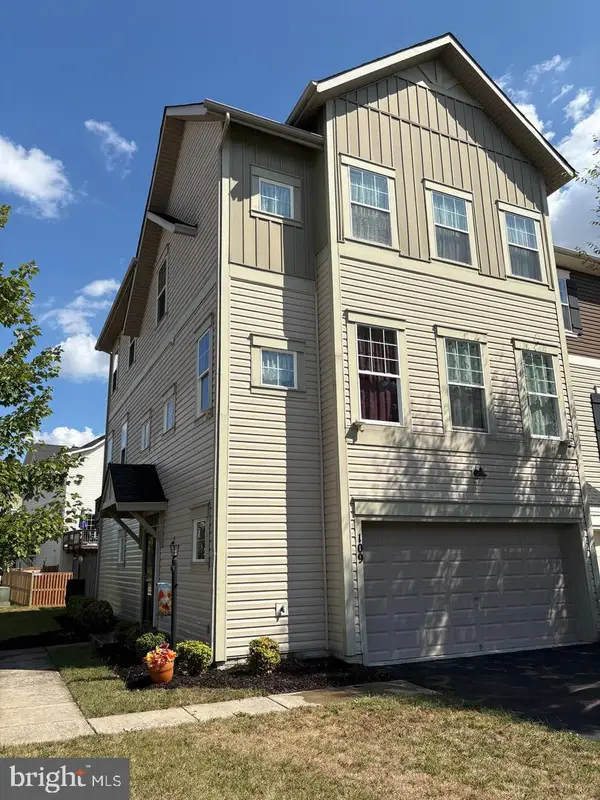 $415,000Active3 beds 3 baths2,673 sq. ft.
109 Dresden Ct, STEPHENSON, VA 22656
MLS# VAFV2045324Listed by: BLUE VALLEY REAL ESTATE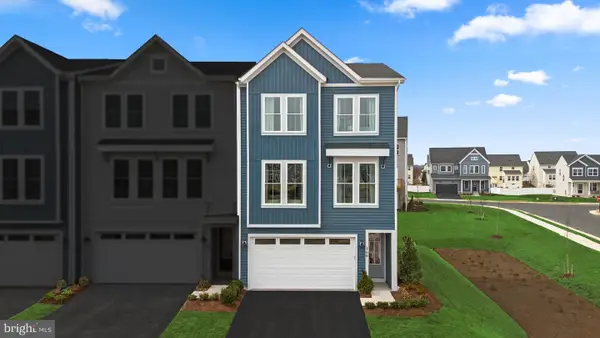 $534,990Active3 beds 4 baths2,388 sq. ft.
100 Galaxy Pl #homesite 2279, STEPHENSON, VA 22656
MLS# VAFV2045278Listed by: PEARSON SMITH REALTY, LLC $125,000Active1.33 Acres
Old Charles Town Rd, STEPHENSON, VA 22656
MLS# VAFV2045266Listed by: BEYCOME BROKERAGE REALTY LLC $409,900Active3 beds 2 baths1,344 sq. ft.
227 Slate Ln, STEPHENSON, VA 22656
MLS# VAFV2045216Listed by: SAMSON PROPERTIES $424,990Active4 beds 4 baths2,026 sq. ft.
140 Swansong Pl, WINCHESTER, VA 22603
MLS# VAFV2045132Listed by: BROOKFIELD MID-ATLANTIC BROKERAGE, LLC


Protect your home and budget from life's surprises with an Assurant Home Warranty, backed by a partner that supports you through every step of homeownership. Explore Plans.
© 2023 - 2026 ERA Franchise Systems LLC. All rights reserved. ERA Franchise Systems LLC fully supports the principles of the Fair Housing Act and the Equal Opportunity Act. ERA, ERA Real Estate powered, and their respective logos are registered service marks of ERA Franchise Systems LLC. Each office is independently owned and operated.