
103 Fiesta Dr, Stephenson, VA 22656
Local realty services provided by:ERA OakCrest Realty, Inc.
Listed by:
 Bradley Comstock(540) 631 - 4913ERA OakCrest Realty, Inc.
Office: era oakcrest realty, inc.
MLS#:VAFV2043174
Source:BRIGHTMLS
Price summary
- Price:$439,900
- Price per sq. ft.:$208.88
- Monthly HOA dues:$160
About this home
Don't miss this opportunity to own one of the most affordable detached homes in the highly desirable Snowden Bridge community! Priced at just $440,000, this home offers the space, privacy, and lifestyle of detached living while enjoying all of Snowden Bridge's outstanding amenities.
Inside, you'll find 3 bedrooms, 2.5 baths, and a mostly finished basement offering flexible space for a recreation room, home office, gym, playroom, or even a potential fourth bedroom. A rough-in for a future full bathroom provides an easy opportunity to add even more value and functionality.
The open main level features updated kitchen appliances, a stylish tile backsplash, and a layout designed for comfortable everyday living and entertaining. New carpet throughout the main and upper levels gives the home a fresh, updated feel.
Outside, enjoy a spacious, flat & fenced backyard with room for pets, play, gardening, or entertaining, along with the convenience of an attached 2-car garage. Located near the front of the community, you'll appreciate quick access to the neighborhood entrance while being just a short walk from the pool, playground, and recreation center.
Snowden Bridge residents enjoy an incredible lifestyle with a resort-style pool, indoor sports complex, walking trails, dog park, playgrounds, picnic areas, and year-round community events, all conveniently located near shopping, dining, and I-81.
Come take a tour today!...
Contact an agent
Home facts
- Year built:2012
- Subdivision & Development:SNOWDEN BRIDGE
- Listing ID #:VAFV2043174
- Added:62 day(s) ago
- Updated:September 06, 2026 at 07:38 AM
Rooms and interior
- Bedrooms:3
- Total bathrooms:3
- Full bathrooms:2
- Half bathrooms:1
- Dining Description:Dining Area, Dining Room
- Bathrooms Description:Primary Bath(s)
- Kitchen Description:Breakfast Area, Dishwasher, Icemaker, Oven/Range - Gas, Refrigerator
- Bedroom Description:Primary Bedroom
- Basement:Yes
- Basement Description:Connecting Stairway, Full, Outside Entrance, Partially Finished
- Living area:2,106 sq. ft.
Heating and cooling
- Cooling:Central A/C
- Heating:Forced Air, Natural Gas
Structure and exterior
- Roof:Fiberglass
- Year built:2012
- Building area:2,106 sq. ft.
- Lot area:0.15 Acres
- Architectural Style:Colonial
- Construction Materials:Vinyl Siding
- Foundation Description:Concrete Perimeter
- Levels:2 Stories
Schools
- High school:JAMES WOOD
Utilities
- Water:Public
- Sewer:Public Sewer
Finances and disclosures
- Price:$439,900
- Price per sq. ft.:$208.88
- Tax amount:$1,783 (2025)
Features and amenities
- Laundry features:Dryer, Laundry, Washer
- Amenities:Double Pane Windows, Insulated Windows, Security System, Smoke Detector
Parking
- Parking description:Attached Garage, Garage - Front Entry, Garage Door Opener, Off Street
- Garage:Yes
- Garage spaces:2
New listings near 103 Fiesta Dr
- Coming Soon
 $419,900Coming Soon3 beds 3 baths2,436 sq. ft.
206 Crofton Ct, STEPHENSON, VA 22656
MLS# VAFV2044500Listed by: PEARSON SMITH REALTY, LLC - Coming Soon
 $515,000Coming Soon4 beds 3 baths2,467 sq. ft.
111 Thorny Crown Ln, STEPHENSON, VA 22656
MLS# VAFV2044410Listed by: RE/MAX ROOTS - Coming Soon
 $390,000Coming Soon4 beds 4 baths2,049 sq. ft.
245 Crofton Ct, STEPHENSON, VA 22656
MLS# VAFV2044448Listed by: TRECK REALTY LLC - New
 $355,000Active3 beds 1 baths1,312 sq. ft.
804 Jordan Springs Rd, STEPHENSON, VA 22656
MLS# VAFV2044566Listed by: REFORM REALTY 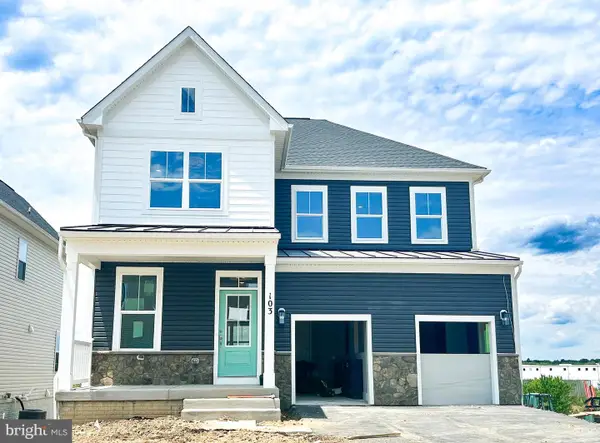 $729,990Pending5 beds 5 baths3,403 sq. ft.
136 Plaid Hill Dr, WINCHESTER, VA 22603
MLS# VAFV2044292Listed by: BROOKFIELD MID-ATLANTIC BROKERAGE, LLC- New
 $475,000Active6.12 Acres
751 Old Charles Town Rd, STEPHENSON, VA 22656
MLS# VAFV2044432Listed by: RE/MAX ROOTS  $874,990Active5 beds 5 baths4,278 sq. ft.
108 Statesman Dr #homesite 2202, STEPHENSON, VA 22656
MLS# VAFV2044300Listed by: PEARSON SMITH REALTY, LLC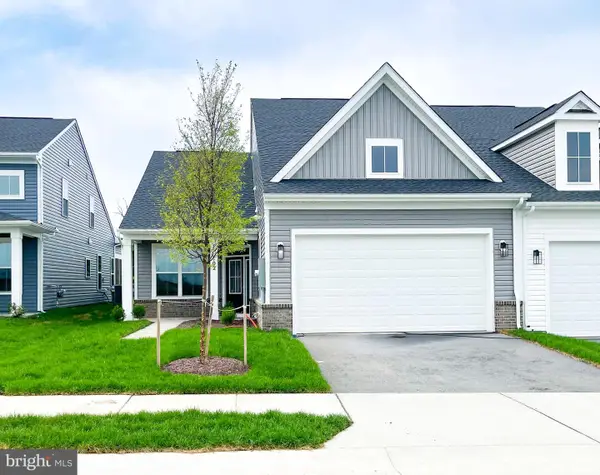 $474,990Pending2 beds 2 baths1,670 sq. ft.
102 Zinnia Ln, WINCHESTER, VA 22603
MLS# VAFV2044200Listed by: BROOKFIELD MID-ATLANTIC BROKERAGE, LLC $435,490Pending3 beds 4 baths2,382 sq. ft.
129 Sapphire Street, STEPHENSON, VA 22656
MLS# VAFV2043942Listed by: LONG & FOSTER REAL ESTATE, INC. Listed by ERA$565,000Active3 beds 3 baths2,849 sq. ft.
114 Rooftop Ct, STEPHENSON, VA 22656
MLS# VAFV2043882Listed by: ERA OAKCREST REALTY, INC.


Protect your home and budget from life's surprises with an Assurant Home Warranty, backed by a partner that supports you through every step of homeownership. Explore Plans.
© 2023 - 2026 ERA Franchise Systems LLC. All rights reserved. ERA Franchise Systems LLC fully supports the principles of the Fair Housing Act and the Equal Opportunity Act. ERA, ERA Real Estate powered, and their respective logos are registered service marks of ERA Franchise Systems LLC. Each office is independently owned and operated.