
804 Jordan Springs Rd, Stephenson, VA 22656
Local realty services provided by:ERA Byrne Realty
804 Jordan Springs Rd,Stephenson, VA 22656
$355,000
- 3 Beds
- 1 Baths
- 1,312 sq. ft.
- Single family
- Active
Listed by: kimberly jewell
Office: reform realty
MLS#:VAFV2044566
Source:BRIGHTMLS
Price summary
- Price:$355,000
- Price per sq. ft.:$270.58
About this home
Welcome to this charming 3-bedroom, 1-bathroom home situated on 1.22 acres of mostly cleared, level land in Stephenson, Virginia! Offering the freedom of unrestricted land with no HOA, this property provides plenty of space and flexibility to make it your own. The unfinished basement adds approximately 952 square feet of additional space, offering abundant potential for storage, a workshop, recreation area, or future finishing.
Outside, you’ll find a detached garage, attached carport for convenient covered parking, and a spacious paved driveway with multiple parking spaces. Additional run-in shed in the rear of the property as well. The expansive, level lot provides plenty of room for outdoor activities, gardening, entertaining, or simply enjoying the peaceful setting.
Located just minutes from the conveniences of downtown Winchester, this property offers the best of both worlds—a spacious country-style setting with easy access to shopping, dining, entertainment, and commuter routes. Whether you’re looking for room to spread out, unrestricted property, or an opportunity to create a home that fits your lifestyle, this property is ready for its next chapter! Roof- 2022. Has central AC and an oil boiler. The furnace was newly installed in 2026. Public water and new septic system installed in 2020. Property is sold AS-IS with a pre-listing professional home inspection available that was completed on 8/28/2026....
Contact an agent
Home facts
- Year built:1956
- Subdivision & Development:NONE AVAILABLE
- Listing ID #:VAFV2044566
- Added:51 day(s) ago
- Updated:October 23, 2026 at 02:00 PM
Rooms and interior
- Bedrooms:3
- Total bathrooms:1
- Full bathrooms:1
- Flooring:Ceramic Tile, Partially Carpeted, Tile/Brick, Wood
- Kitchen Description:Carpet, Dishwasher, Kitchen - Efficiency, Oven/Range - Electric, Refrigerator
- Bedroom Description:Carpet, Entry Level Bedroom
- Basement:Yes
- Basement Description:Connecting Stairway, Heated, Interior Access, Space For Rooms, Sump Pump, Unfinished
- Living area:1,312 sq. ft.
Heating and cooling
- Cooling:Central A/C
- Heating:Baseboard - Electric, Forced Air, Oil
Structure and exterior
- Roof:Shingle
- Year built:1956
- Building area:1,312 sq. ft.
- Lot area:1.22 Acres
- Lot Features:Cleared, Level, Open, Rear Yard, Unrestricted
- Architectural Style:Ranch/Rambler
- Construction Materials:Aluminum Siding
- Exterior Features:Outbuilding(s), Secure Storage
- Foundation Description:Block
- Levels:2 Stories
Utilities
- Water:Public
- Sewer:On Site Septic
Finances and disclosures
- Price:$355,000
- Price per sq. ft.:$270.58
- Tax amount:$1,003 (2025)
Features and amenities
- Laundry features:Has Laundry
- Amenities:100 Amp Service, Carpet, Ceiling Fan(s), Water Treat System, Window Treatments
Parking
- Parking description:Additional Storage Area, Attached Carport, Covered Parking, Detached Garage, Garage - Front Entry, Garage - Side Entry, Oversized, Paved Driveway
- Garage:Yes
- Garage spaces:2
New listings near 804 Jordan Springs Rd
- Coming Soon
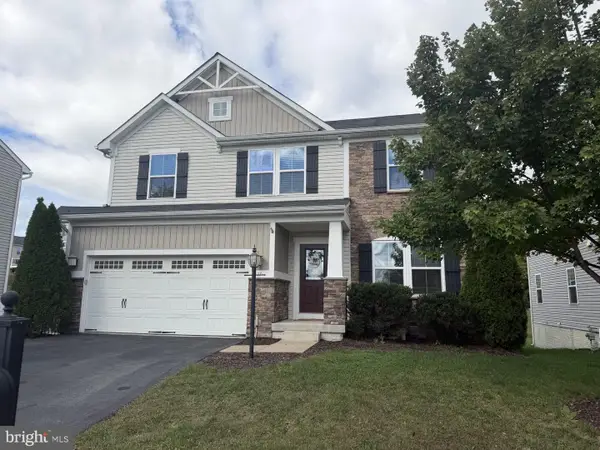 $575,000Coming Soon4 beds 4 baths3,287 sq. ft.
117 Pinwheel Ct, STEPHENSON, VA 22656
MLS# VAFV2045436Listed by: RE/MAX GATEWAY - Open Sat, 3 to 5pmNew
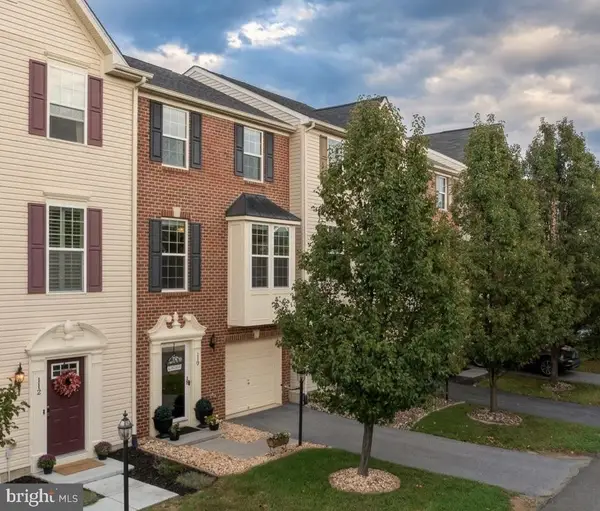 $379,900Active3 beds 3 baths2,352 sq. ft.
110 Argyle Ct, STEPHENSON, VA 22656
MLS# VAFV2045552Listed by: REALTY ONE GROUP OLD TOWNE - New
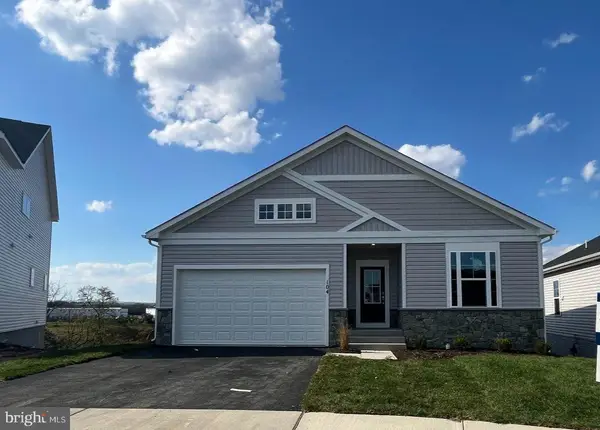 $599,990Active4 beds 4 baths2,476 sq. ft.
104 Scotch Bonnet Dr, WINCHESTER, VA 22603
MLS# VAFV2045542Listed by: BROOKFIELD MID-ATLANTIC BROKERAGE, LLC 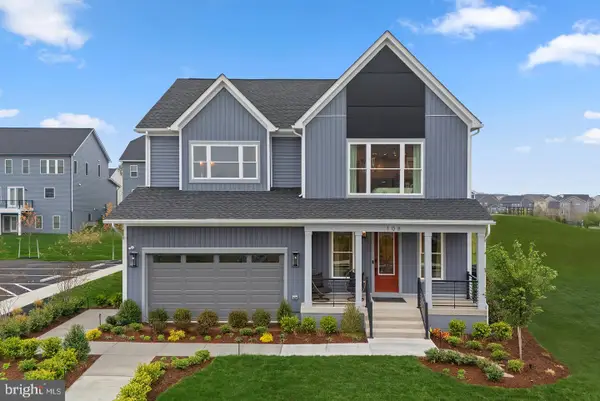 $572,990Active4 beds 3 baths3,038 sq. ft.
1 Plaid Hill Dr #sheldon 40-f2, WINCHESTER, VA 22603
MLS# VAFV2045376Listed by: PEARSON SMITH REALTY, LLC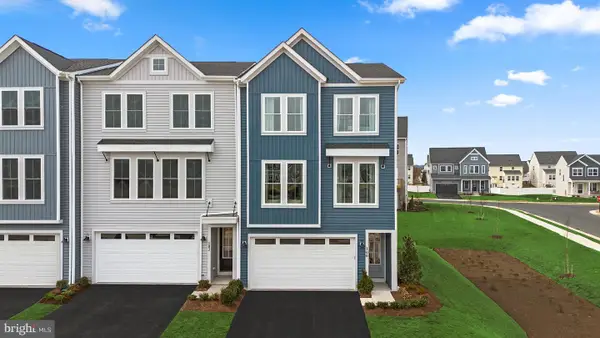 $399,990Active3 beds 4 baths2,382 sq. ft.
1 Swansong Pl #teagan 24-f2, WINCHESTER, VA 22603
MLS# VAFV2045350Listed by: PEARSON SMITH REALTY, LLC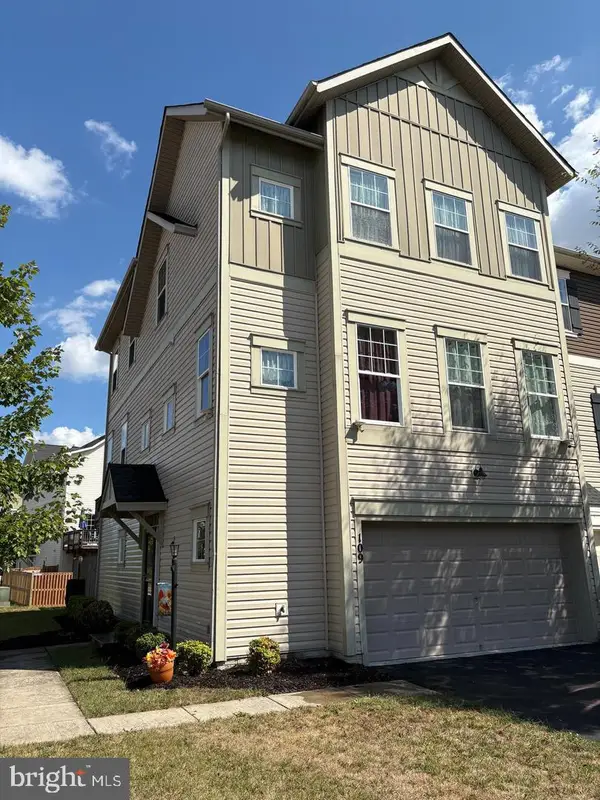 $415,000Active3 beds 3 baths2,673 sq. ft.
109 Dresden Ct, STEPHENSON, VA 22656
MLS# VAFV2045324Listed by: BLUE VALLEY REAL ESTATE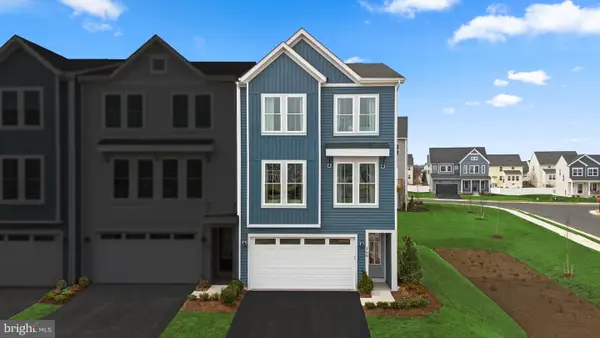 $534,990Active3 beds 4 baths2,388 sq. ft.
100 Galaxy Pl #homesite 2279, STEPHENSON, VA 22656
MLS# VAFV2045278Listed by: PEARSON SMITH REALTY, LLC $125,000Pending1.33 Acres
Old Charles Town Rd, STEPHENSON, VA 22656
MLS# VAFV2045266Listed by: BEYCOME BROKERAGE REALTY LLC $409,900Active3 beds 2 baths1,344 sq. ft.
227 Slate Ln, STEPHENSON, VA 22656
MLS# VAFV2045216Listed by: SAMSON PROPERTIES $424,990Active4 beds 4 baths2,026 sq. ft.
140 Swansong Pl, WINCHESTER, VA 22603
MLS# VAFV2045132Listed by: BROOKFIELD MID-ATLANTIC BROKERAGE, LLC


Protect your home and budget from life's surprises with an Assurant Home Warranty, backed by a partner that supports you through every step of homeownership. Explore Plans.
© 2023 - 2026 ERA Franchise Systems LLC. All rights reserved. ERA Franchise Systems LLC fully supports the principles of the Fair Housing Act and the Equal Opportunity Act. ERA, ERA Real Estate powered, and their respective logos are registered service marks of ERA Franchise Systems LLC. Each office is independently owned and operated.