
142 Bamboo Shoot Ln, Stephenson, VA 22656
Local realty services provided by:ERA Byrne Realty
142 Bamboo Shoot Ln,Stephenson, VA 22656
$399,999
- 3 Beds
- 4 Baths
- 2,093 sq. ft.
- Townhouse
- Pending
Listed by: ana m ventura
Office: compass
MLS#:VAFV2043392
Source:BRIGHTMLS
Price summary
- Price:$399,999
- Price per sq. ft.:$191.11
- Monthly HOA dues:$160
About this home
2025 end-unit townhome with exceptional community amenities, nestled just outside of the Blue Ridge Mountains! Luxury vinyl plank flooring flows throughout all three levels. The gourmet kitchen is the heart of the home, featuring white Corian countertops, an oversized island with ample seating, gas cooking, a deep sink, stainless steel appliances, a pantry, and a separate breakfast area with mountain views. The open layout flows seamlessly into a sun-filled family room with large windows and a ceiling fan. Upstairs, the spacious primary suite features a walk-in closet and a spa-like en suite bath with a soaking tub, separate shower, and dual sinks. Two additional bedrooms, a full hall bath, and convenient upper-level laundry complete the bedroom level. The walk-out lower level offers a versatile recreation space, with a half bath, closet, and storage. The home also includes a one-car garage with opener, and EV Charger. Located in an amenity-rich community offering a 15,000 sq. ft. indoor sportsplex, private splash park, bike track, swimming pool, picnic pavilion, trails, dog park, on-site elementary school, and day care center. With its captivating views, convenient location, and hometown feel, Stephenson is the perfect place to call home. Enjoy a variety of outdoor activities nearby, including scenic hiking trails in Shenandoah National Park and picturesque drives along Skyline Drive. Situated just minutes from major commuter routes, shopping centers, and Downtown Winchester, this area offers the perfect blend of convenience and tranquility. Explore local restaurants, historic landmarks, and unique shops in Downtown Winchester, with easy access to I-66 and I-81 for commuting toward Northern Virginia and Washington, D.C. A wonderful home with space, comfort, and lifestyle amenities all in one!...
Contact an agent
Home facts
- Year built:2025
- Subdivision & Development:SNOWDEN BRIDGE
- Listing ID #:VAFV2043392
- Added:53 day(s) ago
- Updated:September 06, 2026 at 07:38 AM
Rooms and interior
- Bedrooms:3
- Total bathrooms:4
- Full bathrooms:2
- Half bathrooms:2
- Flooring:Luxury Vinyl Plank
- Dining Description:Combination Kitchen/Dining, Dining Area
- Kitchen Description:Breakfast Area, Built-In Microwave, Butlers Pantry, Combination Kitchen/Living, Dishwasher, Disposal, Kitchen - Eat-In, Kitchen - Gourmet, Kitchen - Island, Microwave, Pantry, Refrigerator, Stove, Water Heater
- Basement:Yes
- Basement Description:Daylight, Full, Fully Finished, Garage Access, Improved, Poured Concrete, Walkout Level, Windows
- Living area:2,093 sq. ft.
Heating and cooling
- Cooling:Central A/C, Heat Pump(s)
- Heating:Central, Natural Gas
Structure and exterior
- Roof:Shingle
- Year built:2025
- Building area:2,093 sq. ft.
- Lot area:0.06 Acres
- Architectural Style:Craftsman
- Construction Materials:Vinyl Siding
- Foundation Description:Concrete Perimeter
- Levels:3 Story
Schools
- High school:JAMES WOOD
- Middle school:JAMES WOOD
- Elementary school:JORDAN SPRINGS
Utilities
- Water:Public
- Sewer:Public Septic
Finances and disclosures
- Price:$399,999
- Price per sq. ft.:$191.11
- Tax amount:$1,700 (2025)
Features and amenities
- Laundry features:Dryer, Washer
- Amenities:Ceiling Fan(s), Double Pane Windows
Parking
- Parking description:Attached Garage, Basement Garage, Garage - Front Entry, Garage Door Opener, Off Street, Paved Parking, Private
- Garage:Yes
- Garage spaces:1
New listings near 142 Bamboo Shoot Ln
- Coming Soon
 $419,900Coming Soon3 beds 3 baths2,436 sq. ft.
206 Crofton Ct, STEPHENSON, VA 22656
MLS# VAFV2044500Listed by: PEARSON SMITH REALTY, LLC - Coming Soon
 $515,000Coming Soon4 beds 3 baths2,467 sq. ft.
111 Thorny Crown Ln, STEPHENSON, VA 22656
MLS# VAFV2044410Listed by: RE/MAX ROOTS - Coming Soon
 $390,000Coming Soon4 beds 4 baths2,049 sq. ft.
245 Crofton Ct, STEPHENSON, VA 22656
MLS# VAFV2044448Listed by: TRECK REALTY LLC - New
 $355,000Active3 beds 1 baths1,312 sq. ft.
804 Jordan Springs Rd, STEPHENSON, VA 22656
MLS# VAFV2044566Listed by: REFORM REALTY 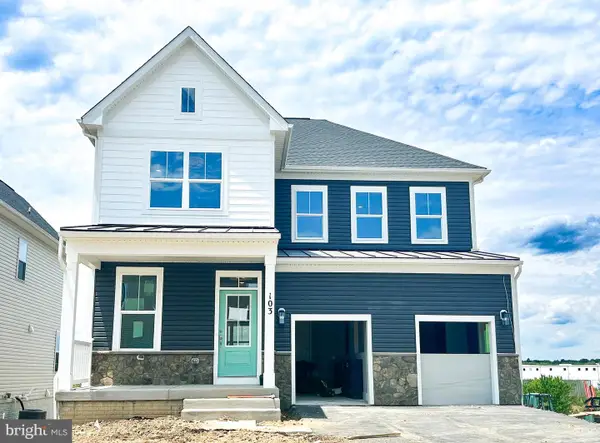 $729,990Pending5 beds 5 baths3,403 sq. ft.
136 Plaid Hill Dr, WINCHESTER, VA 22603
MLS# VAFV2044292Listed by: BROOKFIELD MID-ATLANTIC BROKERAGE, LLC- New
 $475,000Active6.12 Acres
751 Old Charles Town Rd, STEPHENSON, VA 22656
MLS# VAFV2044432Listed by: RE/MAX ROOTS  $874,990Active5 beds 5 baths4,278 sq. ft.
108 Statesman Dr #homesite 2202, STEPHENSON, VA 22656
MLS# VAFV2044300Listed by: PEARSON SMITH REALTY, LLC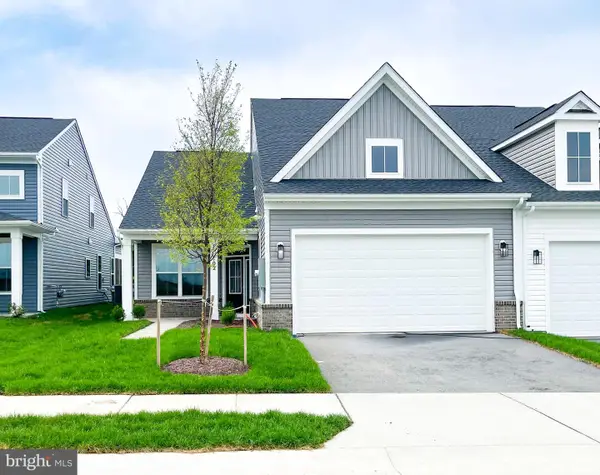 $474,990Pending2 beds 2 baths1,670 sq. ft.
102 Zinnia Ln, WINCHESTER, VA 22603
MLS# VAFV2044200Listed by: BROOKFIELD MID-ATLANTIC BROKERAGE, LLC $435,490Pending3 beds 4 baths2,382 sq. ft.
129 Sapphire Street, STEPHENSON, VA 22656
MLS# VAFV2043942Listed by: LONG & FOSTER REAL ESTATE, INC. Listed by ERA$565,000Active3 beds 3 baths2,849 sq. ft.
114 Rooftop Ct, STEPHENSON, VA 22656
MLS# VAFV2043882Listed by: ERA OAKCREST REALTY, INC.


Protect your home and budget from life's surprises with an Assurant Home Warranty, backed by a partner that supports you through every step of homeownership. Explore Plans.
© 2023 - 2026 ERA Franchise Systems LLC. All rights reserved. ERA Franchise Systems LLC fully supports the principles of the Fair Housing Act and the Equal Opportunity Act. ERA, ERA Real Estate powered, and their respective logos are registered service marks of ERA Franchise Systems LLC. Each office is independently owned and operated.