
1108 N Williamsburg Ct, Sterling, VA 20164
Local realty services provided by:ERA Central Realty Group
Listed by: amit kakar
Office: samson properties
MLS#:VALO2140184
Source:BRIGHTMLS
Price summary
- Price:$624,900
- Price per sq. ft.:$347.36
About this home
Rare Sterling Park Opportunity! Situated on a quiet cul-de-sac, this beautifully remodeled split-foyer home sits on an extraordinary .45-acre lot – believed to be the largest lot in Sterling Park! Offering an exceptional combination of space, privacy, and convenience, this property is truly one of a kind. The expansive, fully fenced backyard backs to church property, providing a peaceful setting and a level of privacy rarely found in the neighborhood.
Inside, you'll find 3 bedrooms and 3 full bathrooms, along with fresh paint throughout, luxury vinyl plank flooring, and new carpet in all bedrooms. The main level features a spacious living room and separate dining room, perfect for entertaining and everyday living. The updated kitchen showcases granite countertops and stainless steel appliances. Downstairs, enjoy a large recreation room with recessed lighting, offering plenty of space for relaxing, entertaining, or creating the perfect media or game room. The versatile lower level also offers potential for additional bedrooms or flexible living space.
Step outside and enjoy the expansive backyard from the maintenance-free composite deck, an ideal setting for outdoor dining, entertaining, or simply taking in the peaceful surroundings.
Additional features include an oversized attached two-car garage and spacious driveway.
NO HOA! Conveniently located near major commuter routes, shopping, dining, and everyday amenities.
A lot this size, a setting this private, and a beautifully updated home make this a truly rare opportunity in Sterling Park. Don't miss your chance to make it yours!...
Contact an agent
Home facts
- Year built:1968
- Subdivision & Development:STERLING PARK
- Listing ID #:VALO2140184
- Added:1 day(s) ago
- Updated:November 19, 2026 at 02:37 AM
Rooms and interior
- Bedrooms:3
- Total bathrooms:3
- Full bathrooms:3
- Flooring:Carpet, Luxury Vinyl Plank
- Dining Description:Dining Area, Dining Room
- Bathrooms Description:Bathroom 2, Bathroom 3, Primary Bath(s), Primary Bathroom
- Kitchen Description:Built-In Microwave, Carpet, Dishwasher, Disposal, Icemaker, Kitchen - Country, Recessed Lighting, Refrigerator, Stainless Steel Appliances, Stove, Upgraded Countertops
- Bedroom Description:Carpet, Primary Bedroom
- Basement:Yes
- Basement Description:Connecting Stairway, Front Entrance, Fully Finished, Garage Access, Heated, Interior Access, Outside Entrance, Walkout Level, Windows
- Living area:1,799 sq. ft.
Heating and cooling
- Cooling:Central A/C
- Heating:Baseboard - Electric, Central, Electric, Forced Air
Structure and exterior
- Year built:1968
- Building area:1,799 sq. ft.
- Lot area:0.45 Acres
- Lot Features:Cul-de-sac
- Architectural Style:Split Foyer
- Construction Materials:Brick, Vinyl Siding
- Exterior Features:Deck(s)
- Foundation Description:Slab
- Levels:2 Stories
Schools
- High school:PARK VIEW
- Middle school:STERLING
- Elementary school:FOREST GROVE
Utilities
- Water:Public
- Sewer:Public Sewer
Finances and disclosures
- Price:$624,900
- Price per sq. ft.:$347.36
- Tax amount:$4,811 (2026)
Features and amenities
- Laundry features:Dryer, Dryer In Unit, Washer, Washer In Unit
- Amenities:Carpet, Ceiling Fan(s), Recessed Lighting
Parking
- Parking description:Additional Storage Area, Attached Garage, Basement Garage, Concrete Driveway, Garage - Front Entry, Garage Door Opener, Inside Access, Oversized
- Garage:Yes
- Garage spaces:2
New listings near 1108 N Williamsburg Ct
- Coming SoonOpen Sun, 2 to 4pm
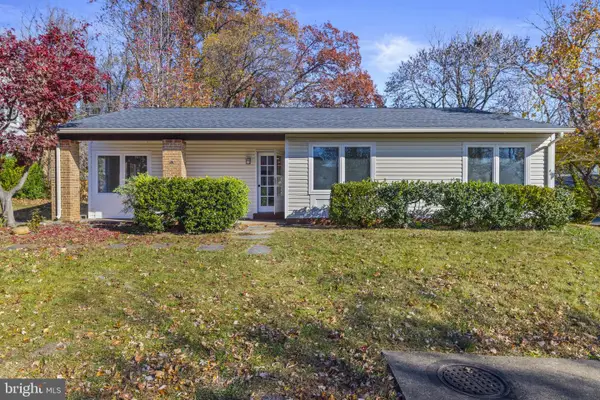 $595,000Coming Soon3 beds 2 baths1,330 sq. ft.
114 Willow Pl, STERLING, VA 20164
MLS# VALO2140182Listed by: REAL BROKER, LLC - GAITHERSBURG - Coming Soon
 $1,150,000Coming Soon5 beds 4 baths4,114 sq. ft.
47482 Sisler Ct, STERLING, VA 20165
MLS# VALO2140214Listed by: WEICHERT COMPANY OF VIRGINIA - Coming Soon
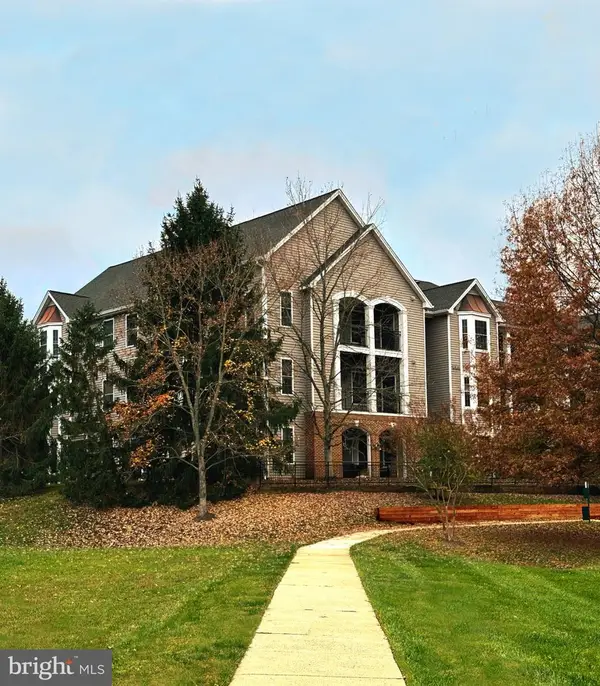 $405,000Coming Soon2 beds 2 baths1,405 sq. ft.
46608 Drysdale Ter #303, STERLING, VA 20165
MLS# VALO2139758Listed by: MCM REALTY COMPANY - Coming SoonOpen Sat, 11am to 1pm
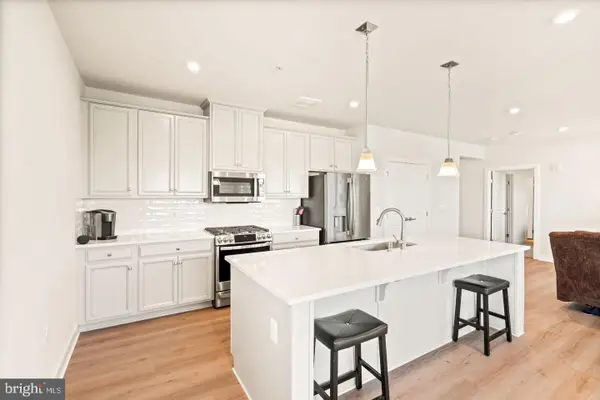 $485,000Coming Soon2 beds 2 baths1,333 sq. ft.
46274 Mount Milstead Ter #204, STERLING, VA 20164
MLS# VALO2140060Listed by: LONG & FOSTER REAL ESTATE, INC. - Coming Soon
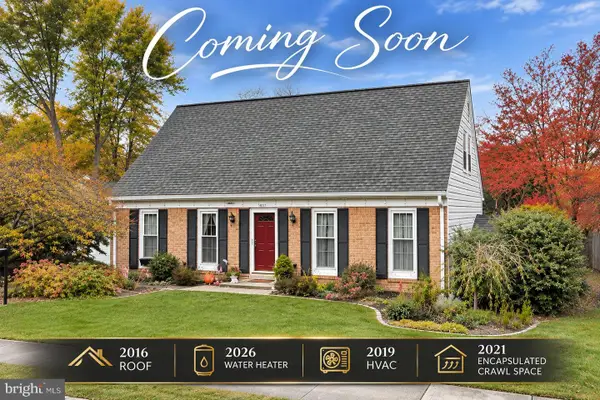 $625,000Coming Soon4 beds 2 baths1,770 sq. ft.
307 S Lincoln Ave, STERLING, VA 20164
MLS# VALO2139930Listed by: REAL BROKER, LLC - Coming Soon
 $645,000Coming Soon4 beds 3 baths2,013 sq. ft.
214 Sugarland Run Dr, STERLING, VA 20164
MLS# VALO2139582Listed by: KELLER WILLIAMS REALTY - Coming Soon
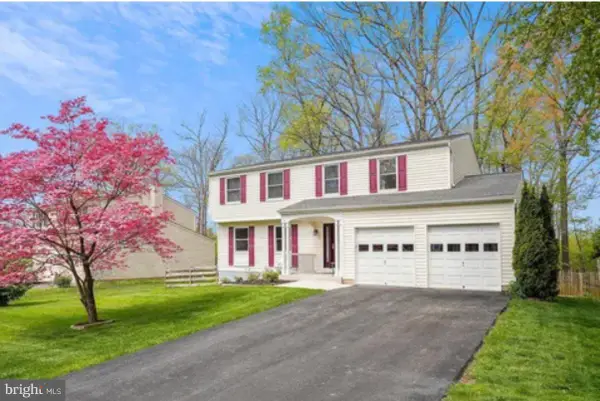 $789,500Coming Soon4 beds 3 baths2,132 sq. ft.
106 Almey Ct, STERLING, VA 20164
MLS# VALO2139404Listed by: KELLER WILLIAMS REALTY - Coming Soon
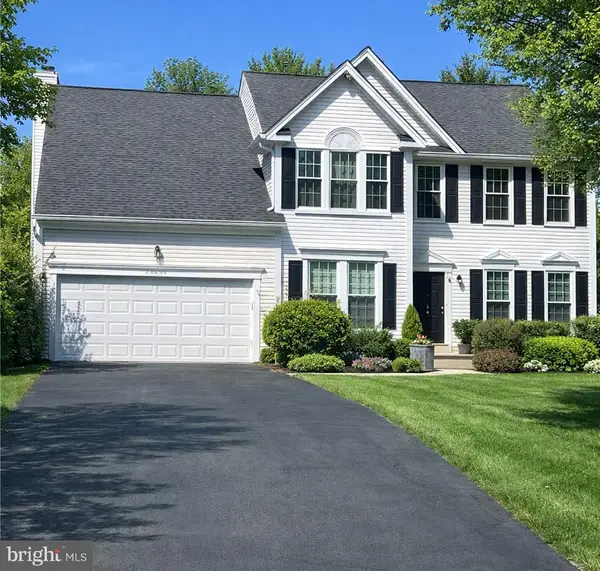 $1,000,000Coming Soon4 beds 3 baths2,816 sq. ft.
20654 Settlers Pl, STERLING, VA 20165
MLS# VALO2118694Listed by: REAL ESTATE SEARCH AND SALE LLC - Open Sat, 1 to 3pmNew
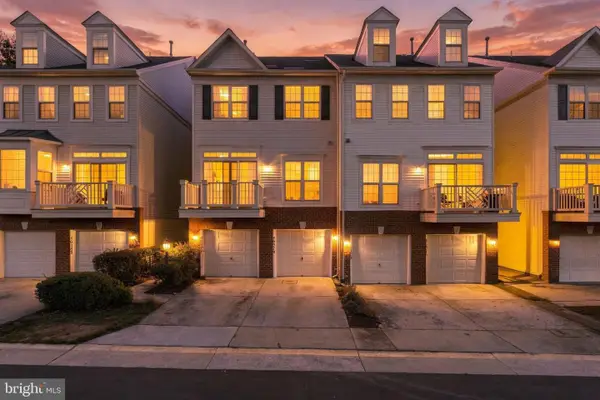 $475,000Active3 beds 2 baths1,419 sq. ft.
46379 Pryor Sq #77, STERLING, VA 20165
MLS# VALO2140248Listed by: LONG & FOSTER REAL ESTATE, INC.


Protect your home and budget from life's surprises with an Assurant Home Warranty, backed by a partner that supports you through every step of homeownership. Explore Plans.
© 2023 - 2026 ERA Franchise Systems LLC. All rights reserved. ERA Franchise Systems LLC fully supports the principles of the Fair Housing Act and the Equal Opportunity Act. ERA, ERA Real Estate powered, and their respective logos are registered service marks of ERA Franchise Systems LLC. Each office is independently owned and operated.