
47482 Sisler Ct, Sterling, VA 20165
Local realty services provided by:ERA Liberty Realty
47482 Sisler Ct,Sterling, VA 20165
$1,150,000
- 5 Beds
- 4 Baths
- 4,114 sq. ft.
- Single family
- Coming Soon
Listed by: christine g richardson, denise a longo
Office: weichert company of virginia
MLS#:VALO2140214
Source:BRIGHTMLS
Price summary
- Price:$1,150,000
- Price per sq. ft.:$279.53
- Monthly HOA dues:$102
About this home
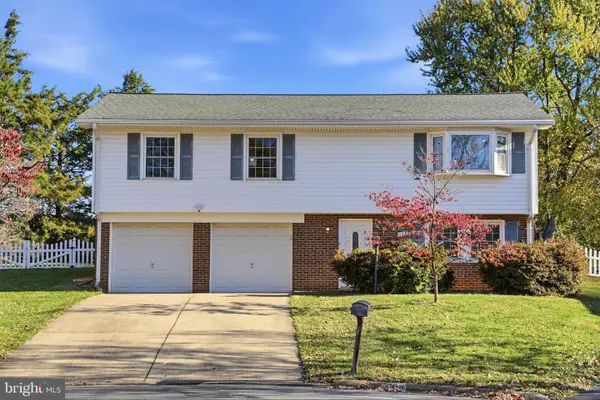
Welcome to this stunning Rivercrest home, ideally situated on a desirable cul-de-sac backing to trees. Offering five spacious bedrooms and 3.5 bathrooms, the home features an inviting family room that flows into an absolutely gorgeous remodeled kitchen with white cabinetry, stainless steel appliances, and quartz countertops. A cozy breakfast area and elegant dining space make entertaining easy, while hardwood floors extend throughout the main level. The beautiful remodeled primary bath offers a relaxing retreat with dual vanities, a soaking tub, and a separate shower. The finished basement provides additional recreation space, and a full walkout brings in abundant natural light. Rivercrest is a gorgeous community with tree lined streets, walking trails, tot lots, terrific schools, and a community swimming pool with a swim team. There is also access to the Potomac River and year round community events, such as a 4th of July Parade, Halloween Parade, Easter Egg Hunt and More!
Contact an agent
Home facts
- Year built:2002
- Subdivision & Development:RIVER CREST
- Listing ID #:VALO2140214
- Updated:November 18, 2026 at 03:18 PM
Rooms and interior
- Bedrooms:5
- Total bathrooms:4
- Full bathrooms:3
- Half bathrooms:1
- Flooring:Carpet, Ceramic Tile, Hardwood, Luxury Vinyl Tile
- Dining Description:Dining Area
- Bathrooms Description:Primary Bath(s)
- Kitchen Description:Breakfast Area, Dishwasher, Disposal, Exhaust Fan, Icemaker, Kitchen - Table Space, Microwave, Oven/Range - Gas, Refrigerator, Upgraded Countertops
- Basement:Yes
- Basement Description:Partially Finished, Rear Entrance, Space For Rooms, Walkout Stairs
- Living area:4,114 sq. ft.
Heating and cooling
- Cooling:Central A/C, Zoned
- Heating:Forced Air, Natural Gas, Zoned
Structure and exterior
- Roof:Shingle
- Year built:2002
- Building area:4,114 sq. ft.
- Lot area:0.19 Acres
- Lot Features:Backs to Trees
- Architectural Style:Colonial
- Construction Materials:Brick, Brick Front, Vinyl Siding
- Foundation Description:Concrete Perimeter
- Levels:3 Story
Schools
- High school:DOMINION
- Middle school:SENECA RIDGE
- Elementary school:HORIZON
Utilities
- Water:Public
- Sewer:Public Sewer
Finances and disclosures
- Price:$1,150,000
- Price per sq. ft.:$279.53
- Tax amount:$8,488 (2026)
Features and amenities
- Laundry features:Dryer, Dryer In Unit, Washer, Washer In Unit
- Amenities:Bay/Bow Windows, Cable TV Available, Double Pane Windows, Electric Available, Natural Gas Available, Phone Available, Underground Utilities, Window Treatments
Parking
- Parking description:Asphalt Driveway, Attached Garage, Garage - Front Entry, Garage Door Opener, Inside Access, On Street
- Garage:Yes
- Garage spaces:2
New listings near 47482 Sisler Ct
- Coming SoonOpen Sun, 2 to 4pm
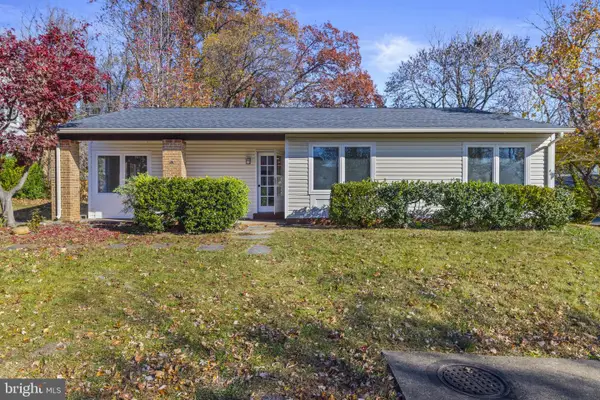 $595,000Coming Soon3 beds 2 baths1,330 sq. ft.
114 Willow Pl, STERLING, VA 20164
MLS# VALO2140182Listed by: REAL BROKER, LLC - GAITHERSBURG - Coming Soon
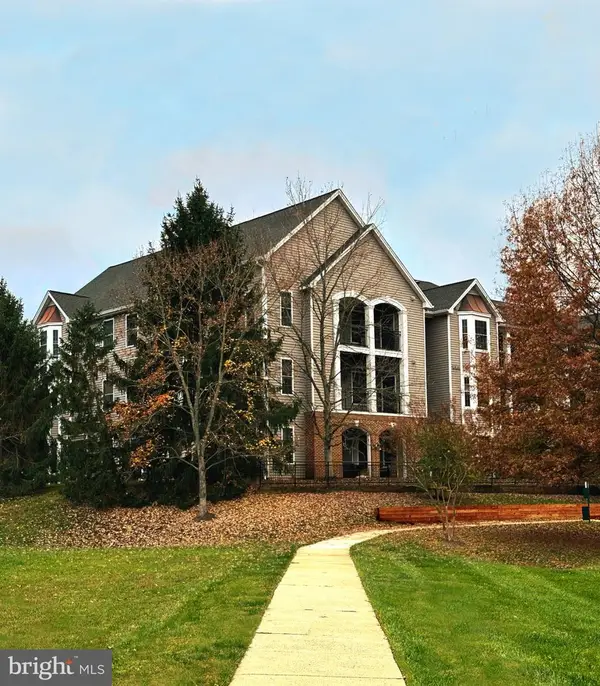 $405,000Coming Soon2 beds 2 baths1,405 sq. ft.
46608 Drysdale Ter #303, STERLING, VA 20165
MLS# VALO2139758Listed by: MCM REALTY COMPANY - Coming SoonOpen Sat, 11am to 1pm
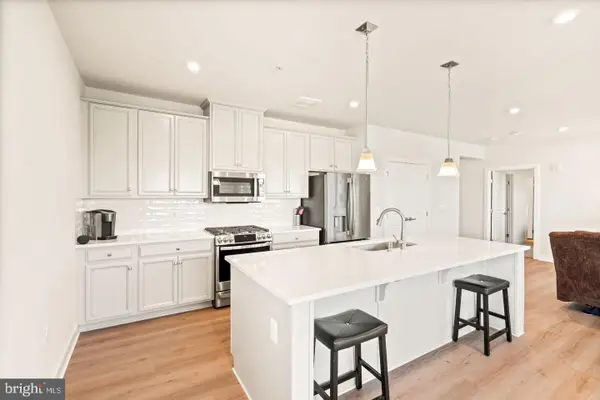 $485,000Coming Soon2 beds 2 baths1,333 sq. ft.
46274 Mount Milstead Ter #204, STERLING, VA 20164
MLS# VALO2140060Listed by: LONG & FOSTER REAL ESTATE, INC. - Coming Soon
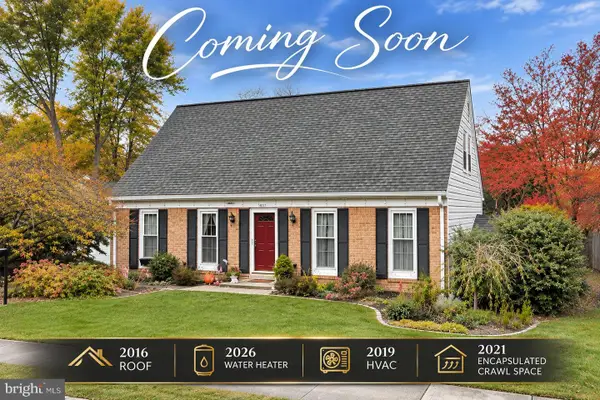 $625,000Coming Soon4 beds 2 baths1,770 sq. ft.
307 S Lincoln Ave, STERLING, VA 20164
MLS# VALO2139930Listed by: REAL BROKER, LLC - Coming Soon
 $645,000Coming Soon4 beds 3 baths2,013 sq. ft.
214 Sugarland Run Dr, STERLING, VA 20164
MLS# VALO2139582Listed by: KELLER WILLIAMS REALTY - Coming Soon
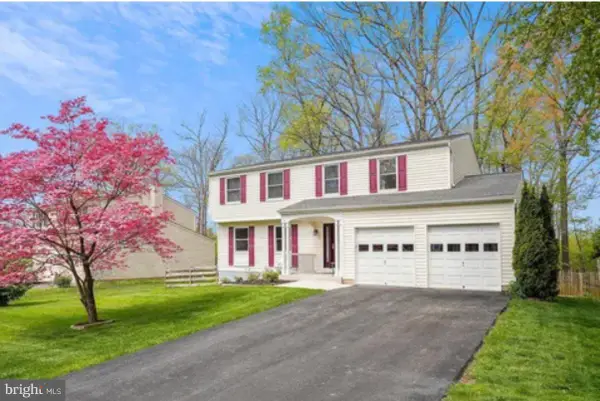 $789,500Coming Soon4 beds 3 baths2,132 sq. ft.
106 Almey Ct, STERLING, VA 20164
MLS# VALO2139404Listed by: KELLER WILLIAMS REALTY - Coming Soon
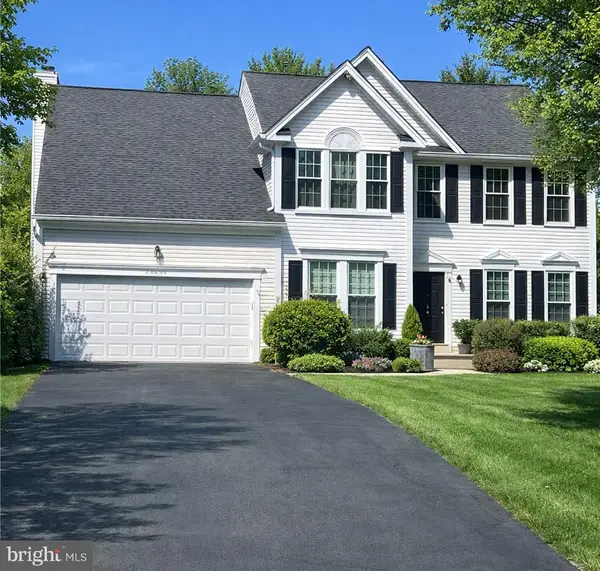 $1,000,000Coming Soon4 beds 3 baths2,816 sq. ft.
20654 Settlers Pl, STERLING, VA 20165
MLS# VALO2118694Listed by: REAL ESTATE SEARCH AND SALE LLC - Open Sat, 1 to 3pmNew
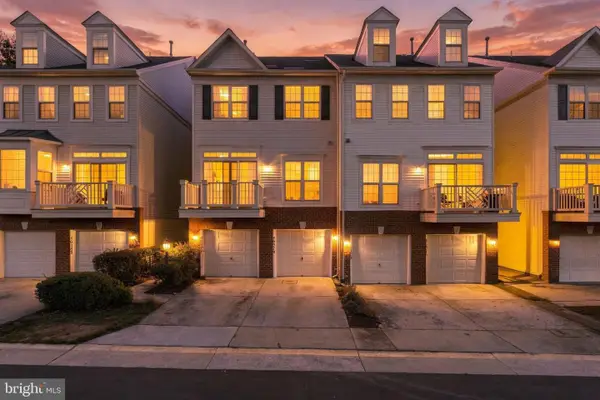 $475,000Active3 beds 2 baths1,419 sq. ft.
46379 Pryor Sq #77, STERLING, VA 20165
MLS# VALO2140248Listed by: LONG & FOSTER REAL ESTATE, INC. - New
 $624,900Active3 beds 3 baths1,799 sq. ft.
1108 N Williamsburg Ct, STERLING, VA 20164
MLS# VALO2140184Listed by: SAMSON PROPERTIES


Protect your home and budget from life's surprises with an Assurant Home Warranty, backed by a partner that supports you through every step of homeownership. Explore Plans.
© 2023 - 2026 ERA Franchise Systems LLC. All rights reserved. ERA Franchise Systems LLC fully supports the principles of the Fair Housing Act and the Equal Opportunity Act. ERA, ERA Real Estate powered, and their respective logos are registered service marks of ERA Franchise Systems LLC. Each office is independently owned and operated.