
113 N N Laura Anne Dr, Sterling, VA 20164
Local realty services provided by:O'BRIEN REALTY ERA POWERED
113 N N Laura Anne Dr,Sterling, VA 20164
$695,999
- 4 Beds
- 3 Baths
- 2,386 sq. ft.
- Single family
- Coming Soon
Listed by: alexandra odette mcmanus
Office: samson properties
MLS#:VALO2137852
Source:BRIGHTMLS
Price summary
- Price:$695,999
- Price per sq. ft.:$291.7
About this home
This charming ranch-style home in the desirable Spring Grove Farm community offers a perfect blend of comfort and modern living. With 2,386 sq. ft. of thoughtfully designed space, this residence features four spacious bedrooms and three full bathrooms, ensuring ample room for relaxation and privacy. The heart of the home is a modern kitchen, complete with stone countertops and energy-efficient appliances, making meal preparation a delight. The inviting dining area and cozy living room, highlighted by a gas fireplace, create an ideal setting for gatherings. Extension/addition in 2018 enhanced the home's appeal, while the combination of luxury vinyl plank, wood, and ceramic tile flooring adds warmth and style throughout. Enjoy the convenience of a fully finished basement, perfect for a home office or entertainment space. Step outside to discover a private rear yard, ideal for outdoor activities or quiet evenings on the tiki style screened porch. The exterior features include thoughtful lighting and a well-maintained gutter system. Located in a suburban oasis, this home is just minutes from parks, schools, and public services, making it a fantastic choice for those seeking community benefits. With easy access to public transportation and major roadways, commuting is a breeze. Experience the warmth and charm of this lovely home, where comfort meets convenience in a vibrant neighborhood.
New water heater 2026, New HVAC 2026, New refrigerator 2024, new dishwasher 2019, roof approximately 2013, new 6-inch gutters and downspouts in 2023, New gas fireplace in 2016. Large walk-in shower in primary suite, large walk in closet primary suite, built in wall safe primary closet. Nice size primary bath with sliding barn door. Primary bath offers a beautiful view of the moon many months of the year through a small portal window above toilet....
Contact an agent
Home facts
- Year built:1984
- Subdivision & Development:SPRING GROVE FARM
- Listing ID #:VALO2137852
- Updated:October 07, 2026 at 01:59 PM
Rooms and interior
- Bedrooms:4
- Total bathrooms:3
- Full bathrooms:3
- Rooms Total:4
- Flooring:Carpet, Ceramic Tile, Luxury Vinyl Plank, Wood
- Dining Description:Dining Area
- Bathrooms Description:Primary Bath(s)
- Kitchen Description:Dishwasher, Disposal, Icemaker, Kitchen - Gourmet, Microwave, Refrigerator, Stove, Upgraded Countertops
- Basement:Yes
- Basement Description:Connecting Stairway, Drainage System, Fully Finished, Heated, Improved, Interior Access, Poured Concrete, Windows
- Living area:2,386 sq. ft.
Heating and cooling
- Cooling:Central A/C
- Heating:Forced Air, Natural Gas
Structure and exterior
- Roof:Shingle
- Year built:1984
- Building area:2,386 sq. ft.
- Lot area:0.2 Acres
- Lot Features:Private, Rear Yard, Suburban
- Architectural Style:Ranch/Rambler
- Construction Materials:Vinyl Siding
- Exterior Features:Exterior Lighting, Gutter System, Patio(s), Porch(es), Screened
- Foundation Description:Slab
- Levels:2 Stories
Schools
- High school:PARK VIEW
- Middle school:STERLING
- Elementary school:FOREST GROVE
Utilities
- Water:Public
- Sewer:Public Sewer
Finances and disclosures
- Price:$695,999
- Price per sq. ft.:$291.7
- Tax amount:$5,189 (2026)
Features and amenities
- Laundry features:Dryer, Dryer In Unit, Washer, Washer In Unit
- Amenities:200+ Amp Service, Cable TV, Cable TV Available, Double Hung Windows, Electric Available, Natural Gas Available, Phone Available, Window Treatments
Parking
- Parking description:Attached Garage, Concrete Driveway, Garage - Front Entry, Garage Door Opener, Off Street, Public
- Garage:Yes
- Garage spaces:2
New listings near 113 N N Laura Anne Dr
- Coming SoonOpen Thu, 5 to 7pm
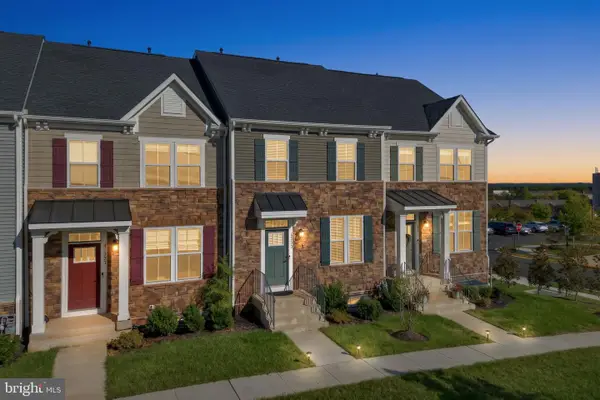 $679,900Coming Soon4 beds 5 baths2,400 sq. ft.
46359 Mount Kellogg Ter, STERLING, VA 20164
MLS# VALO2137336Listed by: REAL BROKER, LLC - Coming Soon
 $335,000Coming Soon2 beds 3 baths1,257 sq. ft.
46956 Courtyard Sq #303, STERLING, VA 20164
MLS# VALO2137926Listed by: SAMSON PROPERTIES - Coming SoonOpen Sat, 1 to 3pm
 $729,900Coming Soon3 beds 4 baths2,272 sq. ft.
20268 Center Brook Sq, STERLING, VA 20165
MLS# VALO2137844Listed by: LONG & FOSTER REAL ESTATE, INC. - Coming SoonOpen Sat, 1 to 4pm
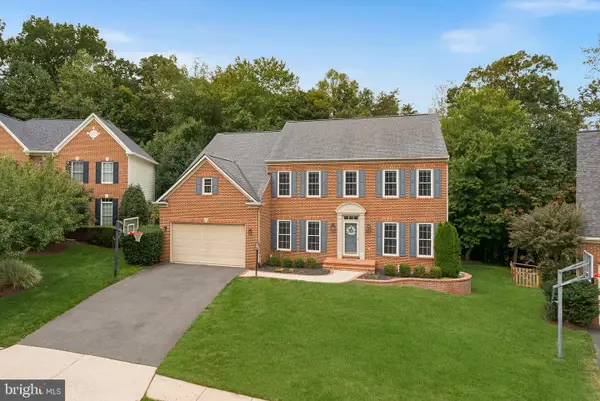 $1,350,000Coming Soon4 beds 5 baths5,026 sq. ft.
47285 Ox Bow Cir, STERLING, VA 20165
MLS# VALO2137734Listed by: REAL BROKER, LLC - Coming Soon
 $680,000Coming Soon3 beds 3 baths2,463 sq. ft.
21492 Tamarack Ridge Sq, STERLING, VA 20164
MLS# VALO2137594Listed by: COMPASS - Coming Soon
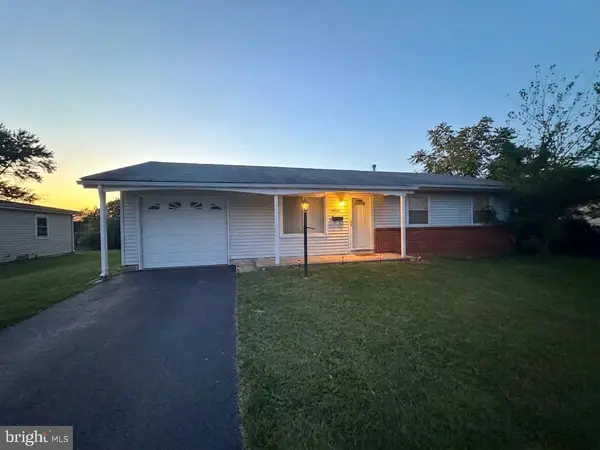 $550,000Coming Soon3 beds 2 baths1,620 sq. ft.
125 N Aspen Ave, STERLING, VA 20164
MLS# VALO2137454Listed by: KELLER WILLIAMS REALTY - Coming Soon
 $749,000Coming Soon5 beds 3 baths2,276 sq. ft.
905 E Roanoke Rd, STERLING, VA 20164
MLS# VALO2136222Listed by: WEICHERT, REALTORS - Coming Soon
 $420,000Coming Soon2 beds 3 baths1,204 sq. ft.
45485 Caboose Ter #301, STERLING, VA 20166
MLS# VALO2135742Listed by: LONG & FOSTER REAL ESTATE, INC. - Coming Soon
 $399,000Coming Soon2 beds 2 baths937 sq. ft.
18 Dorrell, STERLING, VA 20165
MLS# VALO2135526Listed by: PEARSON SMITH REALTY, LLC - Coming Soon
 $329,900Coming Soon2 beds 1 baths1,064 sq. ft.
216 N Auburn Dr, STERLING, VA 20164
MLS# VALO2134154Listed by: KELLER WILLIAMS REALTY


Protect your home and budget from life's surprises with an Assurant Home Warranty, backed by a partner that supports you through every step of homeownership. Explore Plans.
© 2023 - 2026 ERA Franchise Systems LLC. All rights reserved. ERA Franchise Systems LLC fully supports the principles of the Fair Housing Act and the Equal Opportunity Act. ERA, ERA Real Estate powered, and their respective logos are registered service marks of ERA Franchise Systems LLC. Each office is independently owned and operated.