
20200 Center Brook Sq, Sterling, VA 20165
Local realty services provided by:ERA Valley Realty
20200 Center Brook Sq,Sterling, VA 20165
$799,900
- 3 Beds
- 4 Baths
- 2,272 sq. ft.
- Townhouse
- Active
Listed by: linda m cotton
Office: century 21 redwood realty
MLS#:VALO2137642
Source:BRIGHTMLS
Price summary
- Price:$799,900
- Price per sq. ft.:$352.07
About this home
Welcome to this gorgeous three-level, 2-car garage townhome in Overlook at Lowes Island in Potomac Falls. Offering premium upgrades and a peaceful wooded setting. Hardwood floors and crown molding on the top two levels, along with wood blinds throughout, give the home a polished feel, and the layout makes everyday living easy.<p><p>
Step into the foyer and continue into the open main level, where a spacious living room leads into a gourmet kitchen. Granite countertops, a full tile backsplash, stainless steel appliances, a generous pantry, and a large center island with bar seating make the kitchen a natural gathering spot. Off the kitchen, the formal dining room is accented with classic wainscoting. Just off the kitchen and dining area, the low-maintenance composite deck (2020) overlooks the trees, ideal for morning coffee or quiet evenings.<p><p>
Upstairs, a wood staircase leads to the primary suite, which features tray ceilings, an expansive walk-in closet with custom built-in organization, and a private bath with a double vanity and an oversized glass-enclosed shower. Two bright bedrooms share a full hall bath, and the enclosed upper-level laundry area saves you the trips up and down the stairs.<p><p>
The walkout lower level adapts to your needs, whether that's a recreation room, home fitness space, or remote work suite. Surround sound wiring is already in place, and the half bath has been refreshed with new ceramic tile flooring. Step outside to a private lower patio facing the trees. The oversized two-car garage includes a dedicated storage closet, and a whole-house surge protector adds peace of mind.<p><p>
Community amenities for Lowes Island and Cascades include five swimming pools, tennis and pickleball courts, fitness facilities, and walking trails. Lawn care, trash removal and snow removal are included in the HOA fee. Algonkian Regional Park is close by for hiking, picnicking, and Potomac River recreation. Commuting is simple with easy access to Route 7, Route 28, the Fairfax County Parkway, and the Dulles Toll Road, and Dulles International Airport is just 12 miles away.<p><p>
Meticulously cared for by its original owner, this Stanley Martin Carter model is completely turn-key and ready for its next chapter....
Contact an agent
Home facts
- Year built:2012
- Subdivision & Development:LOWES ISLAND
- Listing ID #:VALO2137642
- Added:3 day(s) ago
- Updated:October 04, 2026 at 01:58 PM
Rooms and interior
- Bedrooms:3
- Total bathrooms:4
- Full bathrooms:2
- Half bathrooms:2
- Flooring:Ceramic Tile, Hardwood
- Dining Description:Dining Room, Formal/Separate Dining Room
- Bathrooms Description:Bathroom 1, Bathroom 2, Primary Bath(s), Primary Bathroom
- Kitchen Description:Built-In Microwave, Cooktop, Crown Moldings, Dishwasher, Disposal, Kitchen - Gourmet, Kitchen - Island, Oven - Double, Pantry, Range Hood, Recessed Lighting, Refrigerator, Stainless Steel Appliances, Water Heater
- Bedroom Description:Primary Bedroom, Walk In Closet(s)
- Basement:Yes
- Basement Description:Daylight, Full
- Living area:2,272 sq. ft.
Heating and cooling
- Cooling:Central A/C
- Heating:Central, Natural Gas
Structure and exterior
- Roof:Asphalt
- Year built:2012
- Building area:2,272 sq. ft.
- Lot Features:Backs to Trees, Cul-de-sac
- Architectural Style:Traditional
- Construction Materials:Brick, Combination
- Exterior Features:Deck(s), Patio(s)
- Foundation Description:Block
- Levels:3 Story
Schools
- High school:DOMINION
- Middle school:SENECA RIDGE
- Elementary school:LOWES ISLAND
Utilities
- Water:Public
- Sewer:Public Septic
Finances and disclosures
- Price:$799,900
- Price per sq. ft.:$352.07
- Tax amount:$5,552 (2026)
Features and amenities
- Laundry features:Dryer - Front Loading, Laundry, Washer - Front Loading
- Amenities:Cable TV Available, Ceiling Fan(s), Crown Moldings, Double Hung Windows, Electric Alarm, Electric Available, Natural Gas Available, Recessed Lighting, Smoke Detector, Sound System, Window Treatments
Parking
- Parking description:Additional Storage Area, Attached Garage, Garage - Front Entry, Garage Door Opener, On Street, Oversized, Paved Driveway
- Garage:Yes
- Garage spaces:2
New listings near 20200 Center Brook Sq
- Coming SoonOpen Sun, 1 to 3pm
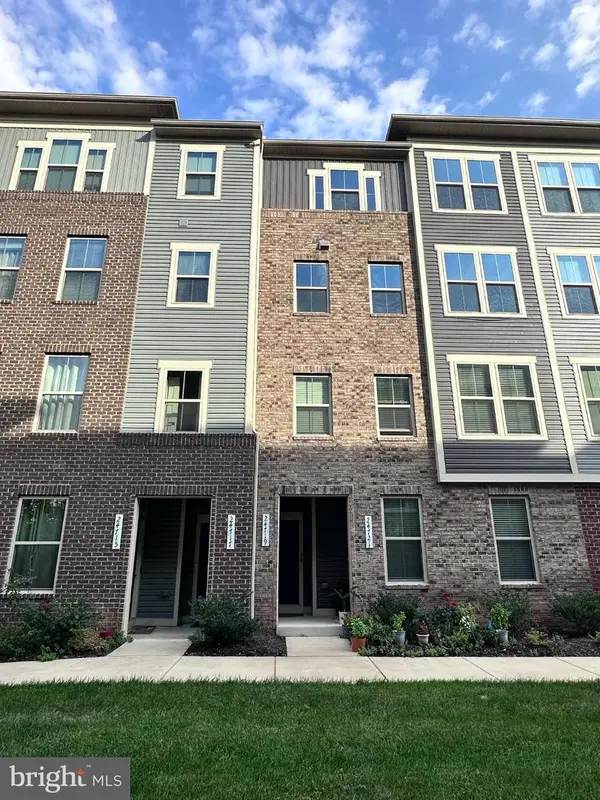 $575,000Coming Soon3 beds 3 baths2,504 sq. ft.
24719 Monk Meadows Ter, STERLING, VA 20166
MLS# VALO2137798Listed by: GOLDMINE REALTY - Coming SoonOpen Sat, 1 to 4pm
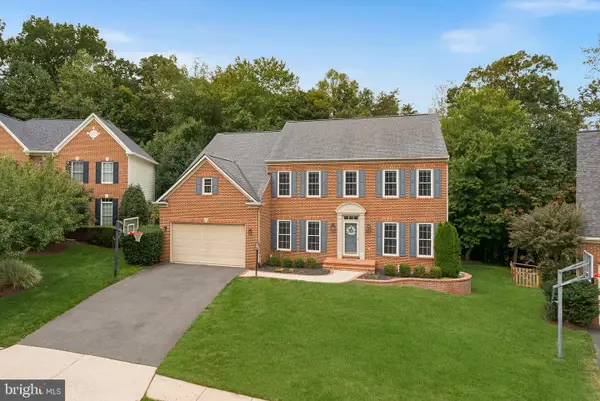 $1,350,000Coming Soon4 beds 5 baths5,026 sq. ft.
47285 Ox Bow Cir, STERLING, VA 20165
MLS# VALO2137734Listed by: REAL BROKER, LLC - Coming Soon
 $680,000Coming Soon3 beds 3 baths2,463 sq. ft.
21492 Tamarack Ridge Sq, STERLING, VA 20164
MLS# VALO2137594Listed by: COMPASS - Coming Soon
 $625,000Coming Soon3 beds 3 baths2,516 sq. ft.
20740 Hollow Falls Ter, STERLING, VA 20165
MLS# VALO2137626Listed by: KW UNITED - Coming Soon
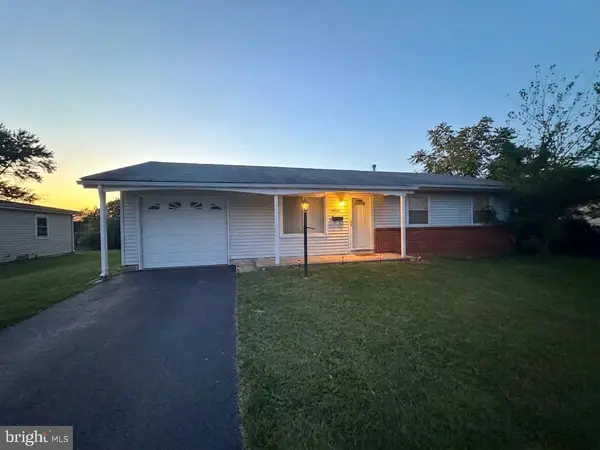 $550,000Coming Soon3 beds 2 baths1,620 sq. ft.
125 N Aspen Ave, STERLING, VA 20164
MLS# VALO2137454Listed by: KELLER WILLIAMS REALTY - Coming Soon
 $749,000Coming Soon5 beds 3 baths2,276 sq. ft.
905 E Roanoke Rd, STERLING, VA 20164
MLS# VALO2136222Listed by: WEICHERT, REALTORS - Coming Soon
 $420,000Coming Soon2 beds 3 baths1,204 sq. ft.
45485 Caboose Ter #301, STERLING, VA 20166
MLS# VALO2135742Listed by: LONG & FOSTER REAL ESTATE, INC. - Coming Soon
 $399,000Coming Soon2 beds 2 baths937 sq. ft.
18 Dorrell, STERLING, VA 20165
MLS# VALO2135526Listed by: PEARSON SMITH REALTY, LLC - Coming Soon
 $329,900Coming Soon2 beds 1 baths1,064 sq. ft.
216 N Auburn Dr, STERLING, VA 20164
MLS# VALO2134154Listed by: KELLER WILLIAMS REALTY - Coming Soon
 $1,000,000Coming Soon4 beds 3 baths2,816 sq. ft.
20654 Settlers Pl, STERLING, VA 20165
MLS# VALO2118694Listed by: REAL ESTATE SEARCH AND SALE LLC


Protect your home and budget from life's surprises with an Assurant Home Warranty, backed by a partner that supports you through every step of homeownership. Explore Plans.
© 2023 - 2026 ERA Franchise Systems LLC. All rights reserved. ERA Franchise Systems LLC fully supports the principles of the Fair Housing Act and the Equal Opportunity Act. ERA, ERA Real Estate powered, and their respective logos are registered service marks of ERA Franchise Systems LLC. Each office is independently owned and operated.