
20366 Fallsway Ter, Sterling, VA 20165
Local realty services provided by:Pagoda Realty ERA Powered
Listed by: michelina a queri
Office: samson properties
MLS#:VALO2133384
Source:BRIGHTMLS
Price summary
- Price:$959,900
- Price per sq. ft.:$262.91
- Monthly HOA dues:$65
About this home
Welcome to luxury townhouse living in Lowe’s Island. This end unit offers sun-filled rooms and four levels of living in approx. 3,600 sq feet. It showcases stunning views of the private golf course. The location is unmatched—set within the beautiful and private Lowe’s Island Country Club community. This unit is rarely offered. This is a true lock-it and leave-it home, the HOA takes care of everything. You’re not just buying a home, you’re buying a lifestyle.
The main level features a spacious open floor plan with soaring 10-foot ceilings, elegant crown molding, coffered ceilings, and newly refinished gleaming hardwood floors in the formal living and dining areas.
The main level offers two distinct living areas, perfect for everyday living and entertaining. The formal living and dining area is perfect for entertaining. A short hallway with a half bath leads to the heart of the home, where an open-concept great room seamlessly combines the kitchen, eat-in dining area, and family room. The kitchen has ample storage space, granite counter tops and stainless steel appliances. The family room has all new hardwood floors and a cozy fireplace that anchors this space and is perfect for relaxing evenings at home. The main level also offers a large office for remote work.
Upstairs, you’ll find the Primary en-suite and two additional bedrooms. The primary suite impresses with a sun-lit retreat, a recently renovated spa-like bath, oversized custom walk-in closet, and expansive windows with remote-control blinds for ease and convenience, this whole space offers a peaceful place to recharge. It has been updated with all new paint. The entire upper level has brand new carpet throughout (June 2026).
The two additional bedrooms are sizeable and each offering a comfortable and inviting space for rest and relaxation. The nicely sized windows in each of the rooms allow for an abundance of natural light, creating bright and airy rooms that feel open and welcoming.
These bedrooms share access to a full bathroom, conveniently located to serve both spaces.
The lower level offers a third living space and seamless access to the two-car garage and lower patio, creating both convenience and versatility. A beautiful stone fireplace serves as the focal point of the expansive entertaining area, ideal for game nights, watching sports, or casual gatherings. The lower level also includes the fourth bedroom and a full bath that provides a perfect retreat for guests or flexible living space.
You can enjoy outdoor living on the upper deck overlooking the golf course, or from the beautiful lower stone patio.
Updates are as follows:
New Carpet Upstairs - 2026
New Paint Primary Bedroom/Bathroom - 2026
New Hardwood Floors in Family room - 2026
Refinished Hardwood Floors in Formal Living/Dining room - 2026
Roof Replaced – 2019
Kitchen Appliances – Est. 2025...
Contact an agent
Home facts
- Year built:1998
- Subdivision & Development:LOWES ISLAND
- Listing ID #:VALO2133384
- Added:46 day(s) ago
- Updated:October 04, 2026 at 08:13 AM
Rooms and interior
- Bedrooms:4
- Total bathrooms:4
- Full bathrooms:3
- Half bathrooms:1
- Flooring:Carpet, Hardwood, Marble
- Dining Description:Dining Area
- Bathrooms Description:Primary Bath(s)
- Kitchen Description:Breakfast Area, Built-In Microwave, Built-Ins, Carpet, Crown Moldings, Dishwasher, Disposal, Kitchen - Eat-In, Kitchen - Gourmet, Kitchen - Island, Oven - Wall, Pantry, Recessed Lighting, Refrigerator, Wine Storage
- Bedroom Description:Carpet, Walk In Closet(s)
- Basement:Yes
- Basement Description:Daylight, Full, Fully Finished, Garage Access, Heated, Improved, Interior Access, Outside Entrance, Rear Entrance, Shelving, Walkout Level, Windows
- Living area:3,651 sq. ft.
Heating and cooling
- Cooling:Central A/C
- Heating:Forced Air, Natural Gas
Structure and exterior
- Roof:Architectural Shingle
- Year built:1998
- Building area:3,651 sq. ft.
- Lot Features:Adjoins Golf Course, Backs - Open Common Area, Backs - Parkland, Backs to Trees, Premium, Private, Stream/Creek, Trees/Wooded
- Architectural Style:Colonial
- Construction Materials:Masonry
- Exterior Features:Deck(s), Exterior Lighting, Flood Lights, Patio(s), Sidewalks, Stone Retaining Walls, Street Lights
- Foundation Description:Brick/Mortar
- Levels:4 Story
Utilities
- Water:Public
- Sewer:Public Sewer
Finances and disclosures
- Price:$959,900
- Price per sq. ft.:$262.91
- Tax amount:$6,975 (2026)
Features and amenities
- Laundry features:Dryer
- Amenities:Atrium Windows, Built-Ins, Carpet, Ceiling Fan(s), Chair Railings, Crown Moldings, Curved Staircase, Electric Alarm, Exterior Cameras, Recessed Lighting, Sound System, Transom Windows, Window Treatments
Parking
- Parking description:Attached Garage, Concrete Driveway, Garage - Front Entry, Garage Door Opener, Private
- Garage:Yes
- Garage spaces:2
New listings near 20366 Fallsway Ter
- Coming SoonOpen Sun, 1 to 3pm
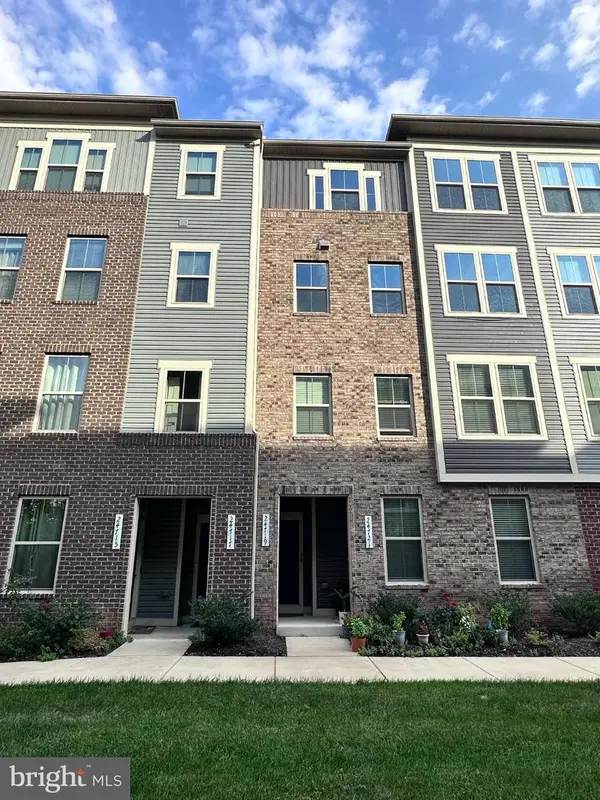 $575,000Coming Soon3 beds 3 baths2,504 sq. ft.
24719 Monk Meadows Ter, STERLING, VA 20166
MLS# VALO2137798Listed by: GOLDMINE REALTY - Coming SoonOpen Sat, 1 to 4pm
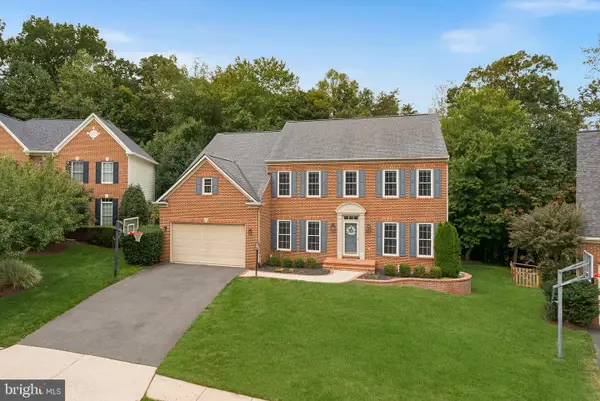 $1,350,000Coming Soon4 beds 5 baths5,026 sq. ft.
47285 Ox Bow Cir, STERLING, VA 20165
MLS# VALO2137734Listed by: REAL BROKER, LLC - Coming Soon
 $680,000Coming Soon3 beds 3 baths2,463 sq. ft.
21492 Tamarack Ridge Sq, STERLING, VA 20164
MLS# VALO2137594Listed by: COMPASS - Coming Soon
 $625,000Coming Soon3 beds 3 baths2,516 sq. ft.
20740 Hollow Falls Ter, STERLING, VA 20165
MLS# VALO2137626Listed by: KW UNITED - Coming Soon
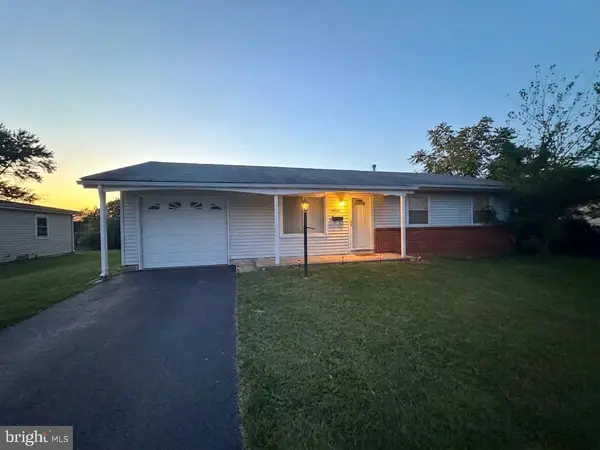 $550,000Coming Soon3 beds 2 baths1,620 sq. ft.
125 N Aspen Ave, STERLING, VA 20164
MLS# VALO2137454Listed by: KELLER WILLIAMS REALTY - Coming Soon
 $749,000Coming Soon5 beds 3 baths2,276 sq. ft.
905 E Roanoke Rd, STERLING, VA 20164
MLS# VALO2136222Listed by: WEICHERT, REALTORS - Coming Soon
 $420,000Coming Soon2 beds 3 baths1,204 sq. ft.
45485 Caboose Ter #301, STERLING, VA 20166
MLS# VALO2135742Listed by: LONG & FOSTER REAL ESTATE, INC. - Coming Soon
 $399,000Coming Soon2 beds 2 baths937 sq. ft.
18 Dorrell, STERLING, VA 20165
MLS# VALO2135526Listed by: PEARSON SMITH REALTY, LLC - Coming Soon
 $329,900Coming Soon2 beds 1 baths1,064 sq. ft.
216 N Auburn Dr, STERLING, VA 20164
MLS# VALO2134154Listed by: KELLER WILLIAMS REALTY - Coming Soon
 $1,000,000Coming Soon4 beds 3 baths2,816 sq. ft.
20654 Settlers Pl, STERLING, VA 20165
MLS# VALO2118694Listed by: REAL ESTATE SEARCH AND SALE LLC


Protect your home and budget from life's surprises with an Assurant Home Warranty, backed by a partner that supports you through every step of homeownership. Explore Plans.
© 2023 - 2026 ERA Franchise Systems LLC. All rights reserved. ERA Franchise Systems LLC fully supports the principles of the Fair Housing Act and the Equal Opportunity Act. ERA, ERA Real Estate powered, and their respective logos are registered service marks of ERA Franchise Systems LLC. Each office is independently owned and operated.