
215 Heather Glen Rd, Sterling, VA 20165
Local realty services provided by:ERA Martin Associates
215 Heather Glen Rd,Sterling, VA 20165
$850,000
- 5 Beds
- 4 Baths
- 3,404 sq. ft.
- Single family
- Coming Soon
Listed by: jennifer d young, wayne gavin pumphrey
Office: keller williams realty
MLS#:VALO2137666
Source:BRIGHTMLS
Price summary
- Price:$850,000
- Price per sq. ft.:$249.71
- Monthly HOA dues:$9.33
About this home
Welcome to 215 Heather Glen Road, a beautifully refreshed brick-front Colonial tucked at the end of a quiet cul-de-sac in the Environs community of Sterling. Backing to peaceful, forested common ground, this turnkey home offers privacy and a true retreat feel, with five bedrooms, three full baths, a half bath, and over 3,400 finished square feet across three levels. Inside, sunny, spacious rooms flow from the formal living and dining rooms to the large family room with vaulted ceiling. The main-level hardwood floors have been freshly refinished, and the whole interior has been newly painted. The gorgeous remodeled kitchen features a ceramic tile floor, a brand-new dishwasher, and French doors that open to the back deck overlooking beautifully landscaped grounds, ideal for morning coffee or weekend entertaining. Upstairs, new carpet and updated lighting make the bedrooms bright and move-in ready. The finished lower level adds flexible living space with brand-new luxury vinyl plank flooring, perfect for recreation, a home office, or guests. With a 2-car garage and nothing left to do but unpack, this one is ready for its next owner....
Contact an agent
Home facts
- Year built:1985
- Subdivision & Development:ENVIRONS
- Listing ID #:VALO2137666
- Updated:October 05, 2026 at 01:47 AM
Rooms and interior
- Bedrooms:5
- Total bathrooms:4
- Full bathrooms:3
- Half bathrooms:1
- Basement:Yes
- Basement Description:Full
- Living area:3,404 sq. ft.
Heating and cooling
- Cooling:Central A/C
- Heating:Heat Pump(s), Natural Gas
Structure and exterior
- Year built:1985
- Building area:3,404 sq. ft.
- Lot area:0.27 Acres
- Architectural Style:Colonial
- Construction Materials:Masonry
- Foundation Description:Permanent
- Levels:3 Story
Schools
- High school:POTOMAC FALLS
- Middle school:RIVER BEND
- Elementary school:COUNTRYSIDE
Utilities
- Water:Public
- Sewer:Public Sewer
Finances and disclosures
- Price:$850,000
- Price per sq. ft.:$249.71
- Tax amount:$6,326 (2026)
Parking
- Parking description:Attached Garage, Garage - Front Entry
- Garage:Yes
- Garage spaces:2
New listings near 215 Heather Glen Rd
- Coming SoonOpen Sun, 1 to 3pm
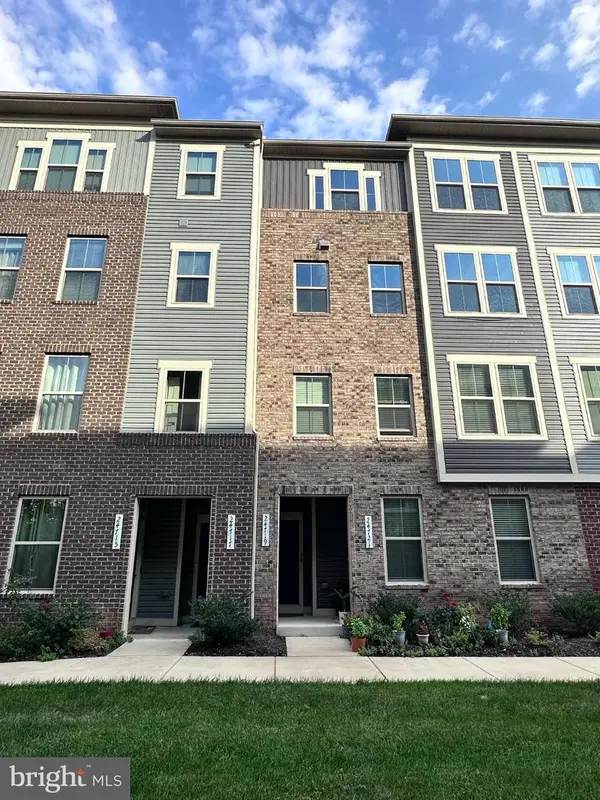 $575,000Coming Soon3 beds 3 baths2,504 sq. ft.
24719 Monk Meadows Ter, STERLING, VA 20166
MLS# VALO2137798Listed by: GOLDMINE REALTY - Coming SoonOpen Sat, 1 to 4pm
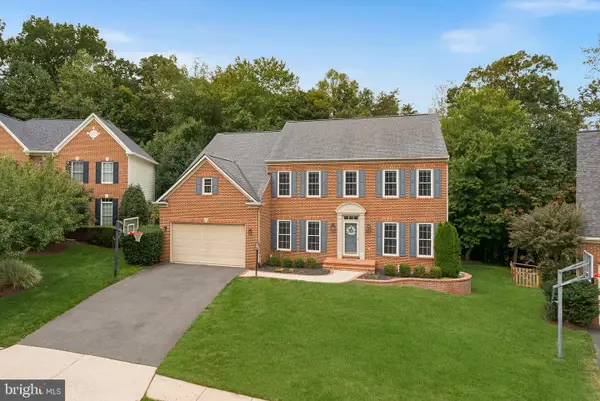 $1,350,000Coming Soon4 beds 5 baths5,026 sq. ft.
47285 Ox Bow Cir, STERLING, VA 20165
MLS# VALO2137734Listed by: REAL BROKER, LLC - Coming Soon
 $680,000Coming Soon3 beds 3 baths2,463 sq. ft.
21492 Tamarack Ridge Sq, STERLING, VA 20164
MLS# VALO2137594Listed by: COMPASS - Coming Soon
 $625,000Coming Soon3 beds 3 baths2,516 sq. ft.
20740 Hollow Falls Ter, STERLING, VA 20165
MLS# VALO2137626Listed by: KW UNITED - Coming Soon
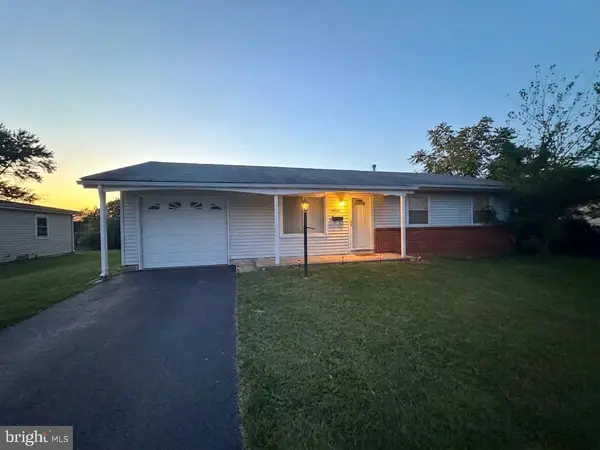 $550,000Coming Soon3 beds 2 baths1,620 sq. ft.
125 N Aspen Ave, STERLING, VA 20164
MLS# VALO2137454Listed by: KELLER WILLIAMS REALTY - Coming Soon
 $749,000Coming Soon5 beds 3 baths2,276 sq. ft.
905 E Roanoke Rd, STERLING, VA 20164
MLS# VALO2136222Listed by: WEICHERT, REALTORS - Coming Soon
 $420,000Coming Soon2 beds 3 baths1,204 sq. ft.
45485 Caboose Ter #301, STERLING, VA 20166
MLS# VALO2135742Listed by: LONG & FOSTER REAL ESTATE, INC. - Coming Soon
 $399,000Coming Soon2 beds 2 baths937 sq. ft.
18 Dorrell, STERLING, VA 20165
MLS# VALO2135526Listed by: PEARSON SMITH REALTY, LLC - Coming Soon
 $329,900Coming Soon2 beds 1 baths1,064 sq. ft.
216 N Auburn Dr, STERLING, VA 20164
MLS# VALO2134154Listed by: KELLER WILLIAMS REALTY


Protect your home and budget from life's surprises with an Assurant Home Warranty, backed by a partner that supports you through every step of homeownership. Explore Plans.
© 2023 - 2026 ERA Franchise Systems LLC. All rights reserved. ERA Franchise Systems LLC fully supports the principles of the Fair Housing Act and the Equal Opportunity Act. ERA, ERA Real Estate powered, and their respective logos are registered service marks of ERA Franchise Systems LLC. Each office is independently owned and operated.