
21851 Locomotive Ter #301, Sterling, VA 20166
Local realty services provided by:ERA Valley Realty
21851 Locomotive Ter #301,Sterling, VA 20166
$410,000
- 2 Beds
- 2 Baths
- - sq. ft.
- Condominium
- Sold
Listed by: damon a nicholas
Office: exp realty, llc.
MLS#:VALO2131558
Source:BRIGHTMLS
Sorry, we are unable to map this address
Price summary
- Price:$410,000
About this home
Inquire about assumable FHA loan on this property with a 2.75% interest rate!!
Welcome to 21851 Locomotive Terrace #301 in Sterling! This beautifully updated 2-bedroom, 2-bathroom, two-level top-floor condominium offers the perfect combination of modern style, comfort, and convenience.
Enjoy peaceful treetop views from your private balcony, the ideal place to savor your morning coffee or unwind with a glass of wine at the end of the day. Inside, you'll be welcomed by fresh paint, brand-new carpet, and an abundance of natural light that creates a bright, inviting atmosphere throughout.
The stunning, fully renovated kitchen is the heart of the home, featuring elegant quartz countertops, stainless steel appliances, and an open-concept design that flows seamlessly into the dining and living areas—perfect for everyday living and effortless entertaining.
The spacious primary suite is a true retreat, complete with a luxurious, renovated ensuite bath featuring a dual vanity, custom tile, walk-in shower, relaxing soaking tub, and an expansive walk-in closet. A generously sized second bedroom, beautifully updated full bath, and convenient laundry room complete the main level.
Upstairs, the versatile loft provides the perfect flex space for a home office, hobby room, media area, or guest accommodations. Large windows flood the space with natural light, making it as functional as it is inviting.
Perfectly positioned in a peaceful, tree-lined setting, this move-in-ready home offers the tranquility you desire while placing you just minutes from endless shopping, dining, entertainment, major commuter routes, and Dulles International Airport. Stylish updates, a thoughtful floor plan, and an unbeatable location make this one you won't want to miss!...
Contact an agent
Home facts
- Year built:1998
- Subdivision & Development:DOMINION STATION CONDOMINIUM
- Listing ID #:VALO2131558
- Added:36 day(s) ago
- Updated:August 22, 2026 at 10:35 AM
Rooms and interior
- Bedrooms:2
- Total bathrooms:2
- Full bathrooms:2
- Rooms Total:2
- Flooring:Carpet, Luxury Vinyl Plank
- Dining Description:Combination Dining/Living, Dining Area, Dining Room
- Bathrooms Description:Bathroom 2, Primary Bathroom
- Kitchen Description:Built-In Microwave, Carpet, Dishwasher, Disposal, Exhaust Fan, Icemaker, Kitchen - Gourmet, Oven/Range - Gas, Pantry, Recessed Lighting, Refrigerator, Stainless Steel Appliances, Upgraded Countertops, Water Heater
- Bedroom Description:Carpet, Primary Bedroom, Walk In Closet(s)
Heating and cooling
- Cooling:Ceiling Fan(s), Central A/C
- Heating:Electric, Forced Air, Natural Gas
Structure and exterior
- Year built:1998
- Construction Materials:Aluminum Siding
- Exterior Features:Balcony
- Levels:2 Stories
Schools
- High school:POTOMAC FALLS
- Middle school:RIVER BEND
- Elementary school:STERLING
Utilities
- Water:Public
- Sewer:Public Sewer
Finances and disclosures
- Price:$410,000
- Tax amount:$3,318 (2026)
Features and amenities
- Laundry features:Dryer, Washer
- Amenities:Carpet, Ceiling Fan(s), Electric Available, Natural Gas Available, Recessed Lighting
Parking
- Parking description:Assigned, Off Street, On Street, Parking Lot, Unassigned
New listings near 21851 Locomotive Ter #301
- Coming Soon
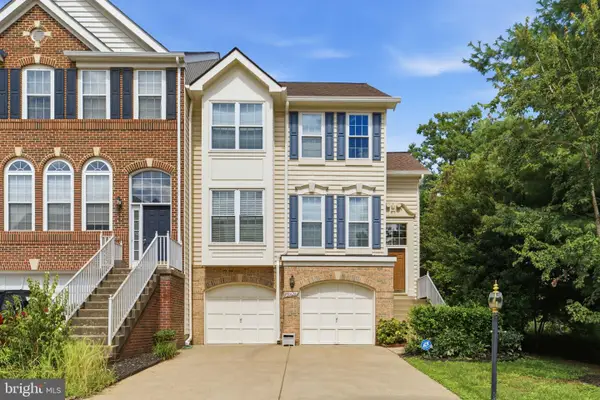 $699,000Coming Soon3 beds 3 baths2,566 sq. ft.
20628 Glenmere Sq, STERLING, VA 20165
MLS# VALO2125632Listed by: CORCORAN MCENEARNEY - Coming Soon
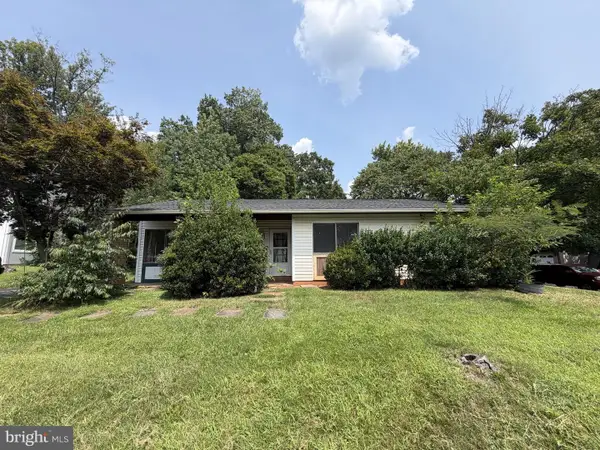 $499,999Coming Soon3 beds 2 baths1,330 sq. ft.
Address Withheld By Seller, STERLING, VA 20164
MLS# VALO2134352Listed by: REAL BROKER, LLC - GAITHERSBURG - Coming Soon
 $799,950Coming Soon4 beds 3 baths2,828 sq. ft.
3 Dunbar Way, STERLING, VA 20165
MLS# VALO2131768Listed by: RE/MAX EXECUTIVES - Coming Soon
 $629,900Coming Soon3 beds 3 baths2,124 sq. ft.
45855 Debhill Ter, STERLING, VA 20166
MLS# VALO2134376Listed by: SAMSON PROPERTIES - Coming Soon
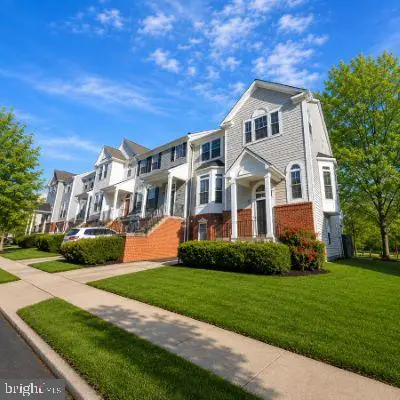 $630,000Coming Soon3 beds 4 baths1,948 sq. ft.
47684 Woolcott Sq, STERLING, VA 20165
MLS# VALO2132704Listed by: COMPASS - Coming Soon
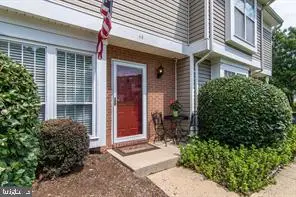 $375,000Coming Soon2 beds 1 baths840 sq. ft.
44 Essex Sq, STERLING, VA 20164
MLS# VALO2134320Listed by: SAMSON PROPERTIES - Coming Soon
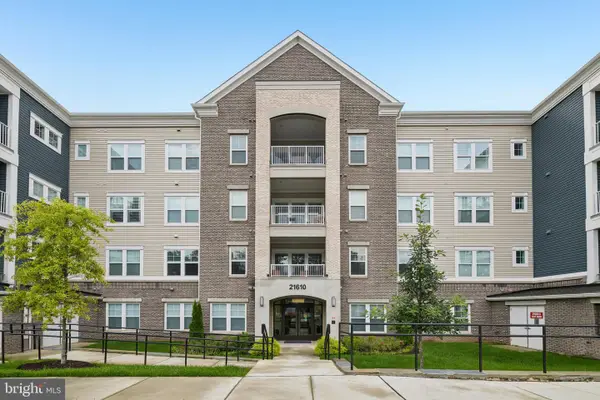 $365,000Coming Soon1 beds 1 baths964 sq. ft.
21610 Hawksbill High Cir #102, STERLING, VA 20164
MLS# VALO2133666Listed by: SAMSON PROPERTIES - Coming Soon
 $1,499,000Coming Soon6 beds 5 baths6,304 sq. ft.
43577 Warden Dr, STERLING, VA 20166
MLS# VALO2134296Listed by: FAB REALTY LLC - Coming Soon
 $1,335,000Coming Soon4 beds 5 baths4,681 sq. ft.
20434 Cliftons Point St, STERLING, VA 20165
MLS# VALO2134272Listed by: WEICHERT COMPANY OF VIRGINIA - Coming Soon
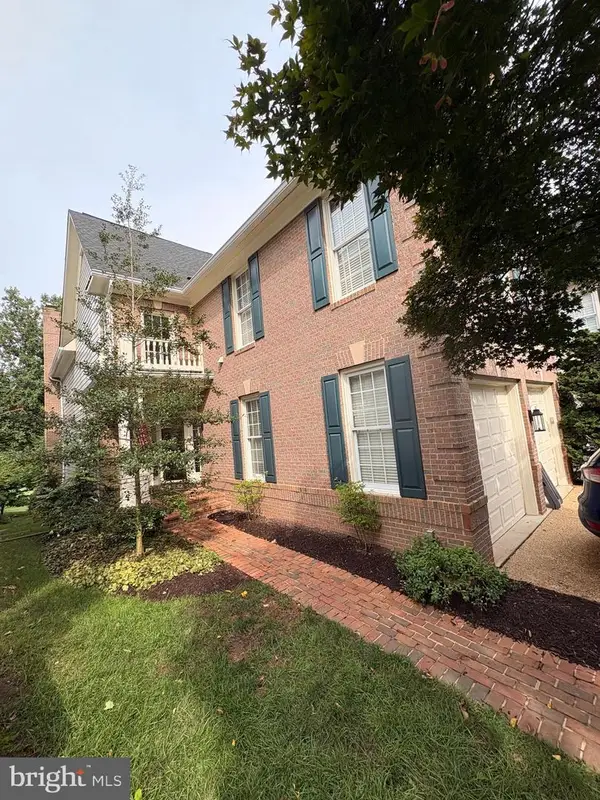 $1,325,000Coming Soon4 beds 4 baths4,048 sq. ft.
20251 Water Mark Pl, STERLING, VA 20165
MLS# VALO2133984Listed by: LONG & FOSTER REAL ESTATE, INC.


Protect your home and budget from life's surprises with an Assurant Home Warranty, backed by a partner that supports you through every step of homeownership. Explore Plans.
© 2023 - 2026 ERA Franchise Systems LLC. All rights reserved. ERA Franchise Systems LLC fully supports the principles of the Fair Housing Act and the Equal Opportunity Act. ERA, ERA Real Estate powered, and their respective logos are registered service marks of ERA Franchise Systems LLC. Each office is independently owned and operated.