
3 Dunbar Way, Sterling, VA 20165
Local realty services provided by:ERA Valley Realty
3 Dunbar Way,Sterling, VA 20165
$787,500
- 4 Beds
- 3 Baths
- - sq. ft.
- Single family
- Sold
Listed by: vicky olson
Office: re/max executives
MLS#:VALO2131768
Source:BRIGHTMLS
Sorry, we are unable to map this address
Price summary
- Price:$787,500
- Monthly HOA dues:$106
About this home
Nestled in the highly sought-after Countryside community, this beautifully maintained and thoughtfully updated Colonial seamlessly blends timeless charm with modern comfort and functionality. Ideally situated on a quiet cul-de-sac, this inviting home features four spacious bedrooms, 2.5 bathrooms, a private first-floor office with built-in bookshelves, a large living room, formal dining room, and spacious kitchen.
At the heart of the home, the gourmet kitchen features upgraded countertops and a large center island, creating an ideal space for everyday living and entertaining. The open-concept flow into the family room provides a comfortable setting for gatherings, while the brick fireplace adds warmth and character. The expansive primary suite offers a private retreat with a large soaking tub, separate walk-in shower, and dual sinks with abundant storage.
Outside, enjoy a beautifully landscaped yard with mature trees and a peaceful cul-de-sac setting. Convenient outdoor access through the mudroom makes everyday living especially practical—with the perfect spot to kick off muddy shoes or clean up after four-legged friends.
Recent improvements throughout the home enhance both comfort and functionality, including fresh paint throughout, new carpeting in the formal living and dining rooms, luxury vinyl plank flooring in the guest bathroom, and main-level Pergo Grand Oak flooring that adds warmth and style. Major improvements include a newer roof, Soft-Lite Pro windows, State Pro-Line 50-gallon electric water heater, and Carrier 4-ton Ultra High-Efficiency HVAC system. Additional improvements include both steel patio and side doors, and an updated garage door opener.
Living in Countryside offers an exceptional outdoor lifestyle with three swimming pools, tennis and multi-purpose courts, scenic walking trails, playgrounds, a two-mile fitness parcourse, a fishing pond, and access to the beautiful Algonkian Regional Park. Conveniently located near Countryside Marketplace, Dulles Town Center, Cascades Marketplace, shopping, dining, entertainment, schools, parks, and essential services, with easy access to Route 7 and Route 28. With its welcoming atmosphere, desirable location, thoughtful updates, and exceptional community amenities, this home offers comfort, convenience, and a wonderful Loudoun County lifestyle....
Contact an agent
Home facts
- Year built:1985
- Subdivision & Development:COUNTRYSIDE
- Listing ID #:VALO2131768
- Added:46 day(s) ago
- Updated:October 04, 2026 at 10:38 AM
Rooms and interior
- Bedrooms:4
- Total bathrooms:3
- Full bathrooms:2
- Half bathrooms:1
- Flooring:Carpet, Engineered Wood
- Dining Description:Dining Room, Formal/Separate Dining Room
- Bathrooms Description:Bathroom 1, Bathroom 2, Half Bath, Primary Bath(s)
- Kitchen Description:Built-In Microwave, Built-Ins, Carpet, Crown Moldings, Dishwasher, Disposal, Exhaust Fan, Icemaker, Kitchen - Country, Kitchen - Eat-In, Kitchen - Gourmet, Kitchen - Island, Kitchen - Table Space, Microwave, Oven - Self Cleaning, Oven/Range - Electric, Refrigerator, Stove, Upgraded Countertops, Water Heater
- Bedroom Description:Carpet, Walk In Closet(s)
Heating and cooling
- Cooling:Central A/C, Heat Pump(s)
- Heating:Central, Electric, Heat Pump(s)
Structure and exterior
- Year built:1985
- Lot Features:Cul-de-sac, Front Yard, Landscaping, No Thru Street
- Architectural Style:Colonial
- Construction Materials:Vinyl Siding
- Exterior Features:Gutter System, Patio(s)
- Foundation Description:Slab
- Levels:2 Stories
Schools
- High school:POTOMAC FALLS
- Middle school:RIVER BEND
- Elementary school:ALGONKIAN
Utilities
- Water:Public
- Sewer:Public Sewer
Finances and disclosures
- Price:$787,500
- Tax amount:$6,182 (2026)
Features and amenities
- Laundry features:Dryer, Dryer - Electric, Has Laundry, Washer
- Amenities:Built-Ins, Carpet, Crown Moldings, Electric Available, Skylight(s), Store/Office
Parking
- Parking description:Attached Garage, Garage - Front Entry, Garage Door Opener, Paved Driveway
- Garage:Yes
- Garage spaces:2
New listings near 3 Dunbar Way
- Coming SoonOpen Sun, 1 to 3pm
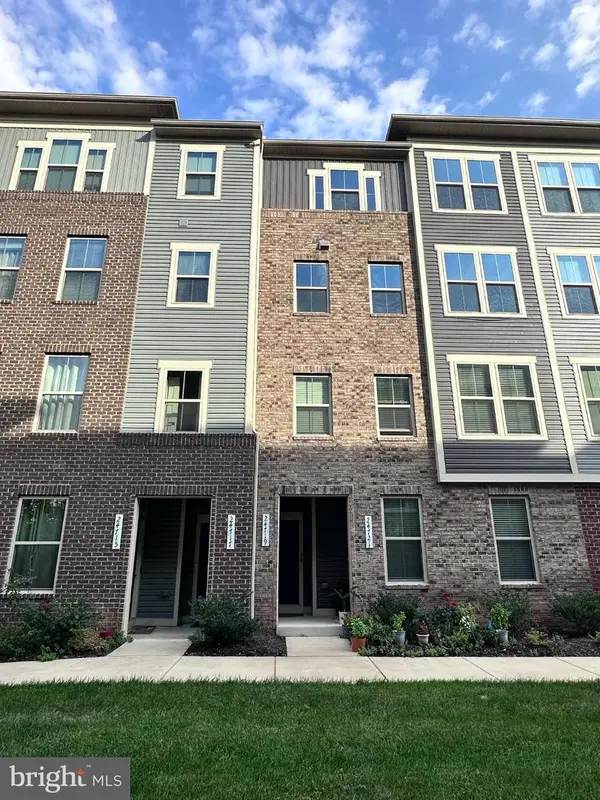 $575,000Coming Soon3 beds 3 baths2,504 sq. ft.
24719 Monk Meadows Ter, STERLING, VA 20166
MLS# VALO2137798Listed by: GOLDMINE REALTY - Coming SoonOpen Sat, 1 to 4pm
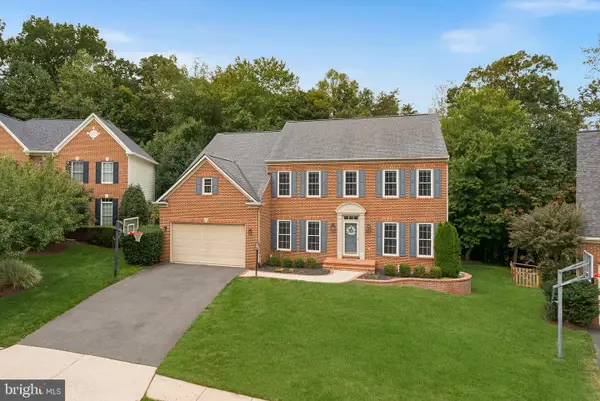 $1,350,000Coming Soon4 beds 5 baths5,026 sq. ft.
47285 Ox Bow Cir, STERLING, VA 20165
MLS# VALO2137734Listed by: REAL BROKER, LLC - Coming Soon
 $680,000Coming Soon3 beds 3 baths2,463 sq. ft.
21492 Tamarack Ridge Sq, STERLING, VA 20164
MLS# VALO2137594Listed by: COMPASS - Coming Soon
 $625,000Coming Soon3 beds 3 baths2,516 sq. ft.
20740 Hollow Falls Ter, STERLING, VA 20165
MLS# VALO2137626Listed by: KW UNITED - Coming Soon
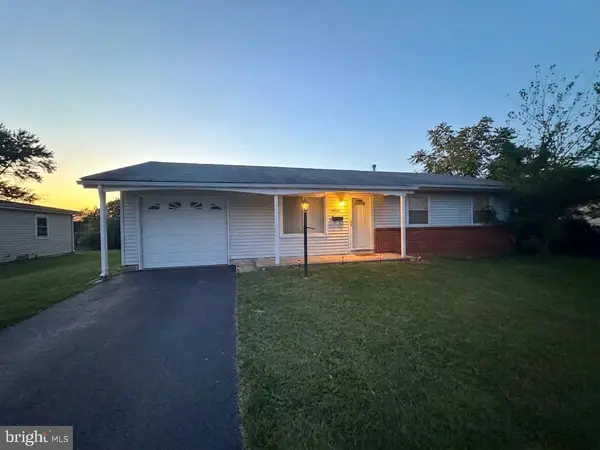 $550,000Coming Soon3 beds 2 baths1,620 sq. ft.
125 N Aspen Ave, STERLING, VA 20164
MLS# VALO2137454Listed by: KELLER WILLIAMS REALTY - Coming Soon
 $749,000Coming Soon5 beds 3 baths2,276 sq. ft.
905 E Roanoke Rd, STERLING, VA 20164
MLS# VALO2136222Listed by: WEICHERT, REALTORS - Coming Soon
 $420,000Coming Soon2 beds 3 baths1,204 sq. ft.
45485 Caboose Ter #301, STERLING, VA 20166
MLS# VALO2135742Listed by: LONG & FOSTER REAL ESTATE, INC. - Coming Soon
 $399,000Coming Soon2 beds 2 baths937 sq. ft.
18 Dorrell, STERLING, VA 20165
MLS# VALO2135526Listed by: PEARSON SMITH REALTY, LLC - Coming Soon
 $329,900Coming Soon2 beds 1 baths1,064 sq. ft.
216 N Auburn Dr, STERLING, VA 20164
MLS# VALO2134154Listed by: KELLER WILLIAMS REALTY - Coming Soon
 $1,000,000Coming Soon4 beds 3 baths2,816 sq. ft.
20654 Settlers Pl, STERLING, VA 20165
MLS# VALO2118694Listed by: REAL ESTATE SEARCH AND SALE LLC


Protect your home and budget from life's surprises with an Assurant Home Warranty, backed by a partner that supports you through every step of homeownership. Explore Plans.
© 2023 - 2026 ERA Franchise Systems LLC. All rights reserved. ERA Franchise Systems LLC fully supports the principles of the Fair Housing Act and the Equal Opportunity Act. ERA, ERA Real Estate powered, and their respective logos are registered service marks of ERA Franchise Systems LLC. Each office is independently owned and operated.