
226 N Auburn Dr, Sterling, VA 20164
Local realty services provided by:O'BRIEN REALTY ERA POWERED
226 N Auburn Dr,Sterling, VA 20164
$329,000
- 2 Beds
- 1 Baths
- 1,064 sq. ft.
- Townhouse
- Active
Listed by: genevieve f johnson
Office: keller williams realty dulles
MLS#:VALO2133196
Source:BRIGHTMLS
Price summary
- Price:$329,000
- Price per sq. ft.:$309.21
About this home
Welcome to this beautiful, fully renovated end-unit townhouse, updated in 2026 and offering approximately 1,064 square feet of comfortable living space in the heart of Sterling.
Featuring a bright and open layout, this condo-style home offers 2 bedrooms and 1 full bathroom, with thoughtfully updated interiors throughout. The end-unit location provides added privacy and natural light, while the spacious backyard offers a wonderful outdoor space for relaxing, entertaining, or enjoying the fresh air.
Conveniently located near everyday amenities, shopping, dining, and major commuter routes, this charming home combines modern updates with comfort and convenience. Don't miss the opportunity to make this beautifully renovated Sterling townhouse your new home!
HVAC, heating system, compressor and water tank about 5-6 years old.
Contact an agent
Home facts
- Year built:1965
- Subdivision & Development:PEMBROOK OF LOUDOUN
- Listing ID #:VALO2133196
- Added:63 day(s) ago
- Updated:October 25, 2026 at 01:07 PM
Rooms and interior
- Bedrooms:2
- Total bathrooms:1
- Full bathrooms:1
- Flooring:Carpet, Engineered Wood
- Kitchen Description:Built-In Microwave, Built-In Range, Dishwasher, Exhaust Fan, Oven/Range - Electric, Refrigerator
- Living area:1,064 sq. ft.
Heating and cooling
- Cooling:Central A/C
- Heating:Forced Air, Natural Gas
Structure and exterior
- Roof:Asphalt
- Year built:1965
- Building area:1,064 sq. ft.
- Architectural Style:Colonial
- Construction Materials:Masonry
- Exterior Features:Enclosed, Patio(s), Terrace
- Foundation Description:Crawl Space
- Levels:2 Stories
Utilities
- Water:Public
- Sewer:Public Sewer
Finances and disclosures
- Price:$329,000
- Price per sq. ft.:$309.21
- Tax amount:$2,483 (2026)
Features and amenities
- Laundry features:Dryer, Dryer In Unit, Washer, Washer In Unit
Parking
- Parking description:Assigned
New listings near 226 N Auburn Dr
- Coming Soon
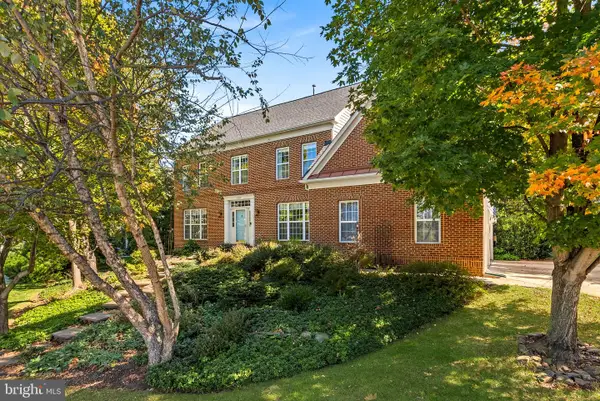 $1,185,000Coming Soon4 beds 5 baths5,084 sq. ft.
47404 Middle Bluff Pl, STERLING, VA 20165
MLS# VALO2139020Listed by: REAL BROKER, LLC - Coming SoonOpen Sat, 2 to 4pm
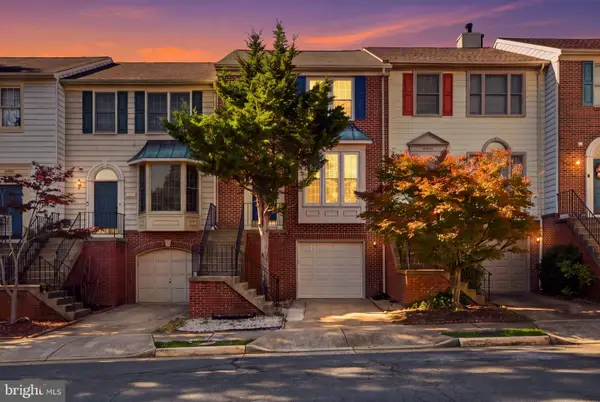 $550,000Coming Soon3 beds 4 baths1,944 sq. ft.
46879 Rabbitrun Ter, STERLING, VA 20164
MLS# VALO2138672Listed by: KELLER WILLIAMS FAIRFAX GATEWAY - Coming Soon
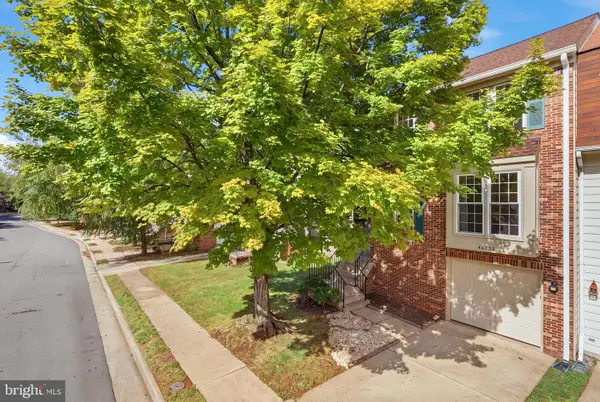 $589,000Coming Soon3 beds 3 baths1,994 sq. ft.
46752 Woodmint Ter, STERLING, VA 20164
MLS# VALO2137674Listed by: KW UNITED - Coming Soon
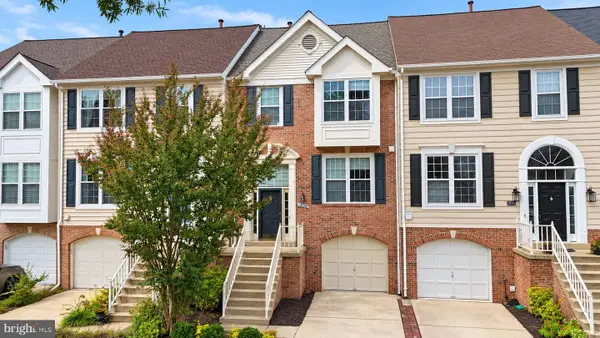 $680,000Coming Soon3 beds 3 baths2,412 sq. ft.
20358 Ashcroft Ter, STERLING, VA 20165
MLS# VALO2138214Listed by: SAMSON PROPERTIES - Coming Soon
 $680,000Coming Soon3 beds 3 baths2,463 sq. ft.
21492 Tamarack Ridge Sq, STERLING, VA 20164
MLS# VALO2137594Listed by: COMPASS - Coming Soon
 $420,000Coming Soon2 beds 3 baths1,204 sq. ft.
45485 Caboose Ter #301, STERLING, VA 20166
MLS# VALO2135742Listed by: LONG & FOSTER REAL ESTATE, INC. - Coming Soon
 $1,000,000Coming Soon4 beds 3 baths2,816 sq. ft.
20654 Settlers Pl, STERLING, VA 20165
MLS# VALO2118694Listed by: REAL ESTATE SEARCH AND SALE LLC - New
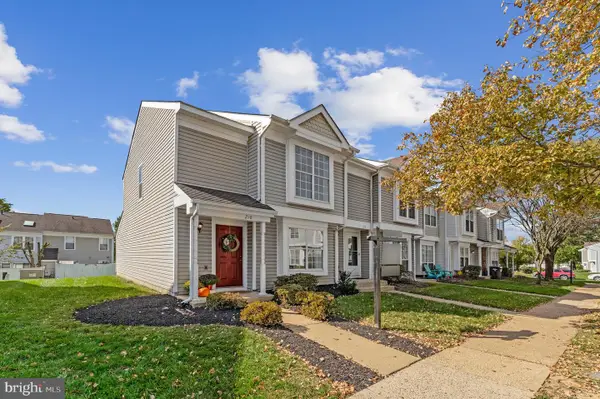 $324,900Active2 beds 1 baths1,078 sq. ft.
218 Saint Johns Sq, STERLING, VA 20164
MLS# VALO2137302Listed by: COMPASS - New
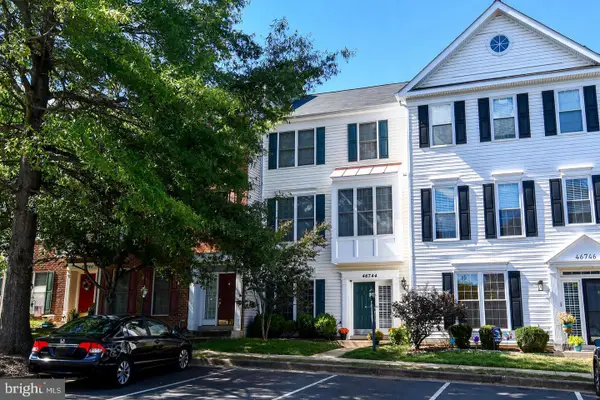 $625,000Active4 beds 4 baths2,139 sq. ft.
46744 Oakmere Ter, STERLING, VA 20165
MLS# VALO2139036Listed by: RE/MAX EXECUTIVES - New
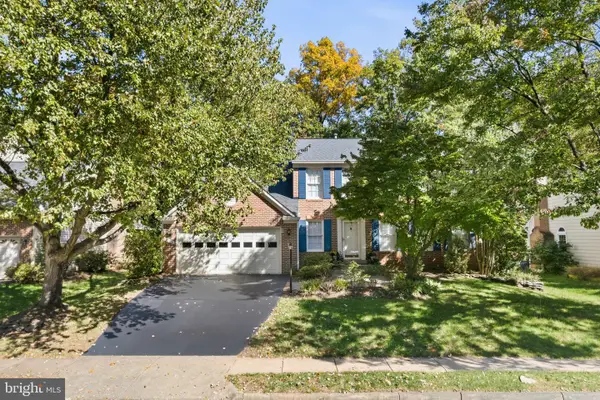 $875,000Active4 beds 3 baths2,540 sq. ft.
20708 Corkwood Dr, STERLING, VA 20165
MLS# VALO2138762Listed by: KELLER WILLIAMS REALTY


Protect your home and budget from life's surprises with an Assurant Home Warranty, backed by a partner that supports you through every step of homeownership. Explore Plans.
© 2023 - 2026 ERA Franchise Systems LLC. All rights reserved. ERA Franchise Systems LLC fully supports the principles of the Fair Housing Act and the Equal Opportunity Act. ERA, ERA Real Estate powered, and their respective logos are registered service marks of ERA Franchise Systems LLC. Each office is independently owned and operated.