
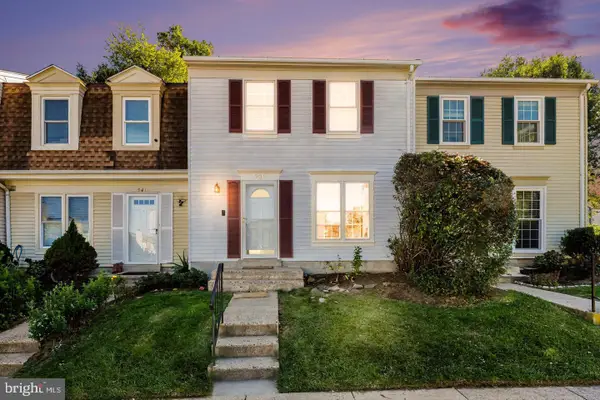
22905 Benson Ter, Sterling, VA 20166
Local realty services provided by:ERA Valley Realty
22905 Benson Ter,Sterling, VA 20166
$649,999
- 4 Beds
- 4 Baths
- 2,080 sq. ft.
- Townhouse
- Active
Listed by: riyan h shah, shabbir haider
Office: globex realty inc.
MLS#:VALO2134350
Source:BRIGHTMLS
Price summary
- Price:$649,999
- Price per sq. ft.:$312.5
- Monthly HOA dues:$140
About this home
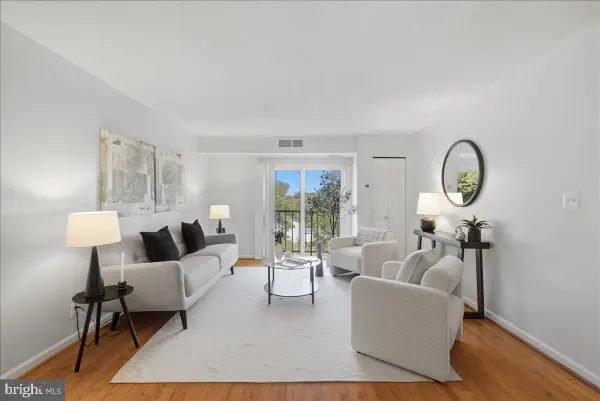
Rare opportunity! This exceptional 4-bedroom, 3.5-bath townhome has been completely remodeled from top to bottom and offers the feel and quality of a much newer home.
The expanded, completely new kitchen is a true showpiece, featuring a large center island, abundant counter space and exceptional cabinet/storage space. All kitchen appliances are brand new, including refrigerator, gas range, microwave and dishwasher.
All 3 full bathrooms have been completely remodeled and expanded shower areas, with new vanities, faucets, fixtures and finishes. The powder room is also completely new.
The entire home features new flooring, new lighting and added recessed/spot lighting, new faucets and fixtures, and brand-new washer and dryer. Additional upgrades include a professionally serviced working fireplace, new garage doors and new garage door openers.
⭐ Rare 2-Car Detached Full Garage
The property includes a large detached 2-car garage, providing excellent parking, storage and flexibility while allowing the home’s interior to maximize its living space.
This is a true move-in-ready, extensively remodeled home with virtually every major feature upgraded.
Expanded kitchen. Expanded bathrooms. New flooring. New appliances. New lighting. New fixtures. New garage doors. 2-car detached garage.
Nothing to do but move in and enjoy! This one will not last long!...
Contact an agent
Home facts
- Year built:2002
- Subdivision & Development:GROVEWOOD
- Listing ID #:VALO2134350
- Added:67 day(s) ago
- Updated:October 23, 2026 at 02:00 PM
Rooms and interior
- Bedrooms:4
- Total bathrooms:4
- Full bathrooms:3
- Half bathrooms:1
- Dining Description:Combination Dining/Living, Dining Area
- Kitchen Description:Built-In Microwave, Built-Ins, Dishwasher, Kitchen - Gourmet, Oven/Range - Gas, Recessed Lighting
- Bedroom Description:Walk In Closet(s)
- Living area:2,080 sq. ft.
Heating and cooling
- Cooling:Central A/C
- Heating:90% Forced Air, Natural Gas
Structure and exterior
- Roof:Architectural Shingle
- Year built:2002
- Building area:2,080 sq. ft.
- Architectural Style:Traditional
- Construction Materials:Brick, Vinyl Siding
- Exterior Features:Exterior Lighting, Sidewalks, Sport Court, Tennis Court(s)
- Foundation Description:Slab
- Levels:3 Story
Finances and disclosures
- Price:$649,999
- Price per sq. ft.:$312.5
- Tax amount:$4,474 (2026)
Features and amenities
- Laundry features:Dryer, Washer
- Amenities:Built-Ins, Recessed Lighting
Parking
- Parking description:Covered Parking, Detached Garage, Garage Door Opener
- Garage:Yes
- Garage spaces:2
New listings near 22905 Benson Ter
- Coming Soon
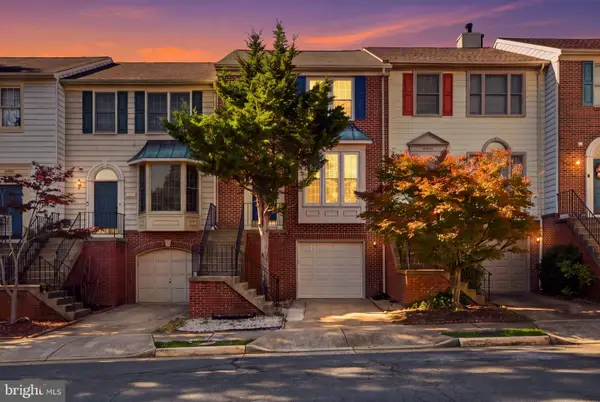 $550,000Coming Soon3 beds 4 baths1,944 sq. ft.
46879 Rabbitrun Ter, STERLING, VA 20164
MLS# VALO2138672Listed by: KELLER WILLIAMS FAIRFAX GATEWAY - Coming Soon
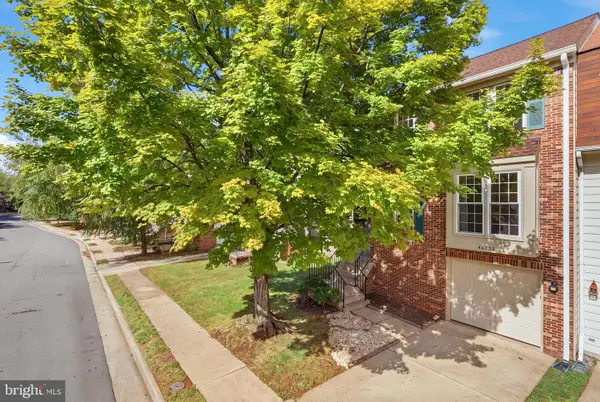 $589,000Coming Soon3 beds 3 baths1,994 sq. ft.
46752 Woodmint Ter, STERLING, VA 20164
MLS# VALO2137674Listed by: KW UNITED - Coming Soon
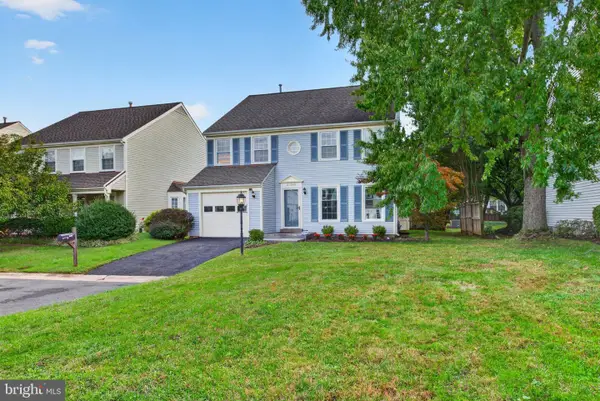 $724,900Coming Soon3 beds 3 baths2,678 sq. ft.
21066 Danbury Ct, STERLING, VA 20164
MLS# VALO2137848Listed by: AM REALTY LLC - Coming Soon
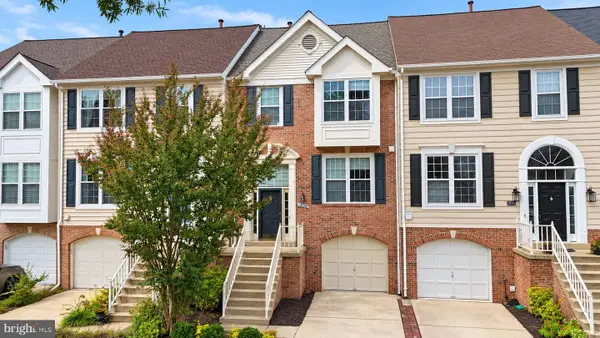 $680,000Coming Soon3 beds 3 baths2,412 sq. ft.
20358 Ashcroft Ter, STERLING, VA 20165
MLS# VALO2138214Listed by: SAMSON PROPERTIES - Coming Soon
 $680,000Coming Soon3 beds 3 baths2,463 sq. ft.
21492 Tamarack Ridge Sq, STERLING, VA 20164
MLS# VALO2137594Listed by: COMPASS - Coming SoonOpen Sat, 11am to 2pm
 $749,000Coming Soon5 beds 3 baths2,276 sq. ft.
905 E Roanoke Rd, STERLING, VA 20164
MLS# VALO2136222Listed by: WEICHERT, REALTORS - Coming Soon
 $420,000Coming Soon2 beds 3 baths1,204 sq. ft.
45485 Caboose Ter #301, STERLING, VA 20166
MLS# VALO2135742Listed by: LONG & FOSTER REAL ESTATE, INC. - Coming Soon
 $1,000,000Coming Soon4 beds 3 baths2,816 sq. ft.
20654 Settlers Pl, STERLING, VA 20165
MLS# VALO2118694Listed by: REAL ESTATE SEARCH AND SALE LLC - Open Sun, 2 to 4pmNew
 $415,000Active3 beds 2 baths1,040 sq. ft.
939 Holborn Ct, STERLING, VA 20164
MLS# VALO2138936Listed by: REAL BROKER, LLC - Open Sun, 11am to 1pmNew
 $230,000Active2 beds 1 baths796 sq. ft.
440 E Cornell Dr #8, STERLING, VA 20164
MLS# VALO2137878Listed by: CHAMBERS THEORY, LLC


Protect your home and budget from life's surprises with an Assurant Home Warranty, backed by a partner that supports you through every step of homeownership. Explore Plans.
© 2023 - 2026 ERA Franchise Systems LLC. All rights reserved. ERA Franchise Systems LLC fully supports the principles of the Fair Housing Act and the Equal Opportunity Act. ERA, ERA Real Estate powered, and their respective logos are registered service marks of ERA Franchise Systems LLC. Each office is independently owned and operated.