
416 Oak Tree Ln, Sterling, VA 20164
Local realty services provided by:ERA Martin Associates
416 Oak Tree Ln,Sterling, VA 20164
$614,999
- 3 Beds
- 3 Baths
- 1,600 sq. ft.
- Single family
- Active
Upcoming open houses
- Sat, Nov 2112:00 pm - 02:00 pm
Listed by: nabeel sheikh zahid
Office: re/max galaxy
MLS#:VALO2140336
Source:BRIGHTMLS
Price summary
- Price:$614,999
- Price per sq. ft.:$384.37
About this home
Buyers may potentially qualify for special financing with a rate in the low 6's. Ask for more details. Welcome to 416 Oaktree Lane in Sterling! This charming and spacious home offers the perfect combination of comfort, functionality, and outdoor living, all with NO HOA! Priced below market value, this home presents an incredible opportunity for buyers looking for exceptional value in a desirable location. Inside, you’ll find a bright and inviting layout featuring generous living and dining areas, spacious bedrooms, and plenty of room to relax or entertain. Recent improvements include beautiful luxury vinyl plank (LVP) flooring installed throughout the upper level in 2025 and a brand-new washer and dryer added in 2026. Step outside to enjoy the expansive backyard, complete with a covered rear deck, a gazebo with privacy curtains, and a hammock added in 2026, creating the perfect setting for outdoor gatherings or peaceful evenings at home. The left-side fence has also been extended closer to the sidewalk and property line, providing additional enclosed outdoor space. Conveniently located near shopping, restaurants, parks, schools, and major commuter routes, this home offers both accessibility and everyday convenience. With NO HOA, recent upgrades, generous outdoor living space, and a listing price below market value, this is an opportunity you won’t want to miss. Schedule your private showing today!...
Contact an agent
Home facts
- Year built:1974
- Subdivision & Development:OAK TREE
- Listing ID #:VALO2140336
- Updated:November 20, 2026 at 03:11 PM
Rooms and interior
- Bedrooms:3
- Total bathrooms:3
- Full bathrooms:2
- Half bathrooms:1
- Dining Description:Combination Kitchen/Dining, Dining Area
- Bathrooms Description:Primary Bath(s)
- Kitchen Description:Breakfast Area, Built-Ins, Butlers Pantry, Cedar Closet(s), Dishwasher, Disposal, Kitchen - Efficiency, Microwave, Oven/Range - Electric, Pantry, Recessed Lighting, Refrigerator, Stainless Steel Appliances, Stove, Upgraded Countertops, Water Heater
- Bedroom Description:Cedar Closet(s)
- Living area:1,600 sq. ft.
Heating and cooling
- Cooling:Central A/C
- Heating:Forced Air, Natural Gas
Structure and exterior
- Year built:1974
- Building area:1,600 sq. ft.
- Lot area:0.24 Acres
- Architectural Style:Colonial
- Construction Materials:Brick, Vinyl Siding
- Exterior Features:Brick, Patio(s), Porch(es)
- Foundation Description:Slab
- Levels:2 Stories
Schools
- High school:PARK VIEW
- Middle school:STERLING
- Elementary school:ROLLING RIDGE
Utilities
- Water:Public
Finances and disclosures
- Price:$614,999
- Price per sq. ft.:$384.37
- Tax amount:$4,851 (2026)
Features and amenities
- Laundry features:Dryer, Has Laundry, Washer
- Amenities:Built-Ins, Cedar Closet(s), Ceiling Fan(s), Exterior Cameras, Main Entrance Lock, Monitored, Motion Detectors, Recessed Lighting, Window Treatments
Parking
- Parking description:On Street, Paved Driveway
New listings near 416 Oak Tree Ln
- Coming Soon
 $1,150,000Coming Soon5 beds 4 baths4,114 sq. ft.
47482 Sisler Ct, STERLING, VA 20165
MLS# VALO2140214Listed by: WEICHERT COMPANY OF VIRGINIA - Coming Soon
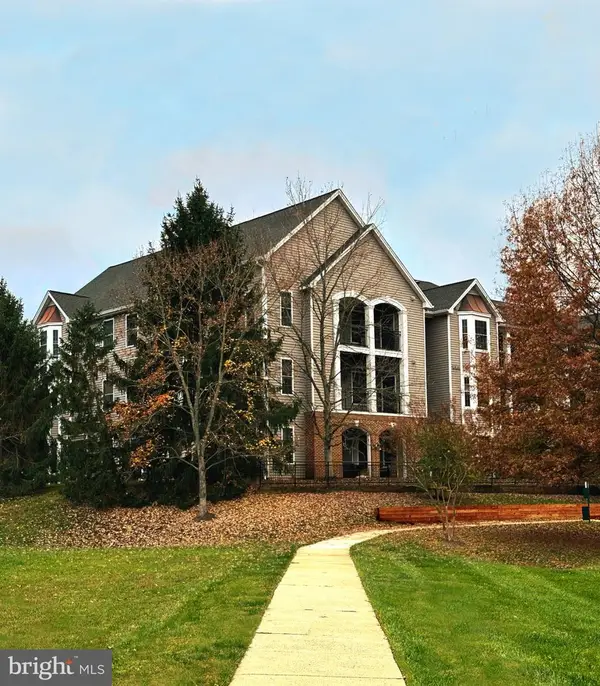 $405,000Coming Soon2 beds 2 baths1,405 sq. ft.
46608 Drysdale Ter #303, STERLING, VA 20165
MLS# VALO2139758Listed by: MCM REALTY COMPANY - Coming Soon
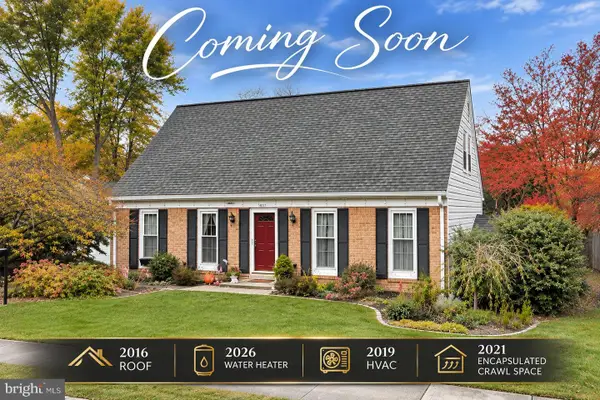 $625,000Coming Soon4 beds 2 baths1,770 sq. ft.
307 S Lincoln Ave, STERLING, VA 20164
MLS# VALO2139930Listed by: REAL BROKER, LLC - Coming Soon
 $645,000Coming Soon4 beds 3 baths2,013 sq. ft.
214 Sugarland Run Dr, STERLING, VA 20164
MLS# VALO2139582Listed by: KELLER WILLIAMS REALTY - Coming Soon
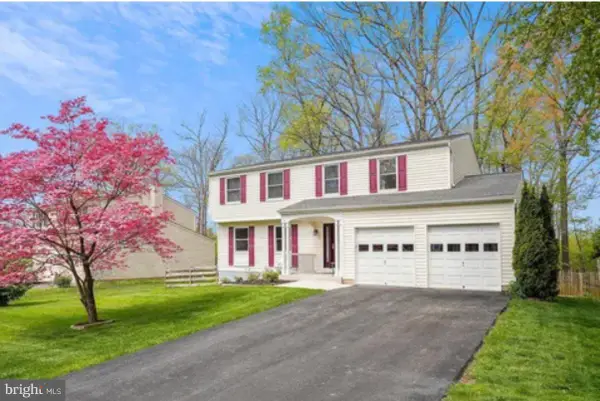 $789,500Coming Soon4 beds 3 baths2,132 sq. ft.
106 Almey Ct, STERLING, VA 20164
MLS# VALO2139404Listed by: KELLER WILLIAMS REALTY - Coming Soon
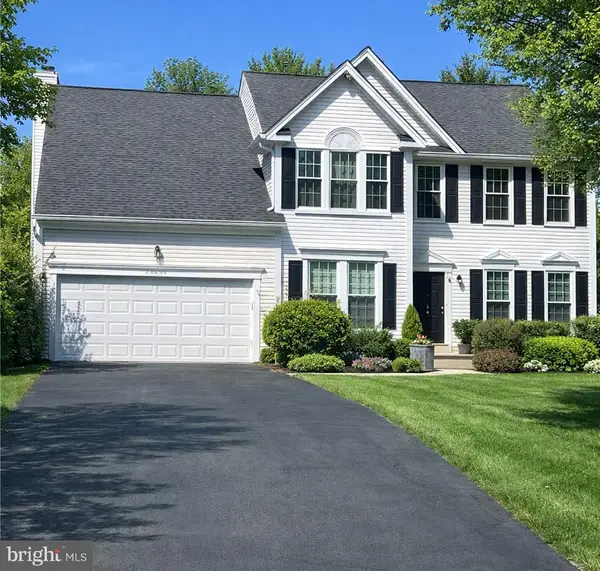 $1,000,000Coming Soon4 beds 3 baths2,816 sq. ft.
20654 Settlers Pl, STERLING, VA 20165
MLS# VALO2118694Listed by: REAL ESTATE SEARCH AND SALE LLC - New
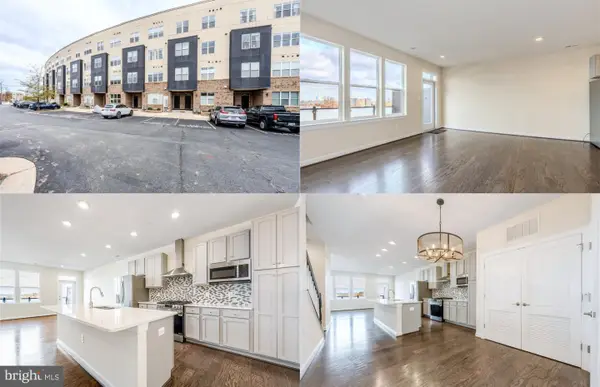 $589,000Active3 beds 3 baths2,018 sq. ft.
46404 Rilassare Ter #113, STERLING, VA 20164
MLS# VALO2140296Listed by: KELLER WILLIAMS REALTY - Open Sat, 1 to 3pmNew
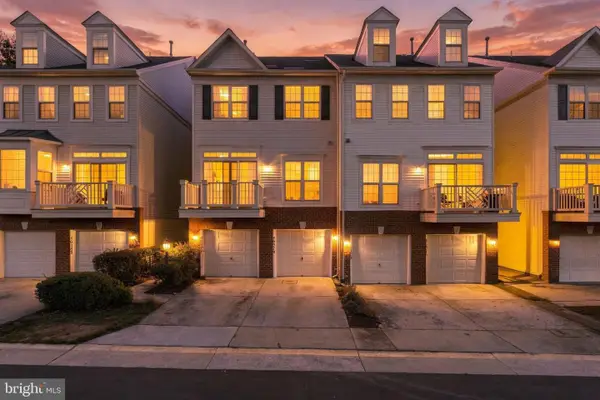 $475,000Active3 beds 2 baths1,419 sq. ft.
46379 Pryor Sq #77, STERLING, VA 20165
MLS# VALO2140248Listed by: LONG & FOSTER REAL ESTATE, INC. - Open Sun, 2 to 4pmNew
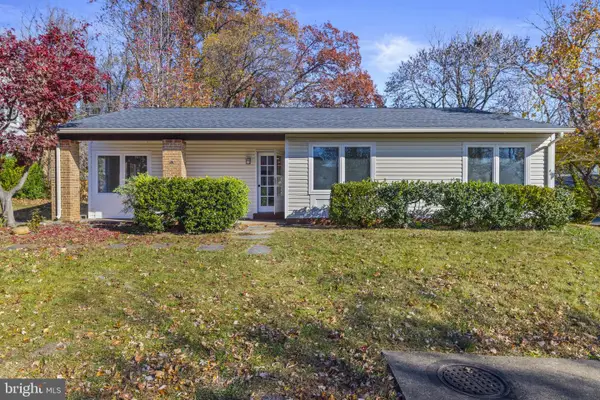 $595,000Active3 beds 2 baths1,330 sq. ft.
114 Willow Pl, STERLING, VA 20164
MLS# VALO2140182Listed by: REAL BROKER, LLC - GAITHERSBURG


Protect your home and budget from life's surprises with an Assurant Home Warranty, backed by a partner that supports you through every step of homeownership. Explore Plans.
© 2023 - 2026 ERA Franchise Systems LLC. All rights reserved. ERA Franchise Systems LLC fully supports the principles of the Fair Housing Act and the Equal Opportunity Act. ERA, ERA Real Estate powered, and their respective logos are registered service marks of ERA Franchise Systems LLC. Each office is independently owned and operated.