
45222 Lettermore Sq, Sterling, VA 20166
Local realty services provided by:ERA Valley Realty
45222 Lettermore Sq,Sterling, VA 20166
$545,000
- 3 Beds
- 3 Baths
- 2,586 sq. ft.
- Condominium
- Pending
Listed by: jessica anne bush, kristina a. thomas
Office: better homes and gardens real estate reserve
MLS#:VALO2135966
Source:BRIGHTMLS
Price summary
- Price:$545,000
- Price per sq. ft.:$210.75
About this home
Back on the market- Another opportunity to experience elevated living in this stunning two-level, end unit, penthouse perfectly situated in the heart of the vibrant and growing Kincora community. Spanning almost 2,600 square feet, this home offers a sophisticated blend of comfort, style, and modern convenience. The main level is designed for both every day living and entertaining. An airy, open floor plan connects the Living room with cozy fireplace, to a gourmet kitchen featuring crisp white cabinetry, granite countertops, and a generous island ideal for casual dining or hosting. Another Dining area offers space for more formal gatherings and seamlessly flows into a huge space that can easily adapt to all of your needs- Family room, home office or play area to name a few. Luxury vinyl plank flooring and recessed lighting flow throughout, creating a seamless, bright atmosphere.
Upstairs, the expansive primary suite serves as a serene retreat, complete with a walk-in closet and a refined trey ceiling. The accompanying primary bath offers a spa-like feel with dual vanities and a sleek, seamless glass shower. Two additional spacious bedrooms and a well-appointed full bath provide plenty of room for family or guests. The laundry room is conveniently located on the upper level making that task a breeze.
Beyond your front door, Kincora puts you at the center of Northern Virginia’s exciting growth. You are perfectly positioned near future landmarks like the Northern Virginia Science Center and the newly finished Pinstack, while remaining just minutes from the dining, shopping, and entertainment that both One Loudoun and Dulles Town Center have to offer. With effortless access to the Dulles tech corridor, Route 7 & 28, the Greenway, and Dulles International Airport, your commute and travel plans are as convenient as possible....
Contact an agent
Home facts
- Year built:2020
- Subdivision & Development:KINCORA
- Listing ID #:VALO2135966
- Added:47 day(s) ago
- Updated:October 23, 2026 at 07:54 AM
Rooms and interior
- Bedrooms:3
- Total bathrooms:3
- Full bathrooms:2
- Half bathrooms:1
- Dining Description:Dining Area
- Kitchen Description:Built-Ins, Kitchen - Gourmet, Kitchen - Island, Pantry, Recessed Lighting
- Bedroom Description:Walk In Closet(s)
- Living area:2,586 sq. ft.
Heating and cooling
- Cooling:Ceiling Fan(s), Central A/C
- Heating:Central, Natural Gas
Structure and exterior
- Year built:2020
- Building area:2,586 sq. ft.
- Architectural Style:Contemporary
- Construction Materials:Masonry
- Exterior Features:Balcony, Sidewalks
- Levels:4 Story
Schools
- High school:RIVERSIDE
- Middle school:BELMONT RIDGE
- Elementary school:STEUART W. WELLER
Utilities
- Water:Public
- Sewer:Public Sewer
Finances and disclosures
- Price:$545,000
- Price per sq. ft.:$210.75
- Tax amount:$4,807 (2026)
Features and amenities
- Amenities:Built-Ins, Ceiling Fan(s), Recessed Lighting, Window Treatments
Parking
- Parking description:Attached Garage, Built In, Garage - Rear Entry, Inside Access
- Garage:Yes
- Garage spaces:1
New listings near 45222 Lettermore Sq
- Coming Soon
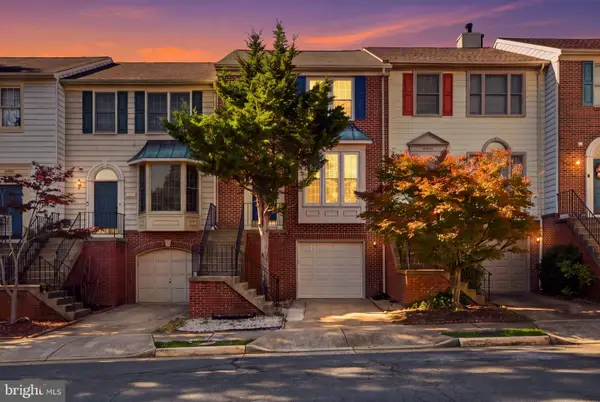 $550,000Coming Soon3 beds 4 baths1,944 sq. ft.
46879 Rabbitrun Ter, STERLING, VA 20164
MLS# VALO2138672Listed by: KELLER WILLIAMS FAIRFAX GATEWAY - Coming Soon
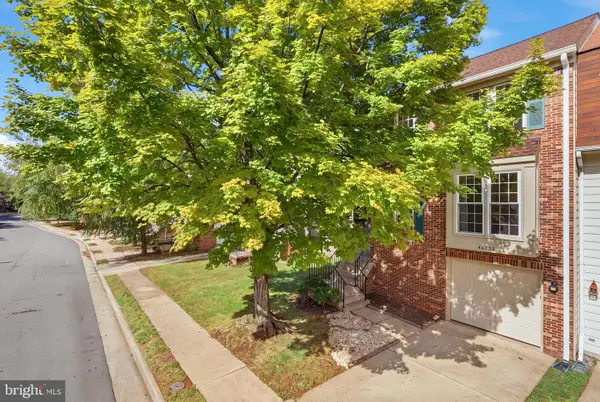 $589,000Coming Soon3 beds 3 baths1,994 sq. ft.
46752 Woodmint Ter, STERLING, VA 20164
MLS# VALO2137674Listed by: KW UNITED - Coming Soon
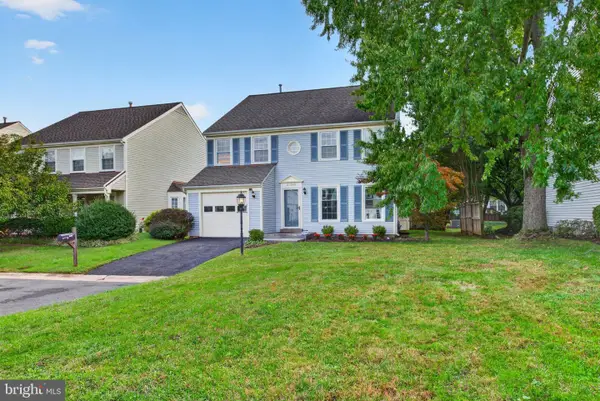 $724,900Coming Soon3 beds 3 baths2,678 sq. ft.
21066 Danbury Ct, STERLING, VA 20164
MLS# VALO2137848Listed by: AM REALTY LLC - Coming Soon
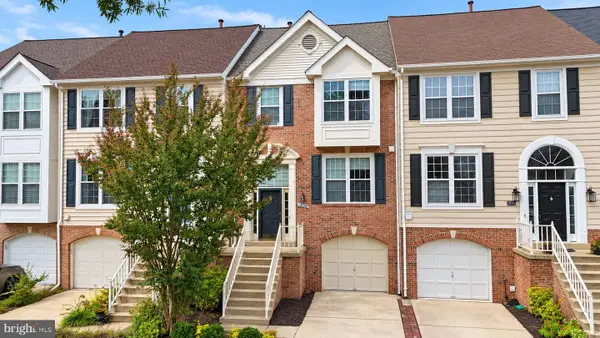 $680,000Coming Soon3 beds 3 baths2,412 sq. ft.
20358 Ashcroft Ter, STERLING, VA 20165
MLS# VALO2138214Listed by: SAMSON PROPERTIES - Coming Soon
 $680,000Coming Soon3 beds 3 baths2,463 sq. ft.
21492 Tamarack Ridge Sq, STERLING, VA 20164
MLS# VALO2137594Listed by: COMPASS - Coming SoonOpen Sat, 11am to 2pm
 $749,000Coming Soon5 beds 3 baths2,276 sq. ft.
905 E Roanoke Rd, STERLING, VA 20164
MLS# VALO2136222Listed by: WEICHERT, REALTORS - Coming Soon
 $420,000Coming Soon2 beds 3 baths1,204 sq. ft.
45485 Caboose Ter #301, STERLING, VA 20166
MLS# VALO2135742Listed by: LONG & FOSTER REAL ESTATE, INC. - Coming Soon
 $1,000,000Coming Soon4 beds 3 baths2,816 sq. ft.
20654 Settlers Pl, STERLING, VA 20165
MLS# VALO2118694Listed by: REAL ESTATE SEARCH AND SALE LLC - Open Sun, 2 to 4pmNew
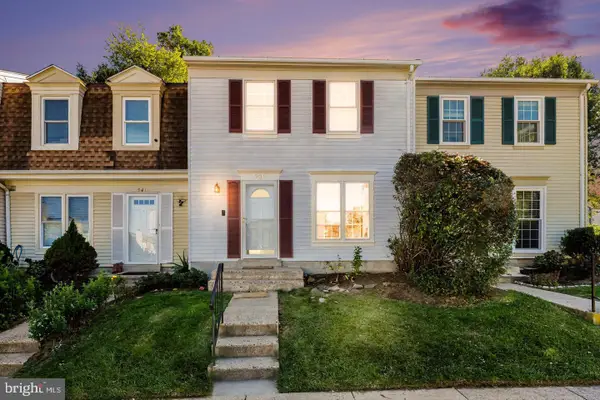 $415,000Active3 beds 2 baths1,040 sq. ft.
939 Holborn Ct, STERLING, VA 20164
MLS# VALO2138936Listed by: REAL BROKER, LLC - Open Sun, 11am to 1pmNew
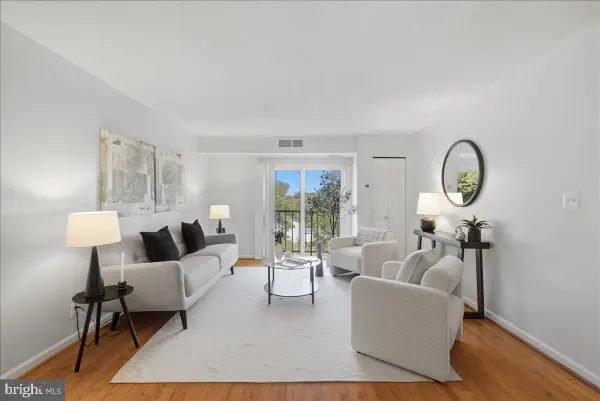 $230,000Active2 beds 1 baths796 sq. ft.
440 E Cornell Dr #8, STERLING, VA 20164
MLS# VALO2137878Listed by: CHAMBERS THEORY, LLC


Protect your home and budget from life's surprises with an Assurant Home Warranty, backed by a partner that supports you through every step of homeownership. Explore Plans.
© 2023 - 2026 ERA Franchise Systems LLC. All rights reserved. ERA Franchise Systems LLC fully supports the principles of the Fair Housing Act and the Equal Opportunity Act. ERA, ERA Real Estate powered, and their respective logos are registered service marks of ERA Franchise Systems LLC. Each office is independently owned and operated.