
45504 Cambers Trail Ter, Sterling, VA 20164
Local realty services provided by:ERA Martin Associates
45504 Cambers Trail Ter,Sterling, VA 20164
$595,000
- 3 Beds
- 4 Baths
- 1,960 sq. ft.
- Townhouse
- Coming Soon
Listed by: beth o anton
Office: re/max distinctive real estate, inc.
MLS#:VALO2134658
Source:BRIGHTMLS
Price summary
- Price:$595,000
- Price per sq. ft.:$303.57
- Monthly HOA dues:$42
About this home
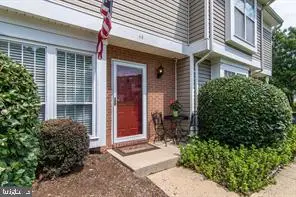
Incredible opportunity to own an upgraded end unit townhome! Three large bedrooms, two full and two half baths! Kitchen features brand new hardwood flooring, new stainless appliances, new sink & faucet plus quartz counters! Separate 2-level island & with lots of cabinets plus a pantry ** Formal living & dining rooms w/LVP flooring ** Upper level includes primary suite with vaulted ceiling, walk-in closet, bath with dual sinks ** Large secondary bedrooms ** Lower level includes rec room & powder room ** Both main level deck and lower level deck for outdoor fun ** Large fenced rear yard ** Many light fixtures replaced **New carpet** Roof replaced 2021, A/C replaced 2014, water heater replaced 2018, rear fence replaced 2025,
Contact an agent
Home facts
- Year built:1999
- Subdivision & Development:TRAILSIDE
- Listing ID #:VALO2134658
- Updated:August 20, 2026 at 08:44 PM
Rooms and interior
- Bedrooms:3
- Total bathrooms:4
- Full bathrooms:2
- Half bathrooms:2
- Flooring:Hardwood, Luxury Vinyl Plank, Partially Carpeted
- Dining Description:Dining Room, Formal/Separate Dining Room
- Kitchen Description:Built-In Microwave, Dishwasher, Disposal, Exhaust Fan, Icemaker, Kitchen - Island, Kitchen - Table Space, Oven/Range - Gas, Refrigerator, Stainless Steel Appliances
- Bedroom Description:Primary Bedroom, Walk In Closet(s)
- Basement:Yes
- Basement Description:Daylight, Full, Outside Entrance
- Living area:1,960 sq. ft.
Heating and cooling
- Cooling:Ceiling Fan(s), Central A/C
- Heating:Forced Air, Natural Gas
Structure and exterior
- Roof:Asphalt
- Year built:1999
- Building area:1,960 sq. ft.
- Lot area:0.06 Acres
- Construction Materials:Vinyl Siding
- Exterior Features:Deck(s), Patio(s), Sidewalks
- Foundation Description:Slab
- Levels:3 Story
Utilities
- Water:Public
- Sewer:Public Sewer
Finances and disclosures
- Price:$595,000
- Price per sq. ft.:$303.57
- Tax amount:$4,373 (2026)
Features and amenities
- Laundry features:Dryer, Washer
- Amenities:Ceiling Fan(s), Double Pane Windows
Parking
- Parking description:Asphalt Driveway, Attached Garage, Garage - Front Entry, Garage Door Opener
- Garage:Yes
- Garage spaces:2
New listings near 45504 Cambers Trail Ter
- Coming Soon
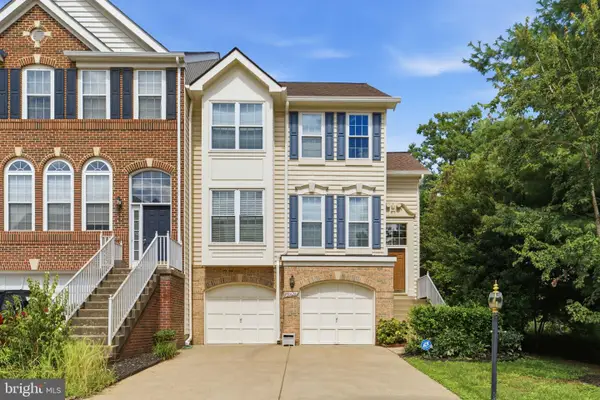 $699,000Coming Soon3 beds 3 baths2,566 sq. ft.
20628 Glenmere Sq, STERLING, VA 20165
MLS# VALO2125632Listed by: CORCORAN MCENEARNEY - Coming Soon
 $725,000Coming Soon3 beds 4 baths2,002 sq. ft.
21 Glengyle Ln, STERLING, VA 20165
MLS# VALO2133438Listed by: REAL BROKER, LLC - Coming Soon
 $400,000Coming Soon3 beds 2 baths1,338 sq. ft.
1018 Brixton Ct #1018a, STERLING, VA 20164
MLS# VALO2134586Listed by: VAZE REALTY - Coming Soon
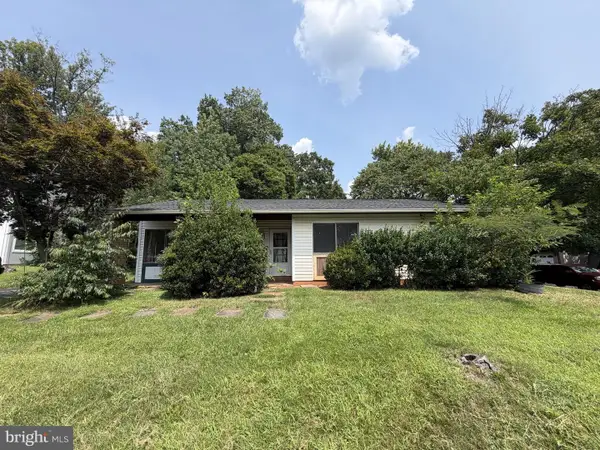 $499,999Coming Soon3 beds 2 baths1,330 sq. ft.
Address Withheld By Seller, STERLING, VA 20164
MLS# VALO2134352Listed by: REAL BROKER, LLC - GAITHERSBURG - Coming SoonOpen Sat, 12 to 3pm
 $509,999Coming Soon2 beds 2 baths1,524 sq. ft.
46294 Mount Milstead Ter #101, STERLING, VA 20164
MLS# VALO2134470Listed by: KELLER WILLIAMS REALTY DULLES - Coming Soon
 $799,950Coming Soon4 beds 3 baths2,828 sq. ft.
3 Dunbar Way, STERLING, VA 20165
MLS# VALO2131768Listed by: RE/MAX EXECUTIVES - Coming SoonOpen Sun, 1 to 3pm
 $675,000Coming Soon3 beds 4 baths1,864 sq. ft.
254 E Juniper Ave E, STERLING, VA 20164
MLS# VALO2127092Listed by: LONG & FOSTER REAL ESTATE, INC. - Coming Soon
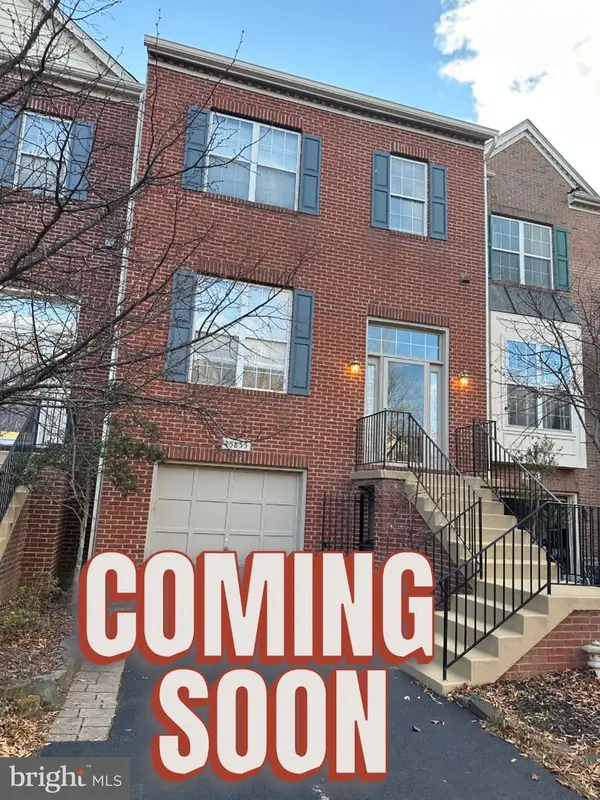 $629,900Coming Soon3 beds 3 baths2,124 sq. ft.
45855 Debhill Ter, STERLING, VA 20166
MLS# VALO2134376Listed by: SAMSON PROPERTIES - Coming Soon
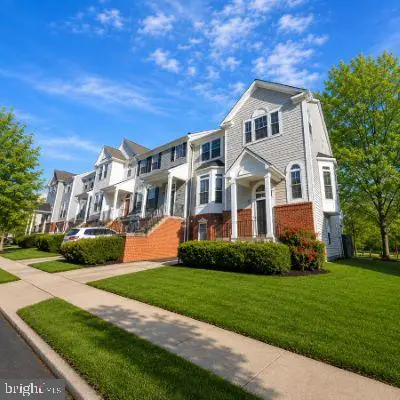 $630,000Coming Soon3 beds 4 baths1,948 sq. ft.
47684 Woolcott Sq, STERLING, VA 20165
MLS# VALO2132704Listed by: COMPASS - Coming Soon
 $375,000Coming Soon2 beds 1 baths840 sq. ft.
44 Essex Sq, STERLING, VA 20164
MLS# VALO2134320Listed by: SAMSON PROPERTIES


Protect your home and budget from life's surprises with an Assurant Home Warranty, backed by a partner that supports you through every step of homeownership. Explore Plans.
© 2023 - 2026 ERA Franchise Systems LLC. All rights reserved. ERA Franchise Systems LLC fully supports the principles of the Fair Housing Act and the Equal Opportunity Act. ERA, ERA Real Estate powered, and their respective logos are registered service marks of ERA Franchise Systems LLC. Each office is independently owned and operated.