
45547 Reading Ter, Sterling, VA 20166
Local realty services provided by:ERA Valley Realty
45547 Reading Ter,Sterling, VA 20166
$595,000
- 3 Beds
- 4 Baths
- 1,736 sq. ft.
- Townhouse
- Active
Listed by: verria hairston
Office: open door brokerage, llc.
MLS#:VALO2138000
Source:BRIGHTMLS
Price summary
- Price:$595,000
- Price per sq. ft.:$342.74
- Monthly HOA dues:$110
About this home
45547 Reading Ter is a three-level Sterling townhouse with a raised rear deck overlooking mature trees and a one-car garage. Refinished hardwood flooring runs through the main level, where a sliding glass door fills the kitchen with natural light and white cabinetry pairs with ample counter space. The living room features tall windows beside an open staircase, and a second living area with a fireplace sits just off the kitchen. The primary bathroom includes a soaking tub, a separate glass-enclosed shower, and a vanity with a built-in makeup counter. A dedicated laundry area adds everyday function.
Contact an agent
Home facts
- Year built:1998
- Subdivision & Development:DOMINION STATION
- Listing ID #:VALO2138000
- Added:1 day(s) ago
- Updated:October 07, 2026 at 09:55 PM
Rooms and interior
- Bedrooms:3
- Total bathrooms:4
- Full bathrooms:3
- Half bathrooms:1
- Basement:Yes
- Basement Description:Fully Finished
- Living area:1,736 sq. ft.
Heating and cooling
- Cooling:Central A/C
- Heating:Forced Air, Natural Gas
Structure and exterior
- Year built:1998
- Building area:1,736 sq. ft.
- Lot area:0.04 Acres
- Lot Features:Suburban
- Architectural Style:Colonial
- Construction Materials:Vinyl Siding
- Foundation Description:Concrete Perimeter
- Levels:3 Story
Schools
- Middle school:RIVER BEND
- Elementary school:STERLING
Utilities
- Water:Public
- Sewer:Public Sewer
Finances and disclosures
- Price:$595,000
- Price per sq. ft.:$342.74
- Tax amount:$4,257 (2026)
Parking
- Parking description:Attached Garage, Garage Door Opener
- Garage:Yes
- Garage spaces:1
New listings near 45547 Reading Ter
- Coming SoonOpen Thu, 5 to 7pm
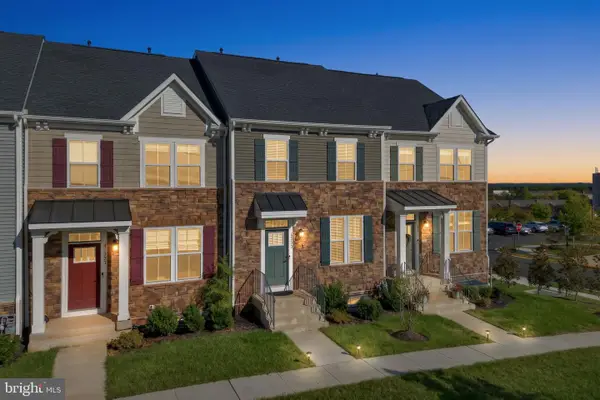 $679,900Coming Soon4 beds 5 baths2,400 sq. ft.
46359 Mount Kellogg Ter, STERLING, VA 20164
MLS# VALO2137336Listed by: REAL BROKER, LLC - Coming Soon
 $335,000Coming Soon2 beds 3 baths1,257 sq. ft.
46956 Courtyard Sq #303, STERLING, VA 20164
MLS# VALO2137926Listed by: SAMSON PROPERTIES - Coming SoonOpen Sat, 1 to 3pm
 $729,900Coming Soon3 beds 4 baths2,272 sq. ft.
20268 Center Brook Sq, STERLING, VA 20165
MLS# VALO2137844Listed by: LONG & FOSTER REAL ESTATE, INC. - Coming SoonOpen Sat, 1 to 4pm
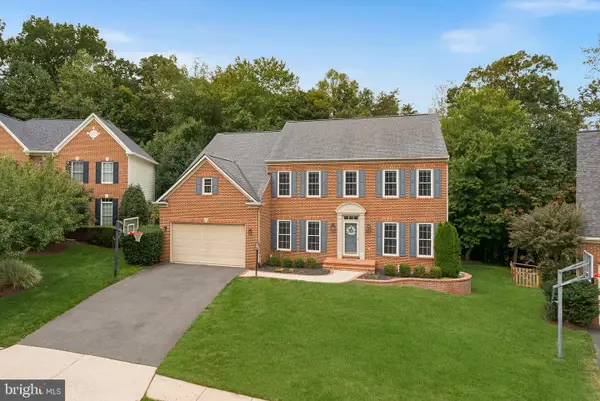 $1,350,000Coming Soon4 beds 5 baths5,026 sq. ft.
47285 Ox Bow Cir, STERLING, VA 20165
MLS# VALO2137734Listed by: REAL BROKER, LLC - Coming Soon
 $680,000Coming Soon3 beds 3 baths2,463 sq. ft.
21492 Tamarack Ridge Sq, STERLING, VA 20164
MLS# VALO2137594Listed by: COMPASS - Coming Soon
 $749,000Coming Soon5 beds 3 baths2,276 sq. ft.
905 E Roanoke Rd, STERLING, VA 20164
MLS# VALO2136222Listed by: WEICHERT, REALTORS - Coming Soon
 $420,000Coming Soon2 beds 3 baths1,204 sq. ft.
45485 Caboose Ter #301, STERLING, VA 20166
MLS# VALO2135742Listed by: LONG & FOSTER REAL ESTATE, INC. - Coming Soon
 $399,000Coming Soon2 beds 2 baths937 sq. ft.
18 Dorrell, STERLING, VA 20165
MLS# VALO2135526Listed by: PEARSON SMITH REALTY, LLC - Coming Soon
 $329,900Coming Soon2 beds 1 baths1,064 sq. ft.
216 N Auburn Dr, STERLING, VA 20164
MLS# VALO2134154Listed by: KELLER WILLIAMS REALTY - Coming Soon
 $1,000,000Coming Soon4 beds 3 baths2,816 sq. ft.
20654 Settlers Pl, STERLING, VA 20165
MLS# VALO2118694Listed by: REAL ESTATE SEARCH AND SALE LLC


Protect your home and budget from life's surprises with an Assurant Home Warranty, backed by a partner that supports you through every step of homeownership. Explore Plans.
© 2023 - 2026 ERA Franchise Systems LLC. All rights reserved. ERA Franchise Systems LLC fully supports the principles of the Fair Housing Act and the Equal Opportunity Act. ERA, ERA Real Estate powered, and their respective logos are registered service marks of ERA Franchise Systems LLC. Each office is independently owned and operated.