
45728 Winding Branch Ter, Sterling, VA 20166
Local realty services provided by:ERA Martin Associates
45728 Winding Branch Ter,Sterling, VA 20166
$545,000
- 3 Beds
- 4 Baths
- 2,208 sq. ft.
- Townhouse
- Pending
Listed by: rahjon pandey
Office: real broker, llc.
MLS#:VALO2132712
Source:BRIGHTMLS
Price summary
- Price:$545,000
- Price per sq. ft.:$246.83
- Monthly HOA dues:$126
About this home
3BR/4BA WITH WALK-OUT BASEMENT — MOVE-IN READY!
Welcome home to this beautiful 3 bedroom, 4 bathroom townhouse offering 2,208 finished square feet of stylish, functional living space. From the moment you walk in, quality craftsmanship shines through with rich hardwood floors in the kitchen and living area, custom paint, and thoughtful designer touches throughout.
This four (4)-level home offers residents a rare sense of privacy, with bedrooms thoughtfully spread across multiple levels. The top floor hosts a private primary suite with a full bath, soaking tub, and treetop views. The third level features two additional bedrooms and a full bath, while the main level is home to an open living and kitchen area with half bath. The lower-level basement rounds things out with a spacious recreation room and half bath.
The heart of the home is a gourmet kitchen featuring high-end GE Profile appliances, including a 5-burner gas range, elegant granite countertops, and a custom tile backsplash. Step right off the kitchen onto your private deck, ideal for morning coffee or evening grilling. Enjoy year-round comfort with digital zoned thermostats and rest easy knowing the HVAC furnace was replaced in 2025. Six designer ceiling fans and upgraded light fixtures add both style and comfort in every room, while 12x12 ceramic tile in the bathrooms brings a spa-like finish. Downstairs, the fully finished lower-level recreation room impresses with soaring 20-ft ceilings, a convenient half bath, and a full walk-out basement leading to a peaceful stone-accented ground-level area that backs to serene woods. The property has a 1-car garage for parking and extra storage.
LOW MAINTENANCE LIVING: This condominium association goes above and beyond, covering items many associations don't. Covers exterior maintenance including roof, siding, and gutter cleaning, road asphalt upkeep, exterior stairs, water, sewer, and road snow removal. Enjoy community amenities including a playground and tennis court, conveniently located right next to the house.
UNBEATABLE LOCATION! Perfectly situated in walking distance to Claude Moore Recreation & Community Center, and just minutes from Washington Dulles International (IAD) Airport, top golf courses, scenic trails, shopping, and dining — everything you need is right at your doorstep. This property is conveniently positioned near Northern Virginia's thriving job market and rapidly growing region, making it a smart investment for years to come.
This home truly has it all. Schedule your private showing today!
Please note some photos have been virtually staged for illustration purposes....
Contact an agent
Home facts
- Year built:2012
- Subdivision & Development:CASCADES PLACE CONDOMINIUM
- Listing ID #:VALO2132712
- Added:65 day(s) ago
- Updated:October 04, 2026 at 08:13 AM
Rooms and interior
- Bedrooms:3
- Total bathrooms:4
- Full bathrooms:2
- Half bathrooms:2
- Bathrooms Description:Primary Bath(s)
- Kitchen Description:Built-In Microwave, Dishwasher, Disposal, Exhaust Fan, Icemaker, Kitchen - Island, Oven/Range - Gas, Refrigerator, Upgraded Countertops
- Basement:Yes
- Basement Description:Walkout Level
- Living area:2,208 sq. ft.
Heating and cooling
- Cooling:Ceiling Fan(s), Central A/C, Zoned
- Heating:Forced Air, Natural Gas
Structure and exterior
- Roof:Asphalt
- Year built:2012
- Building area:2,208 sq. ft.
- Construction Materials:Vinyl Siding
- Exterior Features:Deck(s), Exterior Lighting, Patio(s), Play Area, Tennis Court(s)
- Foundation Description:Concrete Perimeter
- Levels:4 Story
Utilities
- Water:Public
- Sewer:Public Sewer
Finances and disclosures
- Price:$545,000
- Price per sq. ft.:$246.83
- Tax amount:$4,051 (2025)
Features and amenities
- Laundry features:Washer/Dryer Hookups Only
- Amenities:Cable TV Available, Electric Available, Humidifer, Natural Gas Available, Security System
Parking
- Parking description:Attached Garage, Paved Driveway
- Garage:Yes
- Garage spaces:1
New listings near 45728 Winding Branch Ter
- Coming SoonOpen Sun, 1 to 3pm
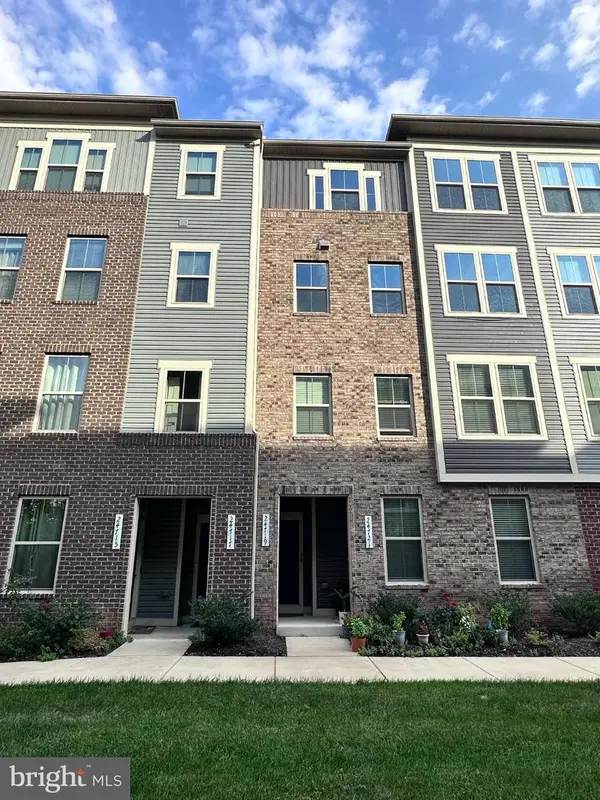 $575,000Coming Soon3 beds 3 baths2,504 sq. ft.
24719 Monk Meadows Ter, STERLING, VA 20166
MLS# VALO2137798Listed by: GOLDMINE REALTY - Coming SoonOpen Sat, 1 to 4pm
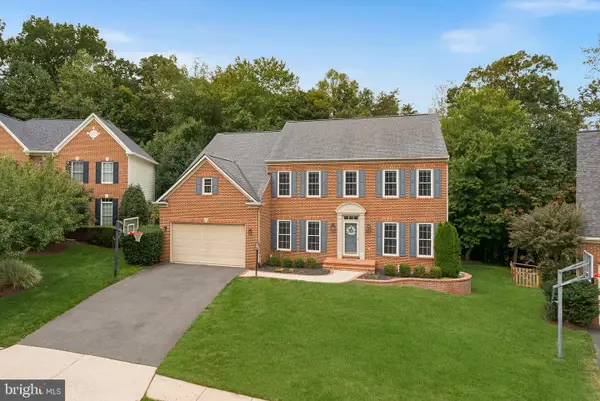 $1,350,000Coming Soon4 beds 5 baths5,026 sq. ft.
47285 Ox Bow Cir, STERLING, VA 20165
MLS# VALO2137734Listed by: REAL BROKER, LLC - Coming Soon
 $680,000Coming Soon3 beds 3 baths2,463 sq. ft.
21492 Tamarack Ridge Sq, STERLING, VA 20164
MLS# VALO2137594Listed by: COMPASS - Coming Soon
 $625,000Coming Soon3 beds 3 baths2,516 sq. ft.
20740 Hollow Falls Ter, STERLING, VA 20165
MLS# VALO2137626Listed by: KW UNITED - Coming Soon
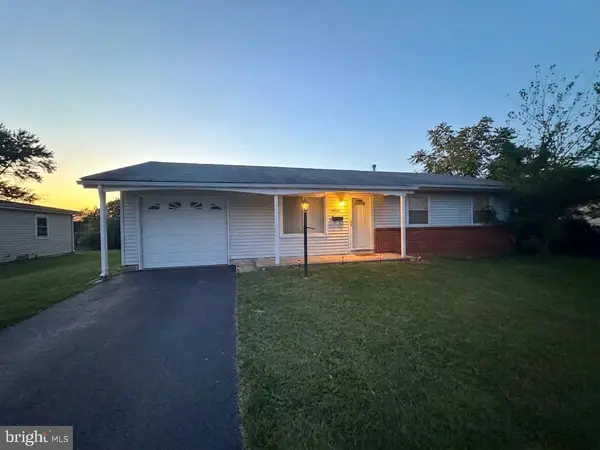 $550,000Coming Soon3 beds 2 baths1,620 sq. ft.
125 N Aspen Ave, STERLING, VA 20164
MLS# VALO2137454Listed by: KELLER WILLIAMS REALTY - Coming Soon
 $749,000Coming Soon5 beds 3 baths2,276 sq. ft.
905 E Roanoke Rd, STERLING, VA 20164
MLS# VALO2136222Listed by: WEICHERT, REALTORS - Coming Soon
 $420,000Coming Soon2 beds 3 baths1,204 sq. ft.
45485 Caboose Ter #301, STERLING, VA 20166
MLS# VALO2135742Listed by: LONG & FOSTER REAL ESTATE, INC. - Coming Soon
 $399,000Coming Soon2 beds 2 baths937 sq. ft.
18 Dorrell, STERLING, VA 20165
MLS# VALO2135526Listed by: PEARSON SMITH REALTY, LLC - Coming Soon
 $329,900Coming Soon2 beds 1 baths1,064 sq. ft.
216 N Auburn Dr, STERLING, VA 20164
MLS# VALO2134154Listed by: KELLER WILLIAMS REALTY - Coming Soon
 $1,000,000Coming Soon4 beds 3 baths2,816 sq. ft.
20654 Settlers Pl, STERLING, VA 20165
MLS# VALO2118694Listed by: REAL ESTATE SEARCH AND SALE LLC


Protect your home and budget from life's surprises with an Assurant Home Warranty, backed by a partner that supports you through every step of homeownership. Explore Plans.
© 2023 - 2026 ERA Franchise Systems LLC. All rights reserved. ERA Franchise Systems LLC fully supports the principles of the Fair Housing Act and the Equal Opportunity Act. ERA, ERA Real Estate powered, and their respective logos are registered service marks of ERA Franchise Systems LLC. Each office is independently owned and operated.