
45948 Swallow Ter, Sterling, VA 20165
Local realty services provided by:ERA Martin Associates
45948 Swallow Ter,Sterling, VA 20165
$624,990
- 4 Beds
- 3 Baths
- 2,598 sq. ft.
- Townhouse
- Active
Listed by: amanbir randhawa, neil bagga
Office: samson properties
MLS#:VALO2124564
Source:BRIGHTMLS
Price summary
- Price:$624,990
- Price per sq. ft.:$240.57
- Monthly HOA dues:$140
About this home
****SELLER OFFERING $7,500 TOWARDS BUYER CLOSING COSTS. DON'T MISS THIS OPPORTUNITY***** Why wait for new construction when you can own this better-than-new luxury condo townhome with major builder warranties still intact? *****PRICED BELOW MARKET VALUE**** and ready for immediate occupancy, this exceptional home offers an incredible opportunity in the highly sought-after Regal Chase community.
Built in late 2024 and offering approximately 2,600 square feet of beautifully designed living space, this stunning 2-level residence is one of the largest condo floorplans in the community. Featuring 4 spacious bedrooms, 2.5 bathrooms, and an open-concept layout, this home seamlessly blends modern style with everyday functionality.
Unlike many homes on the market, there is absolutely no carpet throughout the home. Luxury Vinyl Plank flooring extends throughout the main level, upper-level hallways, and all bedrooms, creating a cohesive, upscale look while offering durability and easy maintenance.
The thoughtfully designed floor plan features expansive living and dining areas, abundant natural light, generous bedroom sizes, and the convenience of an upper-level laundry room. The attached garage, private driveway, and additional guest parking provide exceptional convenience for both homeowners and visitors.
Located in Regal Chase—one of Loudoun County's most desirable new communities—this home places you just steps from restaurants, coffee shops, and shopping, with Dulles Town Center, Cascades Overlook Plaza, and major commuter routes only minutes away. Enjoy quick access to Route 7, Route 28, and Dulles International Airport, while being surrounded by beautifully maintained open spaces, walking trails, and community amenities.
This is a rare opportunity to own a nearly new, turnkey home without the wait, uncertainty, or added expense of new construction. With modern finishes, one of the community's largest floor plans, premium flooring throughout, and valuable builder warranties conveying to the new owner, this home delivers exceptional value, comfort, and peace of mind.
Schedule your private tour today and discover why this standout Regal Chase residence is the perfect place to call home....
Contact an agent
Home facts
- Year built:2024
- Subdivision & Development:REGAL CHASE
- Listing ID #:VALO2124564
- Added:135 day(s) ago
- Updated:October 04, 2026 at 01:58 PM
Rooms and interior
- Bedrooms:4
- Total bathrooms:3
- Full bathrooms:2
- Half bathrooms:1
- Flooring:Luxury Vinyl Plank
- Dining Description:Combination Dining/Living, Dining Area, Formal/Separate Dining Room
- Bathrooms Description:Primary Bath(s)
- Kitchen Description:Breakfast Area, Built-Ins, Dishwasher, Disposal, Exhaust Fan, Kitchen - Eat-In, Kitchen - Efficiency, Kitchen - Gourmet, Kitchen - Island, Kitchen - Table Space, Oven - Double, Oven/Range - Gas, Pantry, Recessed Lighting, Refrigerator, Six Burner Stove, Stainless Steel Appliances, Upgraded Countertops, Water Heater
- Bedroom Description:Walk In Closet(s)
- Living area:2,598 sq. ft.
Heating and cooling
- Cooling:Central A/C
- Heating:Central
Structure and exterior
- Year built:2024
- Building area:2,598 sq. ft.
- Lot Features:Cleared, Landscaping, Premium
- Construction Materials:Brick, Masonry
- Exterior Features:Exterior Lighting
- Foundation Description:Slab
- Levels:2 Stories
Utilities
- Water:Public
- Sewer:Public Septic
Finances and disclosures
- Price:$624,990
- Price per sq. ft.:$240.57
- Tax amount:$4,820 (2026)
Features and amenities
- Laundry features:Dryer, Dryer In Unit, Washer, Washer In Unit
- Amenities:Built-Ins, Efficiency, Exterior Cameras, Recessed Lighting, Surveillance Sys
Parking
- Parking description:Attached Garage, Free, Garage - Rear Entry, Garage Door Opener, Inside Access, On Street, Parking Lot
- Garage:Yes
- Garage spaces:1
New listings near 45948 Swallow Ter
- Coming SoonOpen Sun, 1 to 3pm
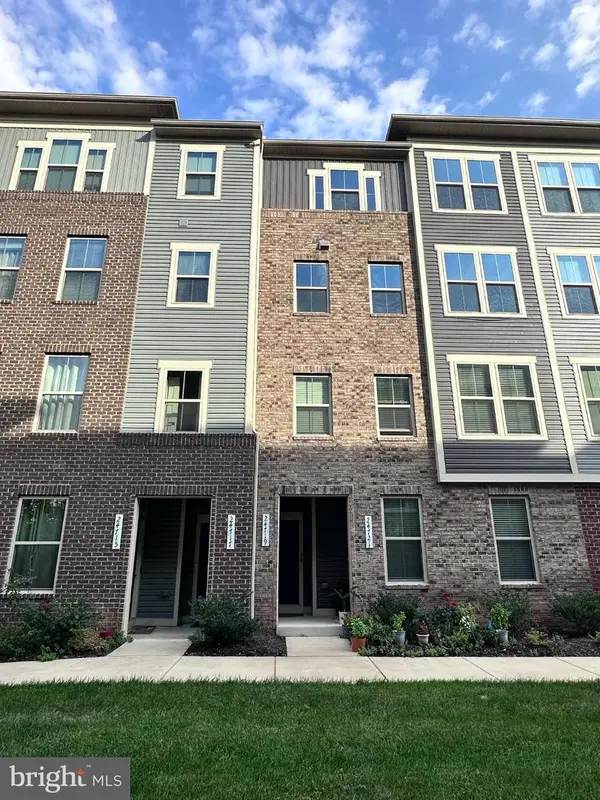 $575,000Coming Soon3 beds 3 baths2,504 sq. ft.
24719 Monk Meadows Ter, STERLING, VA 20166
MLS# VALO2137798Listed by: GOLDMINE REALTY - Coming SoonOpen Sat, 1 to 4pm
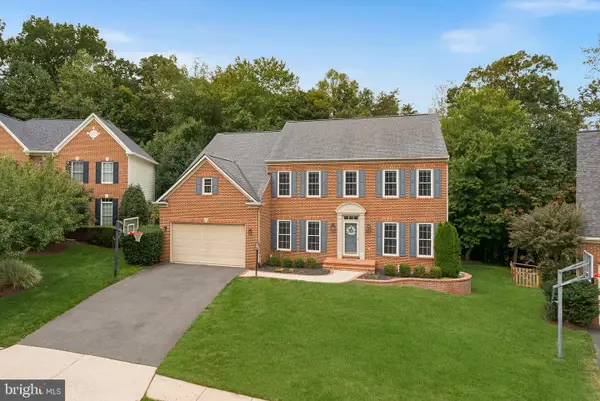 $1,350,000Coming Soon4 beds 5 baths5,026 sq. ft.
47285 Ox Bow Cir, STERLING, VA 20165
MLS# VALO2137734Listed by: REAL BROKER, LLC - Coming Soon
 $680,000Coming Soon3 beds 3 baths2,463 sq. ft.
21492 Tamarack Ridge Sq, STERLING, VA 20164
MLS# VALO2137594Listed by: COMPASS - Coming Soon
 $625,000Coming Soon3 beds 3 baths2,516 sq. ft.
20740 Hollow Falls Ter, STERLING, VA 20165
MLS# VALO2137626Listed by: KW UNITED - Coming Soon
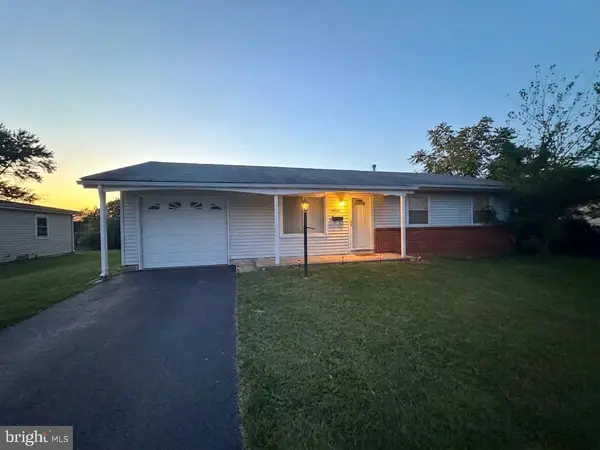 $550,000Coming Soon3 beds 2 baths1,620 sq. ft.
125 N Aspen Ave, STERLING, VA 20164
MLS# VALO2137454Listed by: KELLER WILLIAMS REALTY - Coming Soon
 $749,000Coming Soon5 beds 3 baths2,276 sq. ft.
905 E Roanoke Rd, STERLING, VA 20164
MLS# VALO2136222Listed by: WEICHERT, REALTORS - Coming Soon
 $420,000Coming Soon2 beds 3 baths1,204 sq. ft.
45485 Caboose Ter #301, STERLING, VA 20166
MLS# VALO2135742Listed by: LONG & FOSTER REAL ESTATE, INC. - Coming Soon
 $399,000Coming Soon2 beds 2 baths937 sq. ft.
18 Dorrell, STERLING, VA 20165
MLS# VALO2135526Listed by: PEARSON SMITH REALTY, LLC - Coming Soon
 $329,900Coming Soon2 beds 1 baths1,064 sq. ft.
216 N Auburn Dr, STERLING, VA 20164
MLS# VALO2134154Listed by: KELLER WILLIAMS REALTY - Coming Soon
 $1,000,000Coming Soon4 beds 3 baths2,816 sq. ft.
20654 Settlers Pl, STERLING, VA 20165
MLS# VALO2118694Listed by: REAL ESTATE SEARCH AND SALE LLC


Protect your home and budget from life's surprises with an Assurant Home Warranty, backed by a partner that supports you through every step of homeownership. Explore Plans.
© 2023 - 2026 ERA Franchise Systems LLC. All rights reserved. ERA Franchise Systems LLC fully supports the principles of the Fair Housing Act and the Equal Opportunity Act. ERA, ERA Real Estate powered, and their respective logos are registered service marks of ERA Franchise Systems LLC. Each office is independently owned and operated.