
46269 Mount Kellogg Ter, Sterling, VA 20164
Local realty services provided by:ERA OakCrest Realty, Inc.
46269 Mount Kellogg Ter,Sterling, VA 20164
$740,000
- 4 Beds
- 4 Baths
- 2,400 sq. ft.
- Townhouse
- Active
Listed by: valencia lawrence
Office: creating legacy wealth real estate
MLS#:VALO2131612
Source:BRIGHTMLS
Price summary
- Price:$740,000
- Price per sq. ft.:$308.33
- Monthly HOA dues:$101
About this home
Why wait for new construction when you can move right into this beautifully appointed 2025-built end-unit townhome with a 2 car garage? Perfectly positioned on a premium homesite bordering open green space, this stunning residence offers the privacy, natural light and modern finishes.
Step inside to discover an inviting open-concept main level featuring wide-plank luxury flooring, recessed lighting, oversized windows and a family room that flows seamlessly into the gourmet kitchen and dining area. The chef-inspired kitchen is the heart of the home, complete with quartz countertops, a large center island with seating, stainless steel appliances, gas cooking, subway tile backsplash, abundant cabinetry and a generous pantry—perfect for both everyday living and entertaining.
The additional windows unique to the end-unit design flood the home with natural light while providing beautiful views of the surrounding green space. Upstairs, you will find 2 bedrooms a halll bathroom and a serene primary suite designed for comfort and relaxation including a generous walkin closet, primary bathroom with dual vanities and a glass shower enclosure.
The versatile fourth level features a private guest suite with a full bath and access to a rooftop terrace, offering exceptional flexibility for guests, a home office or additional living space.
Enjoy outdoor living with a private deck and one of the community's most desirable locations, offering extra green space and enhanced privacy. The attached two-car garage provides ample storage and convenience.
Ideally located in Sterling, this home offers easy access to Route 7, Route 28, Dulles Toll Road, Dulles International Airport, shopping, dining, parks and major commuter routes. This is a rare opportunity to own a nearly new home without the wait or added expense of new construction....
Contact an agent
Home facts
- Year built:2025
- Subdivision & Development:CASCADES
- Listing ID #:VALO2131612
- Added:51 day(s) ago
- Updated:September 07, 2026 at 01:47 PM
Rooms and interior
- Bedrooms:4
- Total bathrooms:4
- Full bathrooms:3
- Half bathrooms:1
- Kitchen Description:Built-In Microwave, Dishwasher, Disposal, Oven/Range - Gas, Refrigerator, Stainless Steel Appliances, Water Heater - Tankless
- Basement:Yes
- Basement Description:Daylight, Full, Fully Finished, Garage Access, Heated, Improved, Sump Pump
- Living area:2,400 sq. ft.
Heating and cooling
- Cooling:Central A/C
- Heating:Forced Air, Natural Gas
Structure and exterior
- Year built:2025
- Building area:2,400 sq. ft.
- Lot area:0.05 Acres
- Architectural Style:Colonial
- Construction Materials:Masonry
- Foundation Description:Slab
- Levels:4 Story
Schools
- High school:PARK VIEW
- Middle school:STERLING
- Elementary school:STERLING
Utilities
- Water:Public
- Sewer:Public Sewer
Finances and disclosures
- Price:$740,000
- Price per sq. ft.:$308.33
- Tax amount:$5,497 (2026)
Features and amenities
- Laundry features:Dryer - Front Loading, Dryer In Unit, Washer - Front Loading, Washer In Unit
- Amenities:Natural Gas Available
Parking
- Parking description:Attached Garage, Garage - Rear Entry, Garage Door Opener, Inside Access, Parking Lot
- Garage:Yes
- Garage spaces:2
New listings near 46269 Mount Kellogg Ter
- Coming Soon
 $629,900Coming Soon3 beds 4 baths2,472 sq. ft.
20547 Warburton Bay Sq #37, STERLING, VA 20165
MLS# VALO2135970Listed by: EXP REALTY, LLC - Coming Soon
 $1,275,000Coming Soon4 beds 5 baths4,805 sq. ft.
47292 Middle Bluff Pl, STERLING, VA 20165
MLS# VALO2135890Listed by: WEICHERT COMPANY OF VIRGINIA - Coming Soon
 $420,000Coming Soon2 beds 3 baths1,204 sq. ft.
45485 Caboose Ter #301, STERLING, VA 20166
MLS# VALO2135742Listed by: LONG & FOSTER REAL ESTATE, INC. - Coming Soon
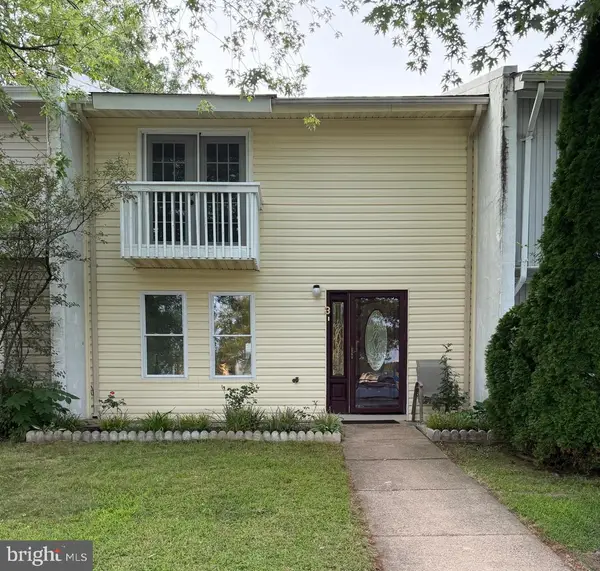 $470,000Coming Soon3 beds 3 baths1,540 sq. ft.
3 Monarch Dr, STERLING, VA 20164
MLS# VALO2134132Listed by: IKON REALTY - Coming SoonOpen Sat, 2 to 4pm
 $679,990Coming Soon4 beds 4 baths2,134 sq. ft.
42628 Smokey Embers Ter, STERLING, VA 20166
MLS# VALO2135770Listed by: IKON REALTY - Coming Soon
 $759,000Coming Soon3 beds 4 baths2,589 sq. ft.
42422 Dogwood Glen Sq, STERLING, VA 20166
MLS# VALO2135544Listed by: PEARSON SMITH REALTY, LLC - Coming Soon
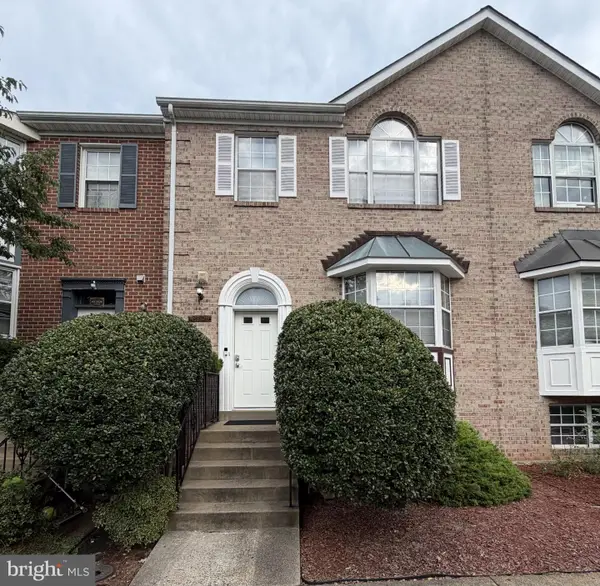 $575,000Coming Soon4 beds 4 baths1,948 sq. ft.
46606 Silhouette Sq, STERLING, VA 20164
MLS# VALO2135648Listed by: CENTURY 21 REDWOOD REALTY - Coming Soon
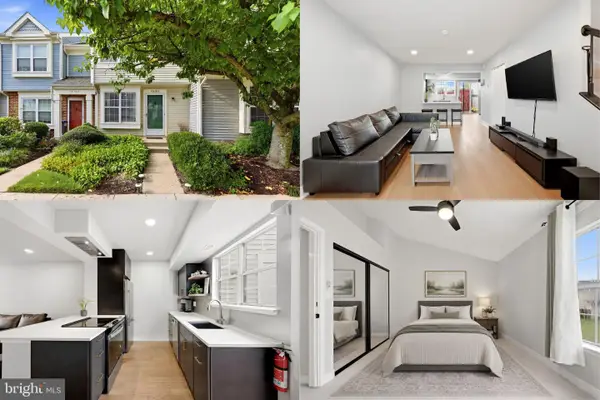 $370,000Coming Soon2 beds 1 baths840 sq. ft.
46703 Atwood Sq, STERLING, VA 20164
MLS# VALO2135286Listed by: KELLER WILLIAMS REALTY - Coming SoonOpen Sun, 11am to 1pm
 $669,900Coming Soon3 beds 4 baths2,128 sq. ft.
47720 Sandbank Sq, STERLING, VA 20165
MLS# VALO2135530Listed by: PROPERTY COLLECTIVE - Coming Soon
 $849,900Coming Soon4 beds 4 baths2,548 sq. ft.
103 S Cameron St S, STERLING, VA 20164
MLS# VALO2135650Listed by: REAL BROKER, LLC


Protect your home and budget from life's surprises with an Assurant Home Warranty, backed by a partner that supports you through every step of homeownership. Explore Plans.
© 2023 - 2026 ERA Franchise Systems LLC. All rights reserved. ERA Franchise Systems LLC fully supports the principles of the Fair Housing Act and the Equal Opportunity Act. ERA, ERA Real Estate powered, and their respective logos are registered service marks of ERA Franchise Systems LLC. Each office is independently owned and operated.